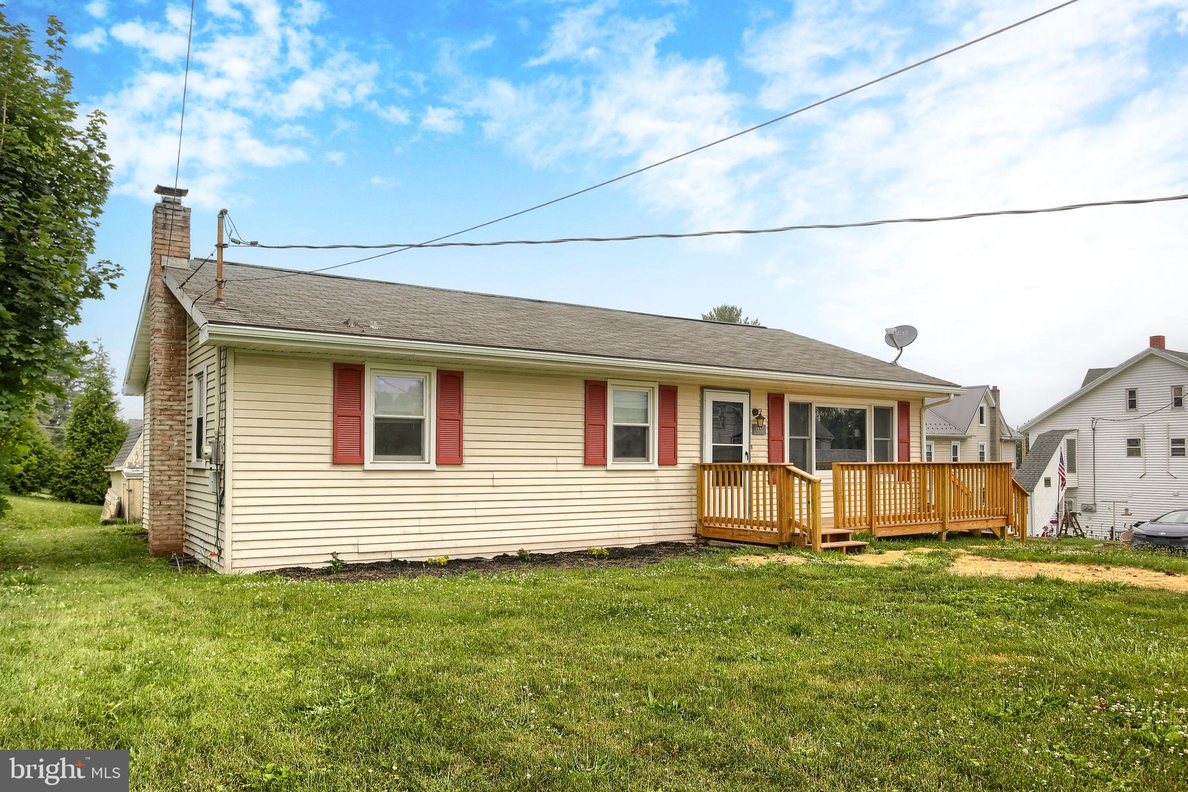
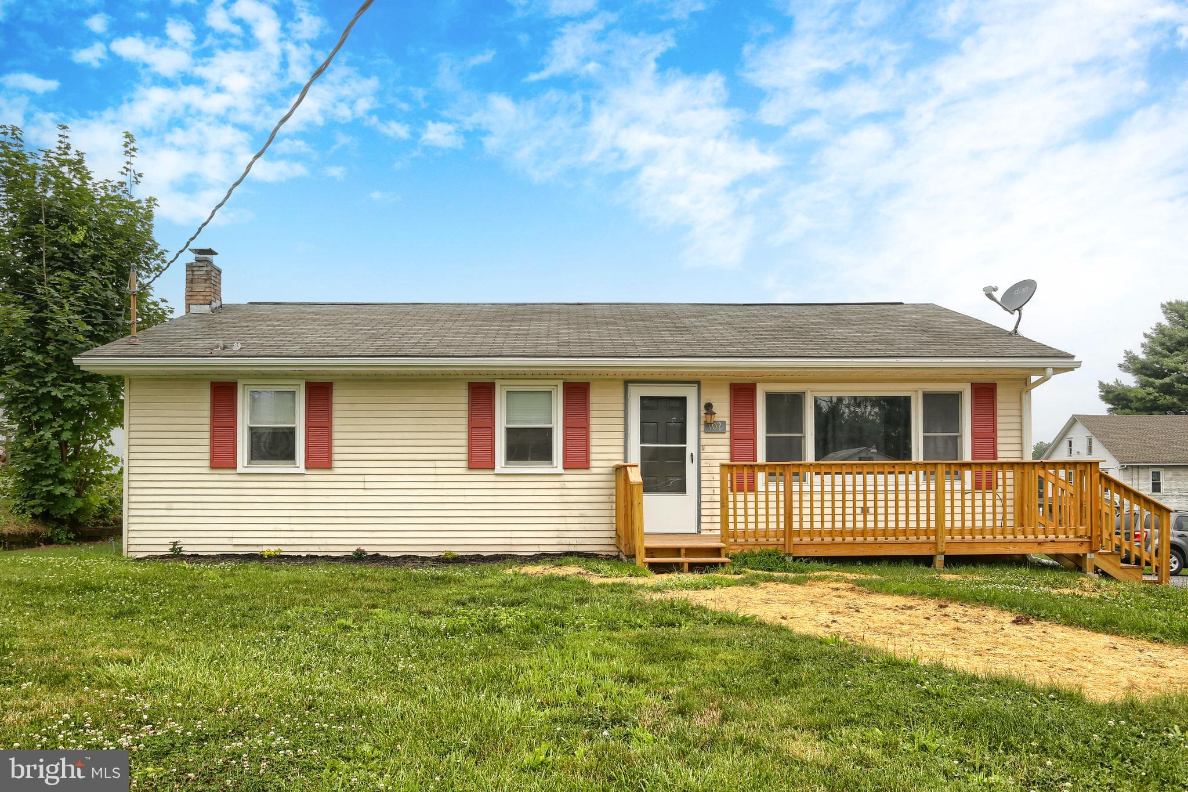
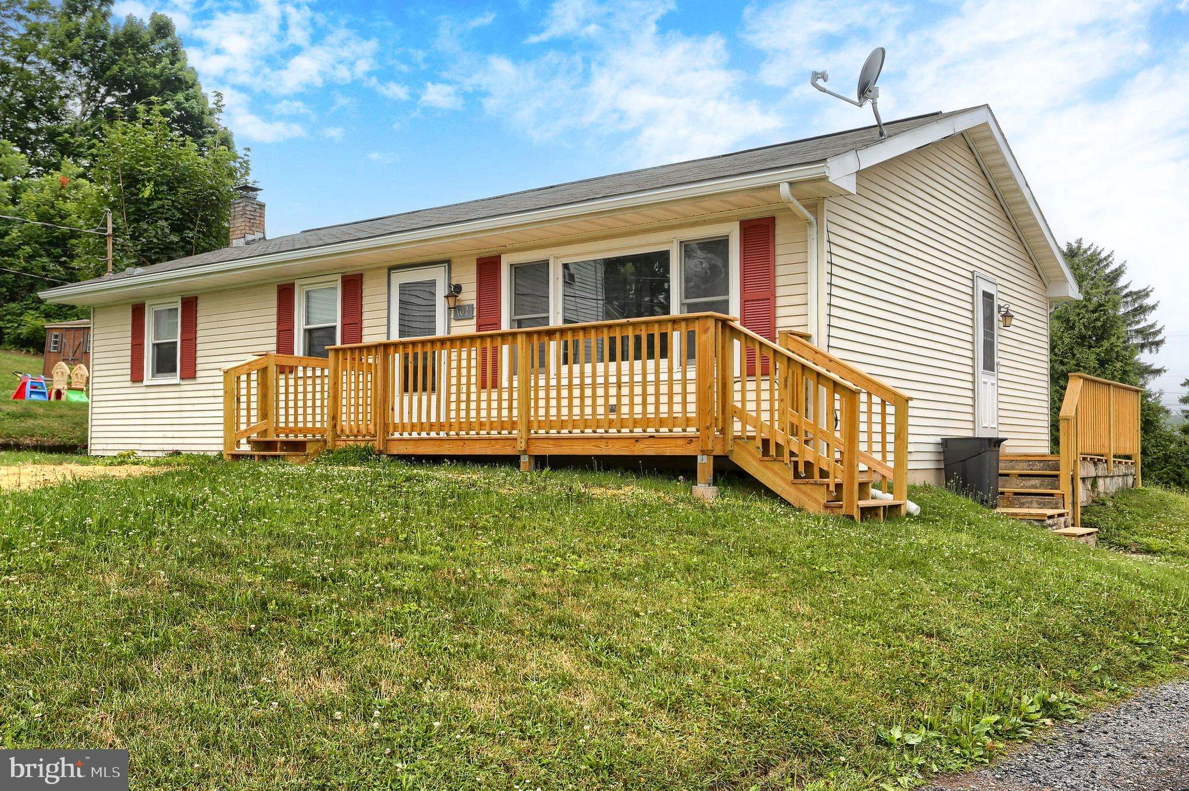
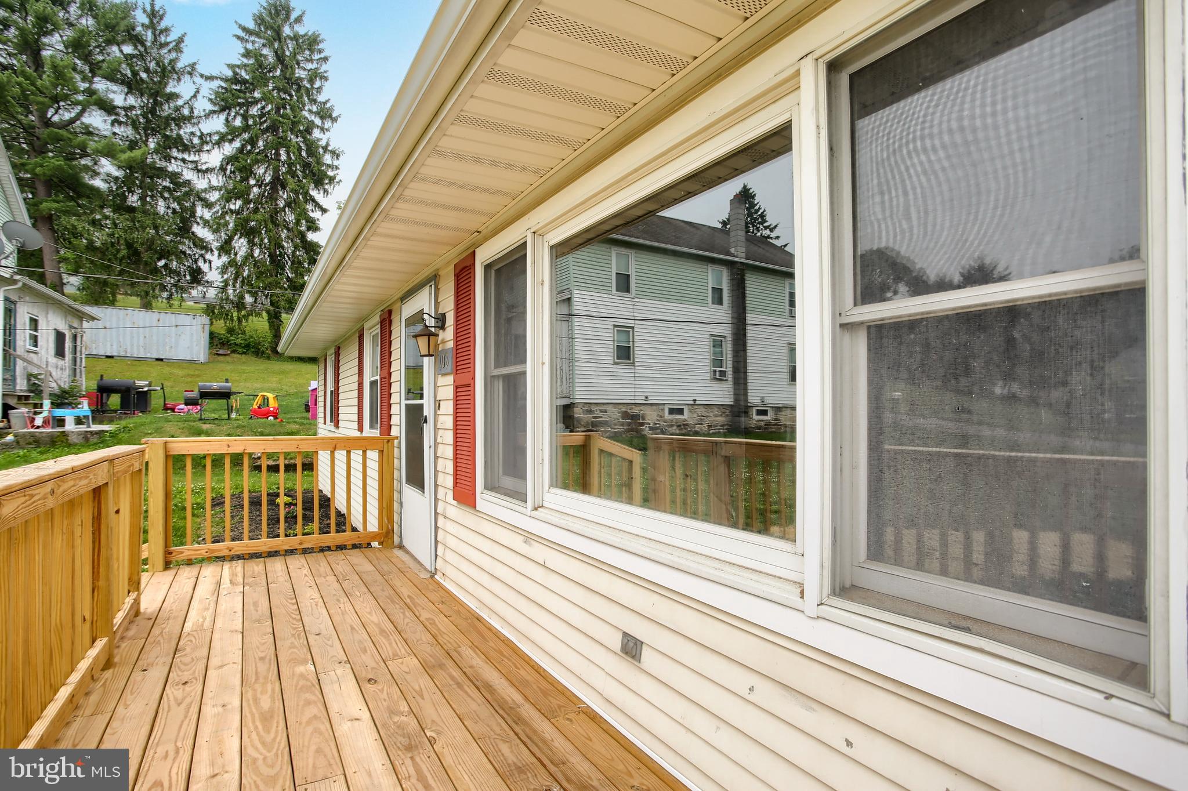
This move-in ready, 3 bed ranch located in heart of Lenkerville boasts many newly installed upgrades in the last 6 months. Enjoy this fresh first floor living home with brand new laminate floors and trim throughout, new furnace, whole house paint, (2) new decks, chimney pointing, and some nicely installed new landscaping with large front yard to enjoy. All appliances included fridge, stove, washer, dryer, and dehumidifier. Basement is unfinished, recently dry locked, and ready for you to increase your living space. There's a small shed on site for lawn item storage, and a one-car parking space. This home is surprisingly quiet and private. Quaint and easy living with low maintenance for you. It is priced right, ready to sell. So don't wait! See it today!
Save
Ask
Tour
Hide
Share
Listing Snapshot
Price
$188,900
Days On Site
114 Days
Bedrooms
3
Inside Area (SqFt)
1,066 sqft
Total Baths
1
Full Baths
1
Partial Baths
N/A
Lot Size
0.16 Acres
Year Built
1972
MLS Number
PADA2061586
Status
Active
Property Tax
$1,953
HOA/Condo/Coop Fees
N/A
Sq Ft Source
Assessor
Friends & Family
React
Invite
Recent Activity
yesterday
Price changed to $188,900
yesterday
Listing updated with changes from the MLS
4 months ago
Listing first seen on site
General Features
Acres
0.16
Cross Street
locust st
Direction Faces
East
Foundation
Block
Levels
One
Number Of Stories
1
Parking
Off Street
Parking Spaces
1
Property Sub Type
Single Family Residence
Sewer
Public Sewer
Special Circumstances
Standard
SqFt Above
1066
SqFt Total
1066
Style
Raised Ranch/Rambler
Utilities
Cable AvailableElectricity Available
Water Source
Public
Zoning
RES SUBURBAN
Interior Features
Appliances
CooktopWasherRefrigeratorDryer
Basement
Cooling
Ceiling Fan(s)Window Unit(s)Electric
Electric
Circuit Breakers
Flooring
Laminate
Furnished
Unfurnished
Heating
OilBaseboard
Interior
Ceiling Fan(s)
Main Level Bedrooms
3
Bedroom 1
Level - Main
Bedroom 2
Level - Main
Bedroom 3
Level - Main
Dining Room
Level - Main
Full Bath
Level - Main
Kitchen
Level - Main
Living Room
Level - Main
Save
Ask
Tour
Hide
Share
Exterior Features
Construction Details
Frame
Exterior
Lighting
Lot Features
Front Yard
Other Structures
Outbuilding
Patio And Porch
DeckPorch
Pool Features
None
Roof
Shingle
Community Features
MLS Area
Upper Paxton Twp (14065)
School District
MILLERSBURG AREA
Schools
School District
MILLERSBURG AREA
Elementary School
Unknown
Middle School
MILLERSBURG MIDDLE SCHOOL
High School
MILLERSBURG AREA HIGH SCHOOL
Listing courtesy of United Country Magnolia Realty Services