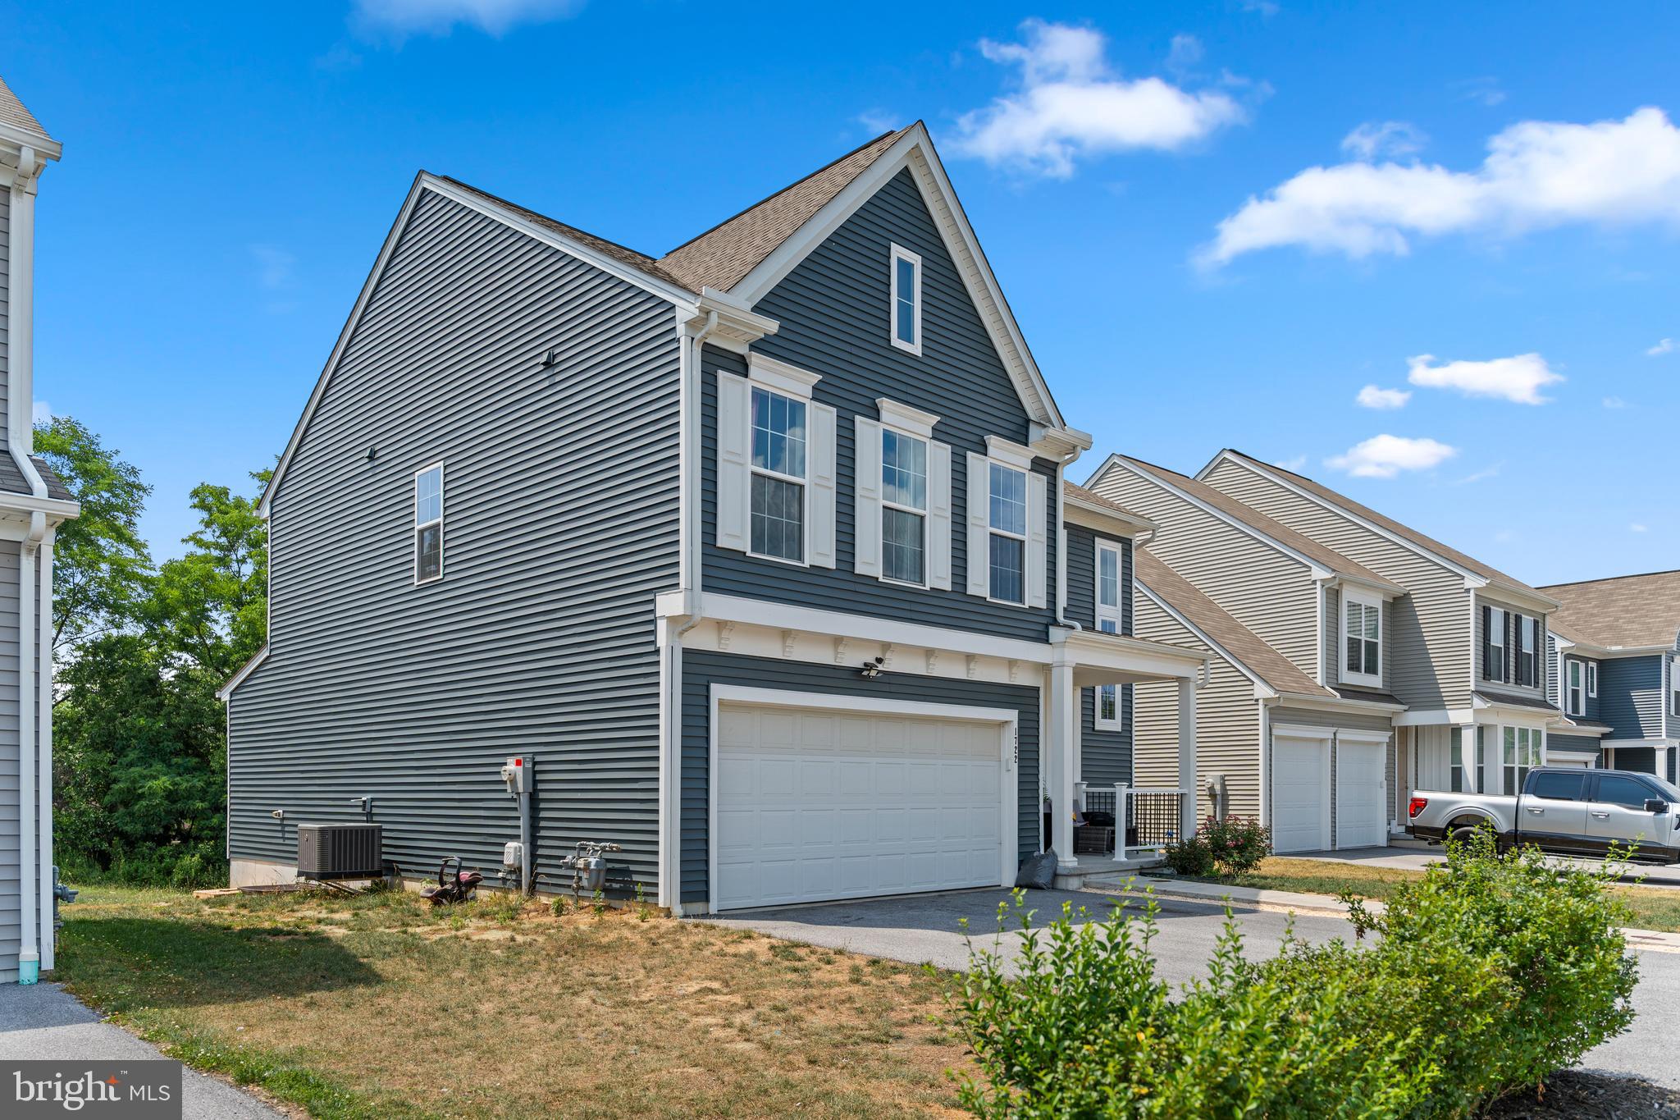
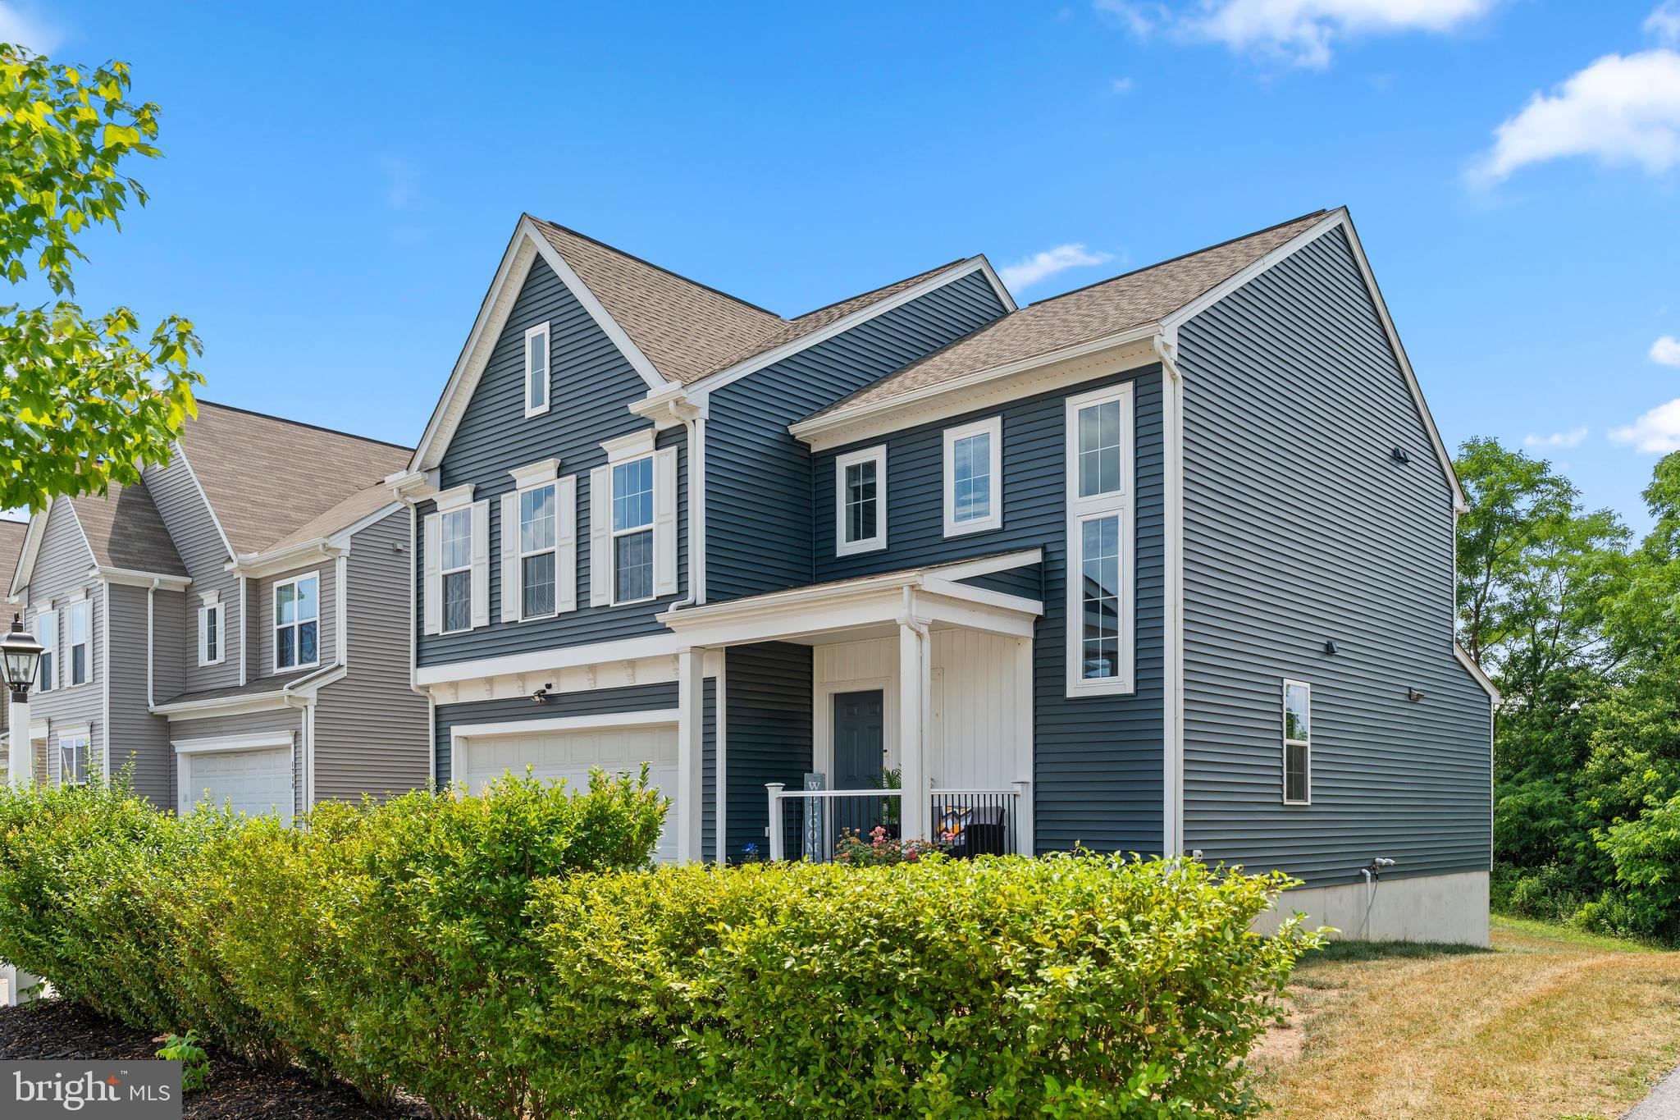
Welcome to 1722 Bradley Dr, a charming, well-maintained and move-in-ready Timon Estate home nestled in a quiet and desirable Riverbend neighborhood of Harrisburg. This lovely property offers a perfect blend of comfort and convenience, featuring 3 well sized bedrooms, 2.5 bathrooms, and a spacious living area ideal for both relaxing and entertaining. The primary bedroom has an attached en-suite upgraded bathroom with walk in tile shower. A large walk-in-closet provides an ample space for the storage. The modern concept of eat-in kitchen with a spacious dining area is a perfect place for enjoying your meals. The kitchen features updated cabinetry, a granite island, granite countertops, SS appliances, tile backsplash, and a cozy breakfast nook. The extended spacious family room with lots of natural lights offers an ideal place for family gatherings and entertainment.
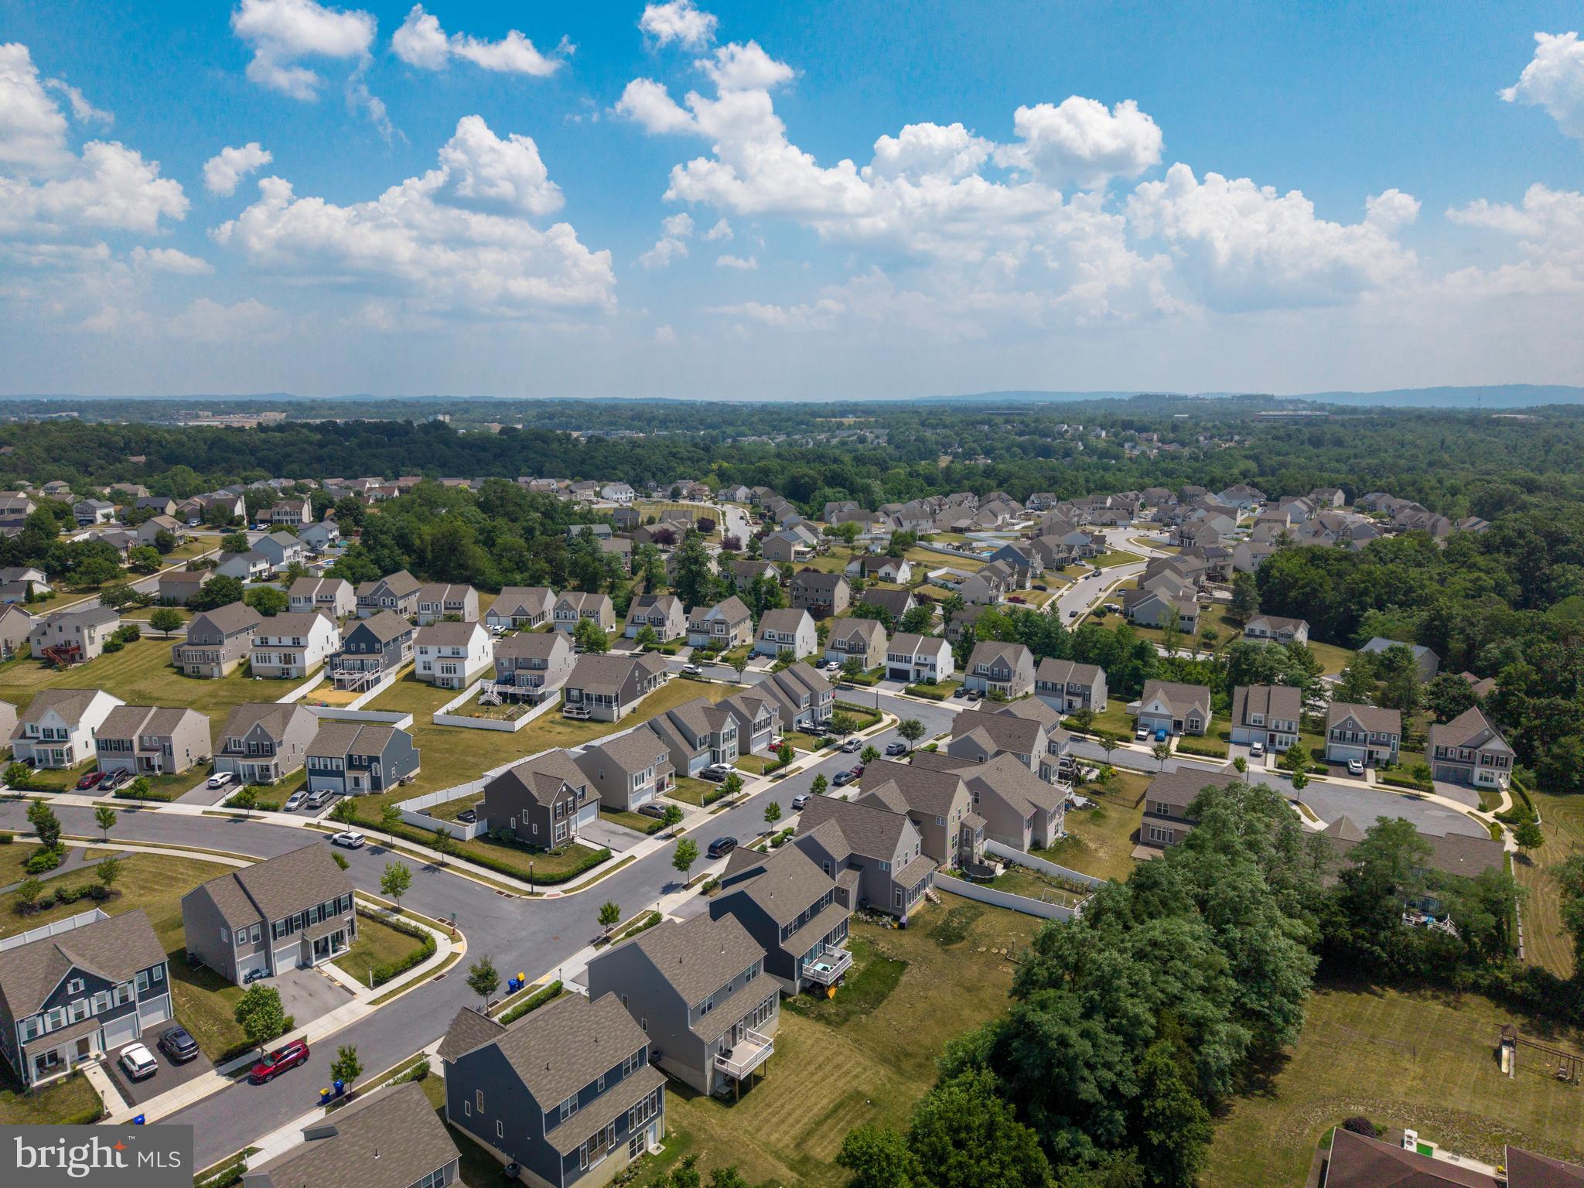
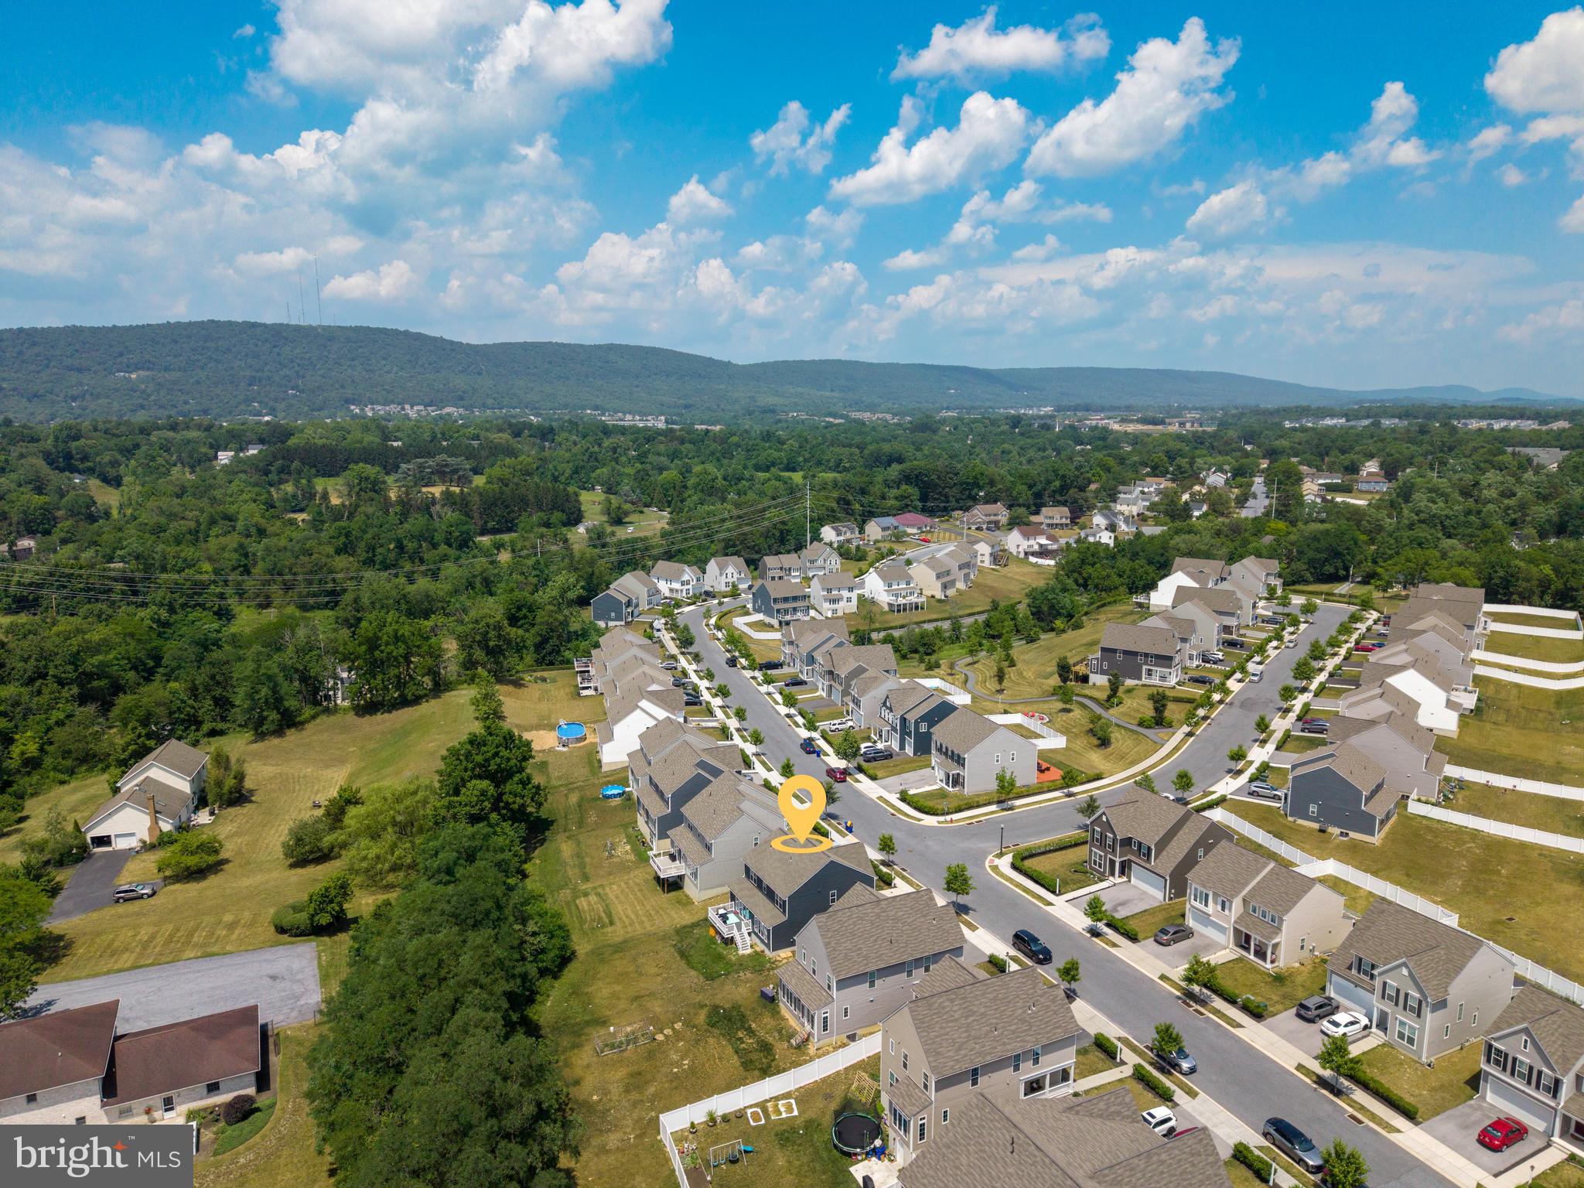
Located close to shopping, dining, parks, and major highways I-81 & I-83, this home provides easy access to all that Harrisburg has to offer. Whether you're a first-time homebuyer, a growing family, or looking to downsize, this property is a must-see. Don’t miss the opportunity to make 1722 Bradley Dr your new dream home.
New Vinyl Composite Deck(May, 2026)
New Fully Finished basement with a bonus room(April,2026)
Roof: The only roof in the neighborhood with 50 years warranty.
Save
Ask
Tour
Hide
Share
Listing Snapshot
Price
$480,000
Days On Site
116 Days
Bedrooms
3
Inside Area (SqFt)
2,744 sqft
Total Baths
3
Full Baths
2
Partial Baths
1
Lot Size
0.2 Acres
Year Built
2022
MLS Number
PADA2061602
Status
Active
Property Tax
$8,322
HOA/Condo/Coop Fees
$63 monthly
Sq Ft Source
Estimated
Friends & Family
React
Comment
Invite
No Comments Yet
Did you know? You can invite friends and family to your search. They can join your search, rate and discuss listings with you.
Recent Activity
3 months ago
Listing updated with changes from the MLS
4 months ago
Status changed to Active
4 months ago
Listing first seen on site
General Features
Acres
0.2
Attached Garage
Yes
Foundation
Concrete Perimeter
Garage
Yes
Garage Spaces
2
Levels
Two
Parking
Garage Door OpenerAsphaltGarageDrivewayCoveredInside EntranceAttached
Parking Spaces
4
Property Sub Type
Single Family Residence
Security
Smoke Detector(s)
Sewer
Public Sewer
Special Circumstances
Standard
SqFt Above
2144
SqFt Below
600
SqFt Total
2744
Style
Contemporary
Utilities
Cable AvailableNatural Gas AvailableElectricity Available
Water Source
Public
Zoning
RESIDENTIAL
Interior Features
Appliances
RangeGas RangeGas OvenElectric Water HeaterBuilt-In RangeDishwasherStainless Steel Appliance(s)Microwave



Did you know? You can invite friends and family to your search. They can join your search, rate and discuss listings with you.