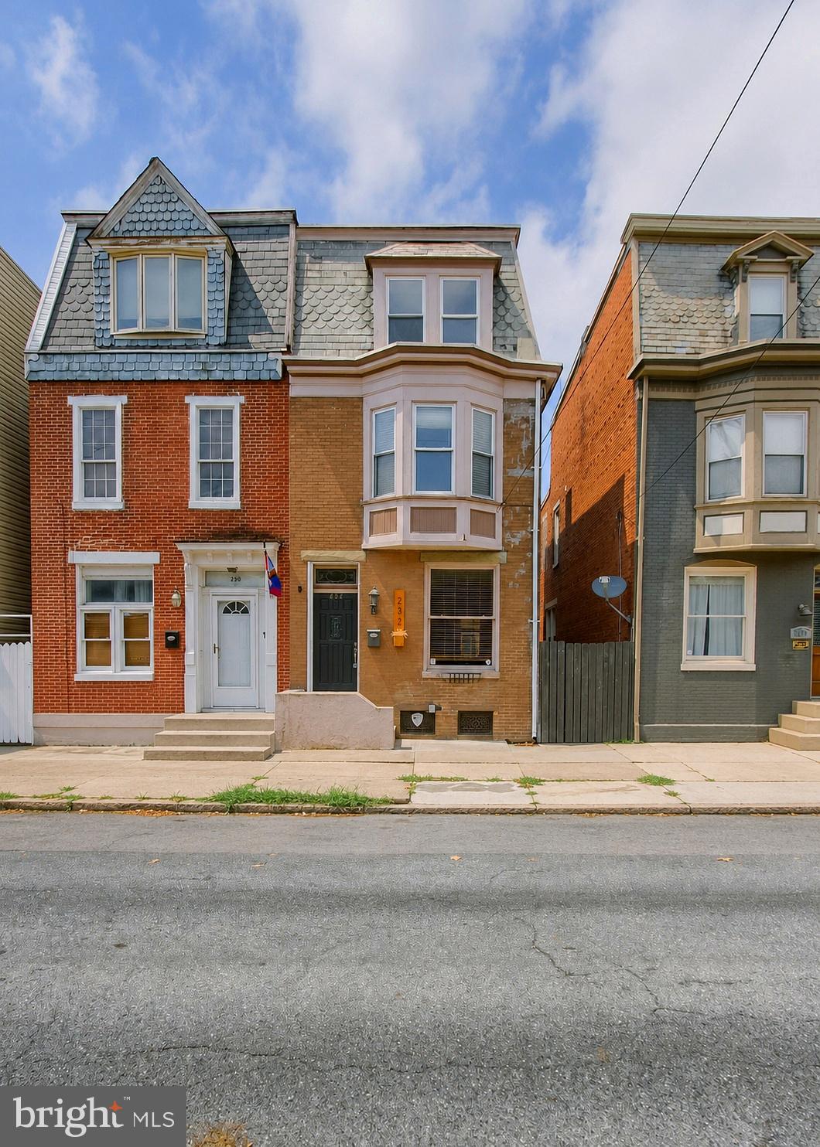
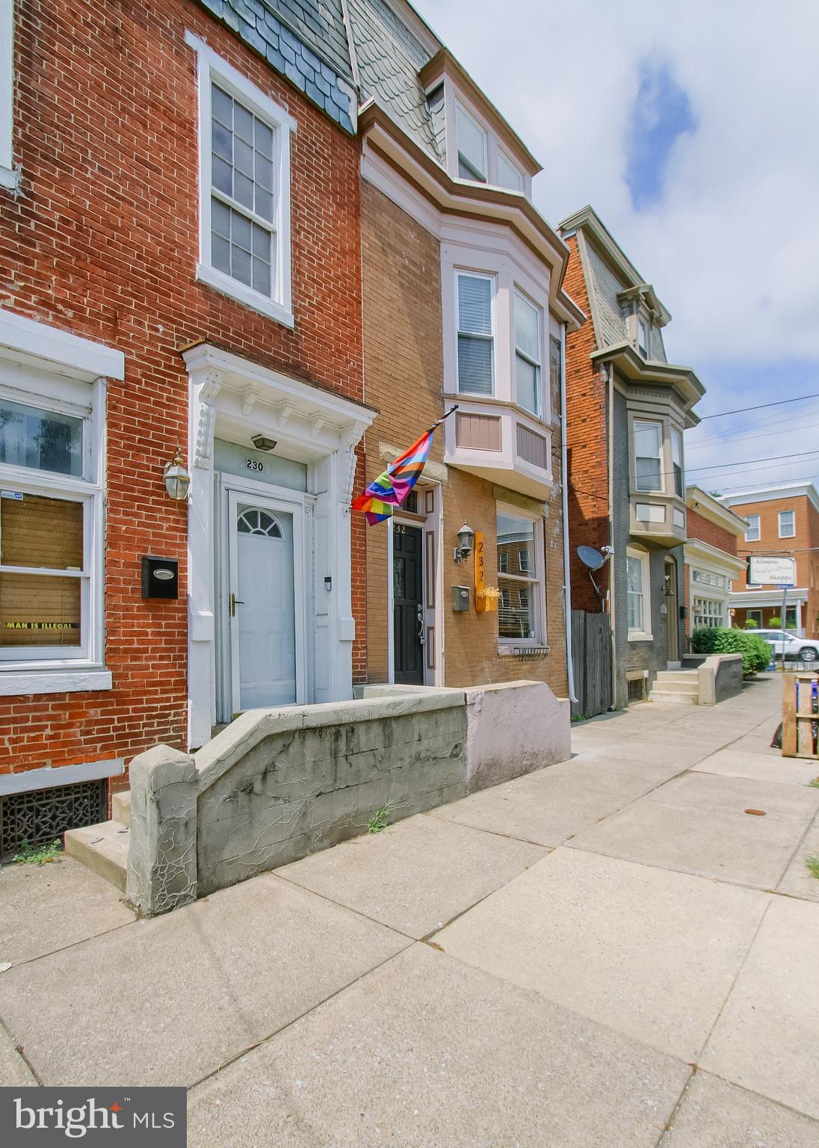
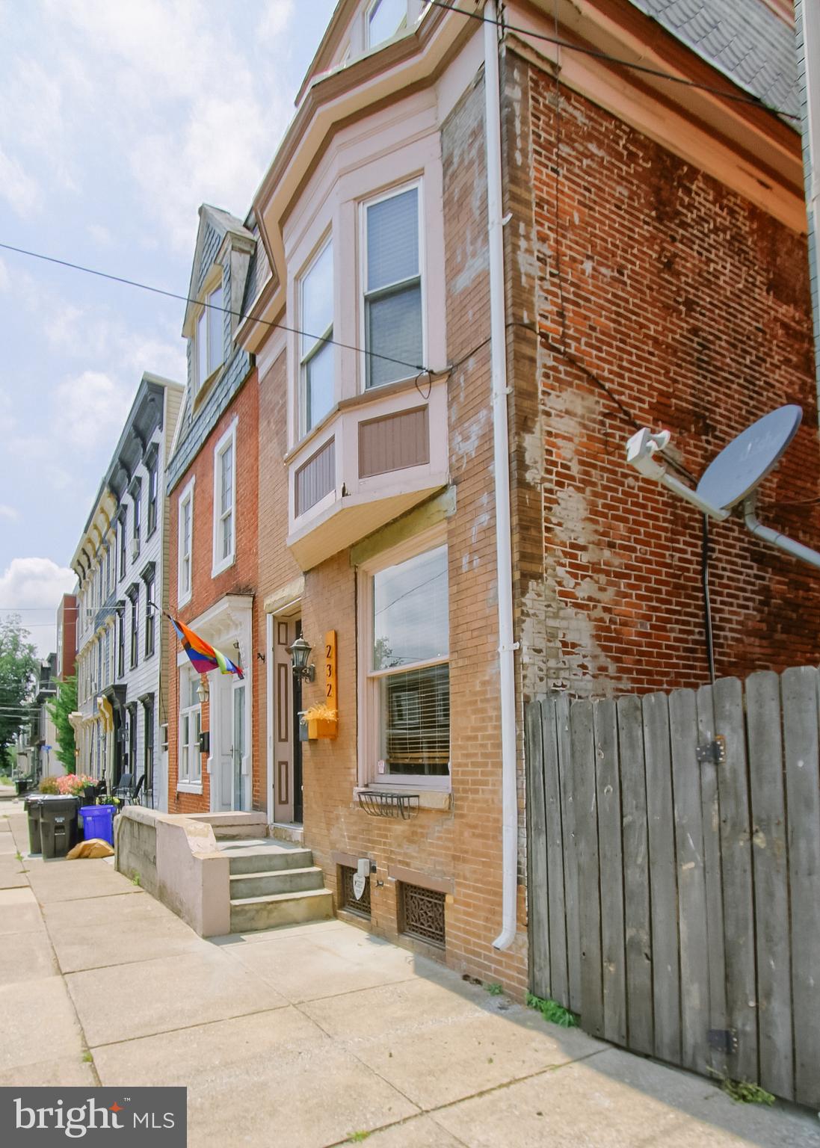
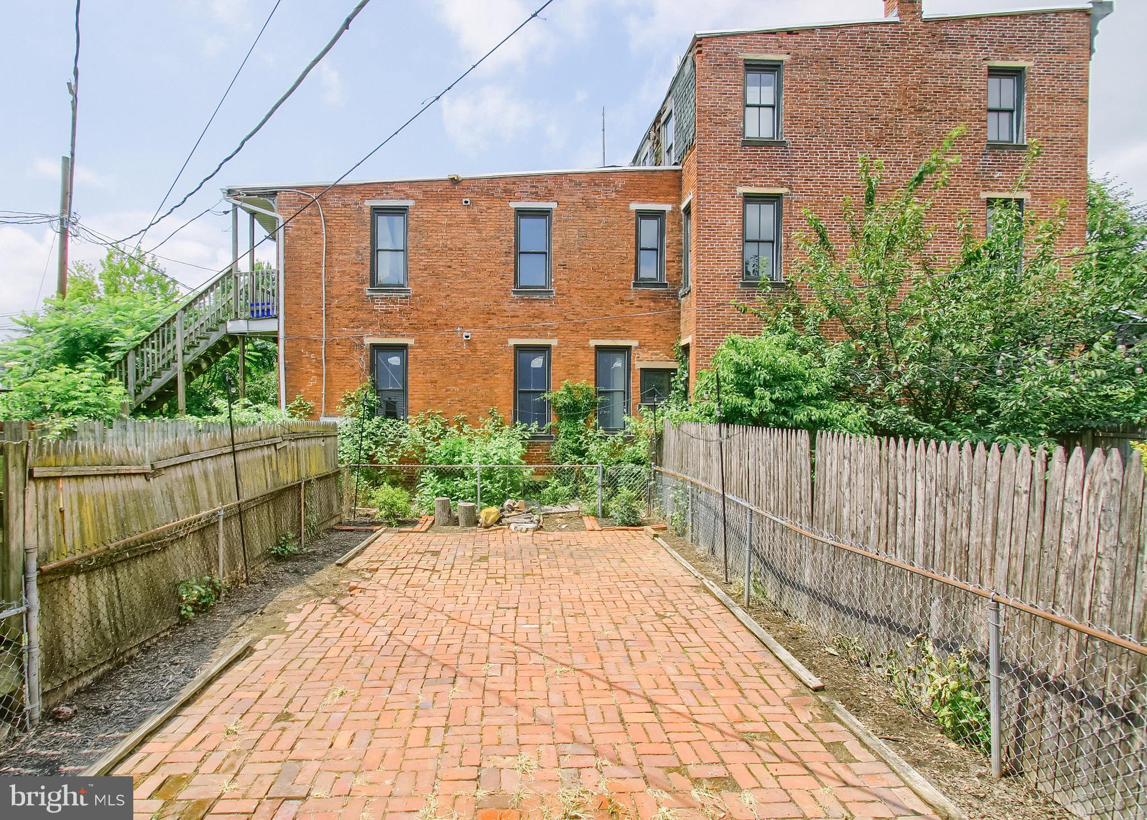
Price just reduced. Home is not in the floodplain but in heart of Olde Uptown. This charming end-of-row townhouse in the heart of Olde Uptown offers a perfect blend of traditional elegance and modern convenience. With five spacious bedrooms and two full bathrooms, this home is designed for comfort and functionality. Enjoy cozy evenings in the formal dining room or relax on the inviting balcony and patio. The interior features plush carpeting and beautiful wood floors, complemented by ceiling fans for added comfort. The kitchen is equipped with stainless steel appliances, including a gas range and dishwasher, making meal prep a delight. An upper-floor laundry adds to the convenience of daily living. Step outside to discover tree-lined sidewalks and street lights that enhance the neighborhood's charm. The community is enriched by nearby parks, perfect for leisurely strolls on the river, additionally you are on the same block as Alvero's and Little Amps. This home is not just a place to live; it's a place to thrive.
Save
Ask
Tour
Hide
Share
Listing Snapshot
Price
$199,900
Days On Site
87 Days
Bedrooms
5
Inside Area (SqFt)
1,948 sqft
Total Baths
2
Full Baths
2
Partial Baths
N/A
Lot Size
0.04 Acres
Year Built
1900
MLS® Number
PADA2061718
Status
Active
Property Tax
$3,293.53
HOA/Condo/Coop Fees
N/A
Sq Ft Source
Assessor
Friends & Family
React
Comment
Invite
No Comments Yet
Did you know? You can invite friends and family to your search. They can join your search, rate and discuss listings with you.
Recent Activity
3 days ago
Price changed to $199,900
3 days ago
Listing updated with changes from the MLS®
3 months ago
Listing first seen on site
General Features
Acres
0.04
Cross Street
Green St
Foundation
Stone
Levels
Three Or More
Parking
On Street
Property Sub Type
Townhouse
Sewer
Public Sewer
Special Circumstances
Standard
SqFt Above
1948
SqFt Total
1948
Style
Traditional
Water Source
Public
Zoning
RESIDENTIAL
Interior Features
Appliances
Gas RangeGas OvenElectric Water HeaterWasherDishwasherDryerMicrowaveRefrigeratorStainless Steel Appliance(s)
Basement
Unfinished
Cooling
Ceiling Fan(s)Window Unit(s)Electric
Electric
Circuit Breakers200+ Amp Service
Flooring
CarpetWood
Heating
Natural GasHot Water
Interior
Ceiling Fan(s)
Laundry Features
Upper Level
Bedroom 1
Bedroom 2
Bedroom 3
Bedroom 4
Bedroom 5
Dining Room
Level - Main
Kitchen
Level - Main
Living Room
Level - Main
Save
Ask
Tour
Hide
Share
Exterior Features
Construction Details
Brick
Exterior
Balcony
Fencing
Privacy
Patio And Porch
PatioPorch
Pool Features
None
Roof
Rubber
Community Features
Community Features
SidewalksStreet Lights
MLS Area
City of Harrisburg (14001)
School District
HARRISBURG CITY
Schools
School District
HARRISBURG CITY
Elementary School
Unknown
Middle School
Unknown
High School
HARRISBURG
Listing courtesy of Iron Valley Real Estate of Central PA



Did you know? You can invite friends and family to your search. They can join your search, rate and discuss listings with you.