Custom Parliament C being built by McNaughton Homes – Now Under Contract in the final phase of Wilshire Estates!
This beautifully designed semi-custom home is to be built and scheduled for completion in early 2027, offering an exceptional opportunity to showcase the craftsmanship and customization available in this highly sought-after community.
Situated on a premium homesite, this home features a thoughtfully designed floor plan with 2 story foyer and grand 2-story great room, a 2 car side-entry garage and 1 car turned garage, plus a fully finished lower level with full bath—perfect for additional living and entertaining space.
The main level has been enhanced with a sunroom addition with cathedral ceiling, creating a bright and open layout that flows seamlessly into the kitchen and great room. Additional upgrades expanded living spaces, and a flexible floor plan with first floor bedroom, study and powder room and functional mudroom enhancements.
Upstairs, the home offers 4 bedrooms and 3 full baths and the laundry room, providing both comfort and convenience. Open railing overlooking the 2 story foyer and 2 story great room below adds architectural appeal.
The lower level features a partially finished basement with approximately 645 sq ft of living space, full bath, recessed lighting, and upgraded electrical capacity—ideal for recreation, guests, or multi-generational living.
Additional highlights include an energy efficient home with gas HVAC system, gas hot water heater and waterproofed poured concrete basement walls, 9' tall.
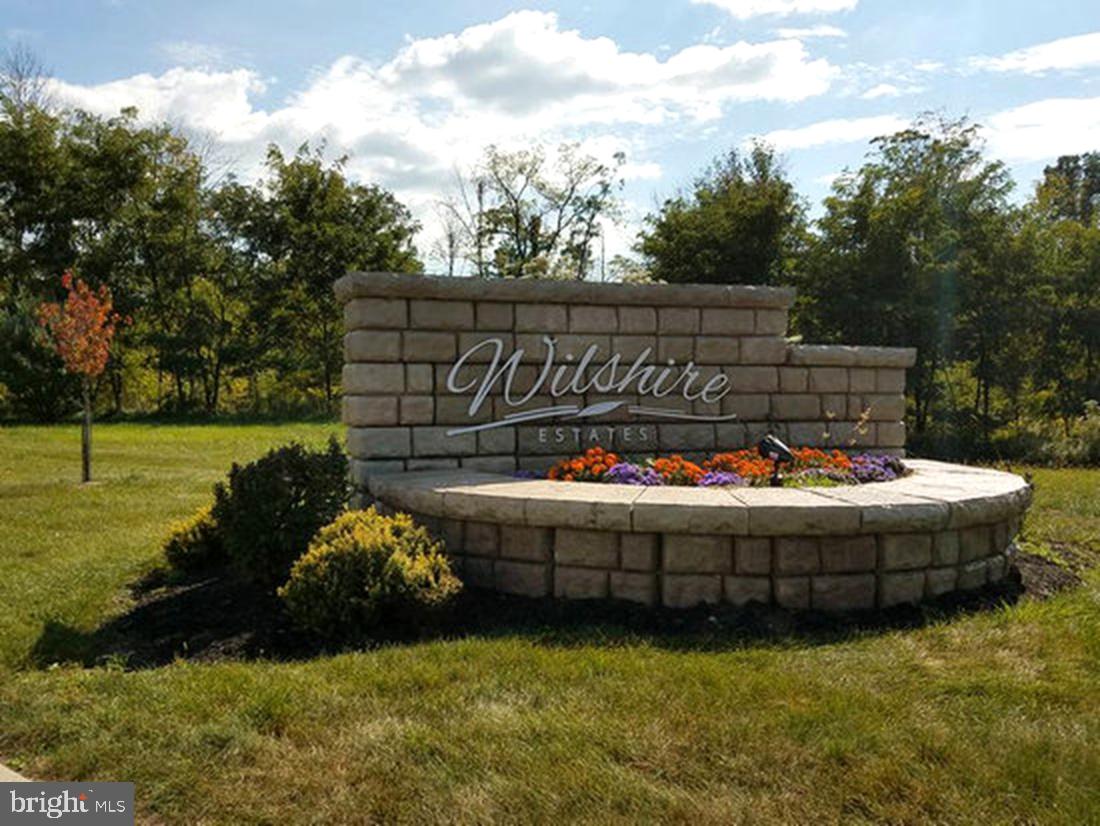
Located on a premium homesite nearly a 1/2 acre in the final phase of Wilshire Estates. As we near completion of this amazing community a limited number of homesites remain. Please reach out to the listing agent to learn more about available inventory and current incentives to build with McNaughton Homes in this highly desirable community within Central Dauphin School District.
📍 This home is currently pending and being entered for comparable and informational purposes.
Save
Ask
Tour
Hide
Share
Listing Snapshot
Price
$884,297
Days On Site
89 Days
Bedrooms
5
Inside Area (SqFt)
4,515 sqft
Total Baths
5
Full Baths
4
Partial Baths
1
Lot Size
0.48 Acres
Year Built
2026
MLS® Number
PADA2061728
Status
Pending
Property Tax
$11,000
HOA/Condo/Coop Fees
$48 monthly
Sq Ft Source
Estimated
Friends & Family
React
Comment
Invite
No Comments Yet
Did you know? You can invite friends and family to your search. They can join your search, rate and discuss listings with you.
Recent Activity
3 months ago
Listing updated with changes from the MLS®
3 months ago
Listing first seen on site
General Features
Acres
0.48
Attached Garage
Yes
Cross Street
Royal Ave
Garage
Yes
Garage Spaces
3
Levels
Two
Parking
AsphaltGarageDrivewayAttached
Parking Spaces
3
Property Condition
New Construction
Property Sub Type
Single Family Residence
Security
Window Bars
Sewer
Public Sewer
Special Circumstances
Standard
SqFt Above
3870
SqFt Below
645
SqFt Total
5715
Style
Traditional
Water Source
Public
Zoning
RESIDENTIAL
Interior Features
Appliances
OvenGas Water HeaterCooktopDisposalDishwasherIce MakerStainless Steel Appliance(s)MicrowaveENERGY STAR Qualified Appliances



Did you know? You can invite friends and family to your search. They can join your search, rate and discuss listings with you.