Impeccably maintained brick condo offering effortless, turn-key living in the desirable Derry Township School District. Located just minutes from Hershey Medical Center, downtown shopping, dining, and the Hershey Free Library, this 3-bedroom, 2.5-bath residence combines modern updates with exceptional convenience.
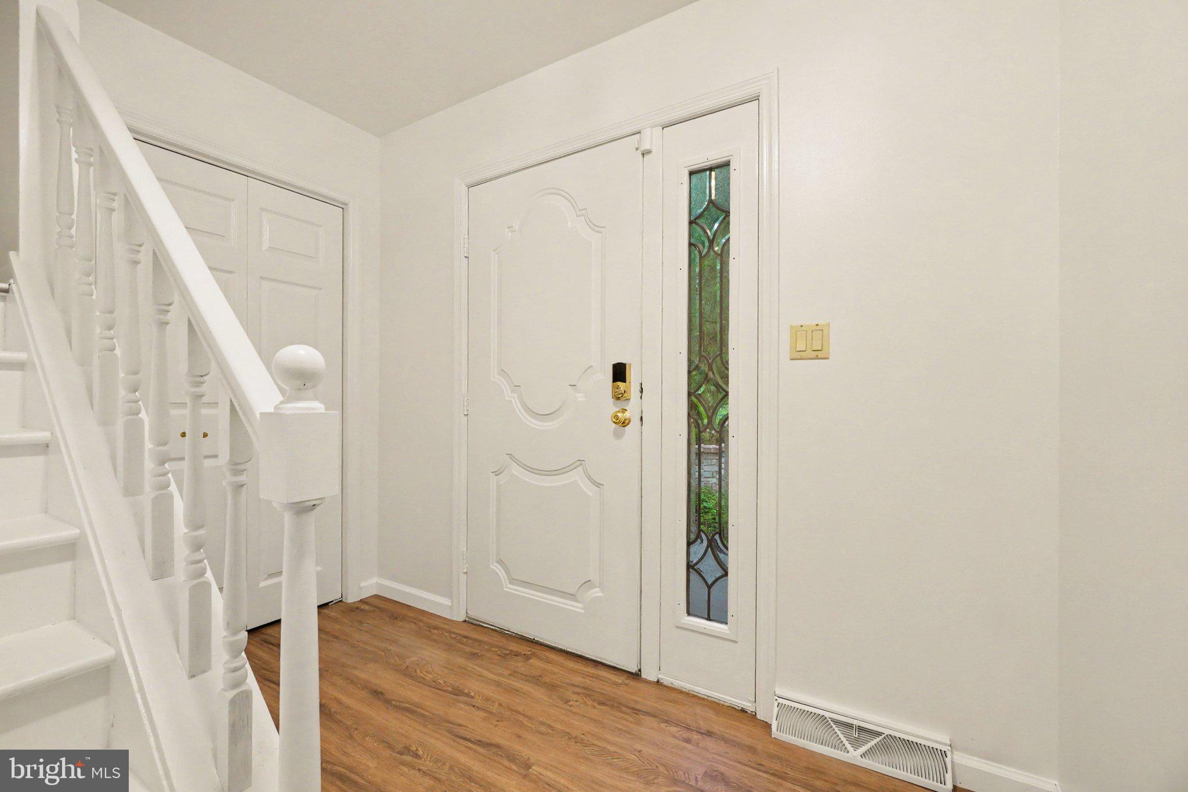
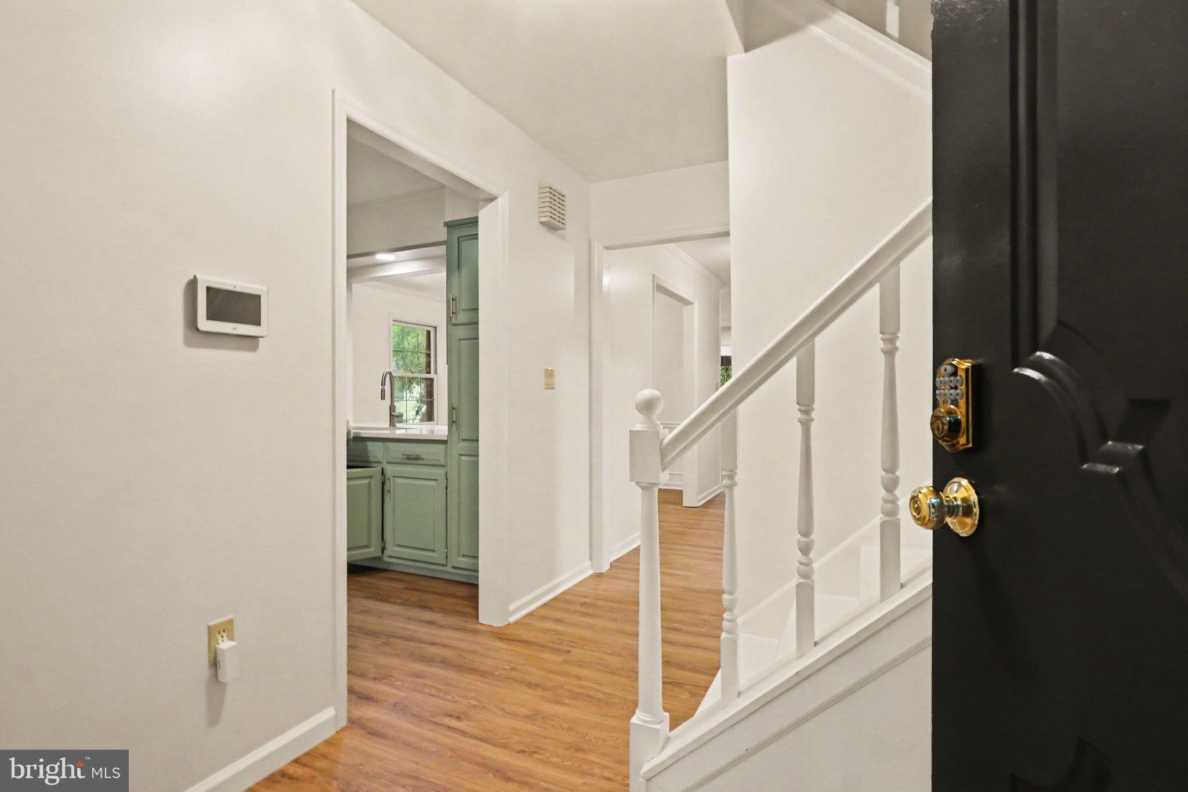
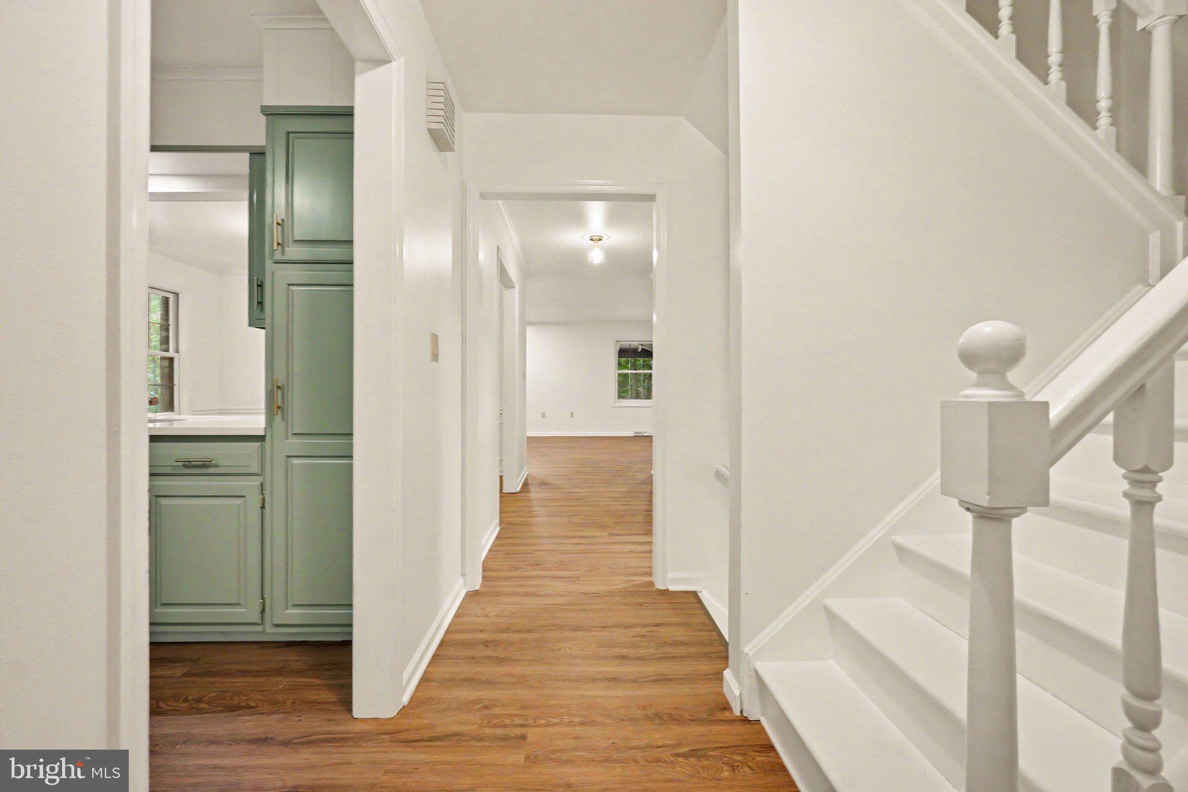
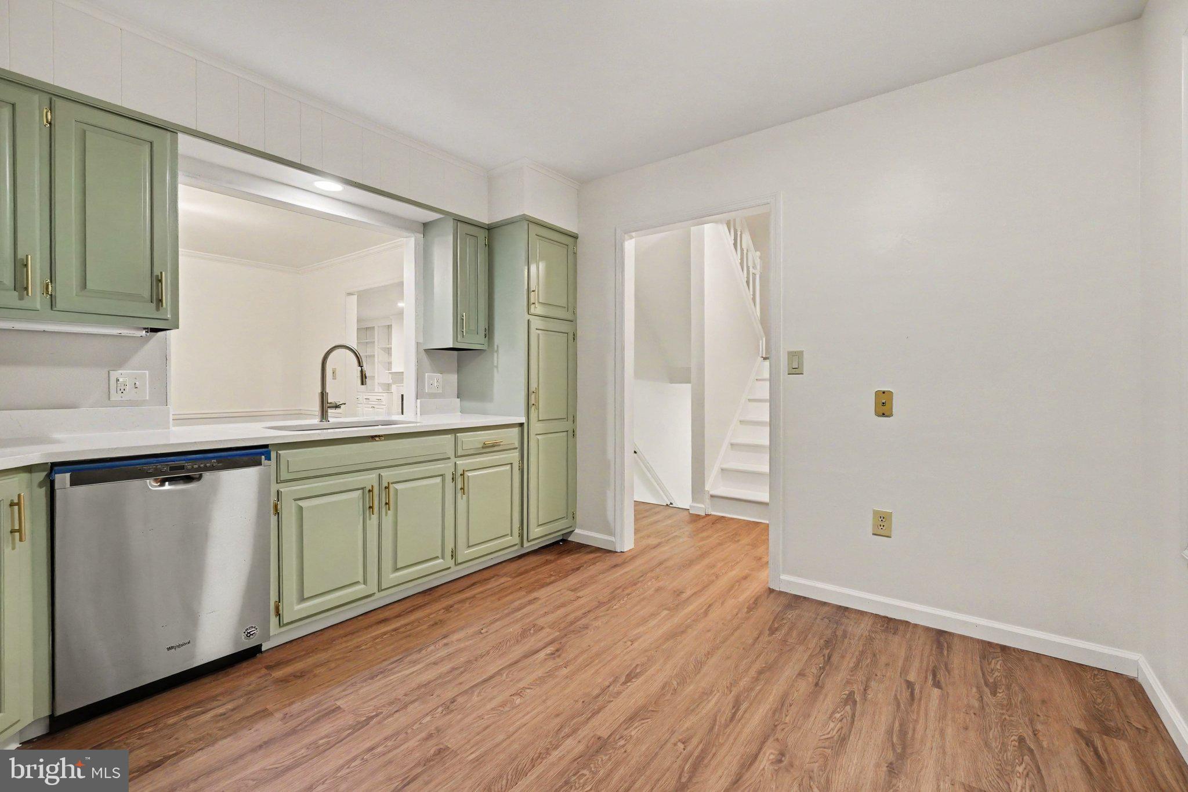
The freshly painted main level features all-new LVP flooring, a bright half bath, and a dedicated laundry room. Prepare meals in the refreshed kitchen equipped with a brand-new stove and dishwasher, complete with a convenient pass-through to the formal dining room detailed with classic chair rail molding. The expansive living room serves as a cozy focal point with its wood-burning fireplace flanked by custom built-in bookshelves. Unwind or entertain on the large, private screened-in back porch while taking in tranquil, unobstructed views of open fields and frequent wildlife visits.
Upstairs, find brand-new flooring and fresh paint across three generously sized bedrooms, all offering substantial closet space and access to beautifully appointed full baths. The lower level features an oversized integral garage providing ample room for parking and storage, alongside a separate dedicated workroom ideal for hobbies and projects.
Enjoy true peace of mind with a remarkably well-organized HOA that covers exterior maintenance, roof replacement, water, and trash—leaving electricity as your only utility expense.
Save
Ask
Tour
Hide
Share
Listing Snapshot
Price
$309,900
Days On Site
42 Days
Bedrooms
3
Inside Area (SqFt)
1,920 sqft
Total Baths
3
Full Baths
2
Partial Baths
1
Lot Size
0.16 Acres
Year Built
1985
MLS® Number
PADA2061820
Status
Pending
Property Tax
$4,191
HOA/Condo/Coop Fees
$520 monthly
Sq Ft Source
Assessor
Friends & Family
React
Comment
Invite
No Comments Yet
Did you know? You can invite friends and family to your search. They can join your search, rate and discuss listings with you.
Recent Activity
20 hours ago
Status changed to Pending
20 hours ago
Listing updated with changes from the MLS®
a month ago
Listing first seen on site
General Features
Acres
0.16
Attached Garage
Yes
Direction Faces
East
Foundation
Concrete Perimeter
Garage
Yes
Garage Spaces
2
Levels
Two
Parking
OversizedGarage Door OpenerOff StreetGarageDrivewayAttached
Parking Spaces
2
Pets
No
Property Sub Type
Townhouse
Sewer
Other
Special Circumstances
Standard
SqFt Above
1920
SqFt Total
1920
Style
Traditional
Utilities
Cable AvailablePhone AvailableSewer AvailableWater AvailableElectricity Available
Water Source
Public
Zoning
RESIDENTIAL
Interior Features
Appliances
CooktopElectric Water HeaterMicrowaveDishwasherDisposal



Did you know? You can invite friends and family to your search. They can join your search, rate and discuss listings with you.