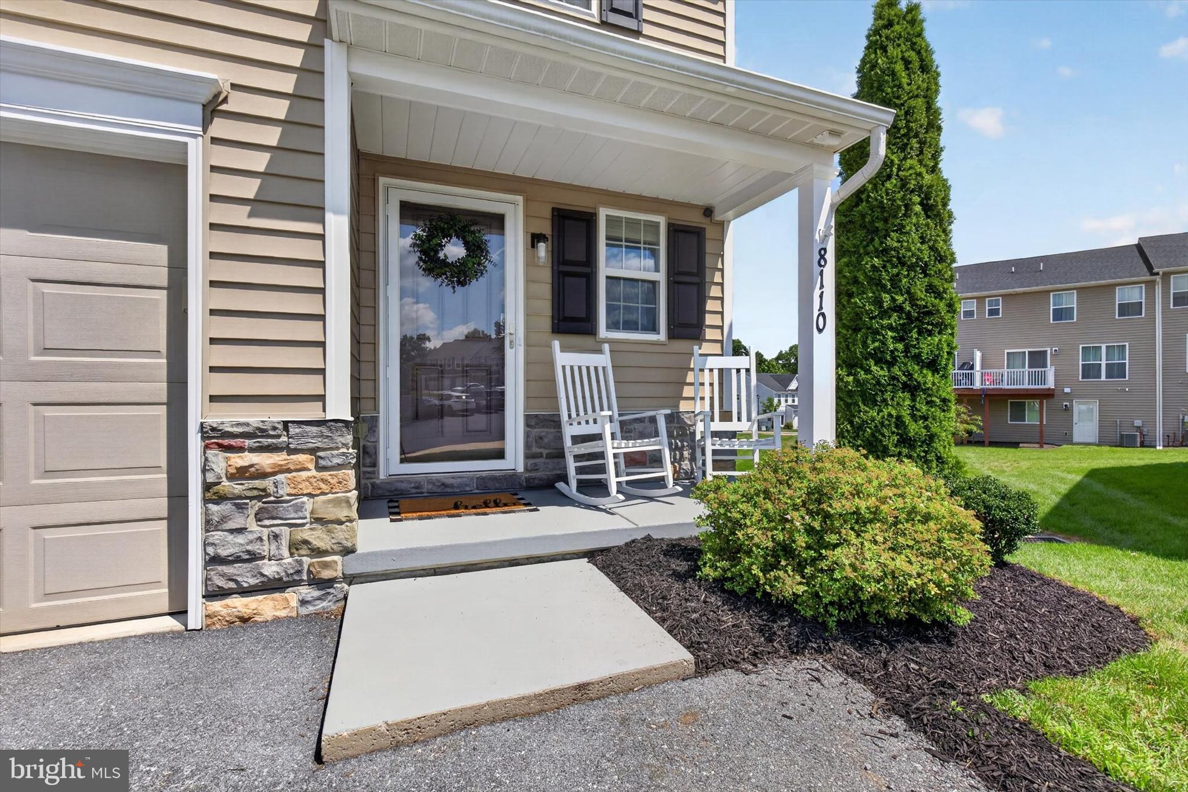
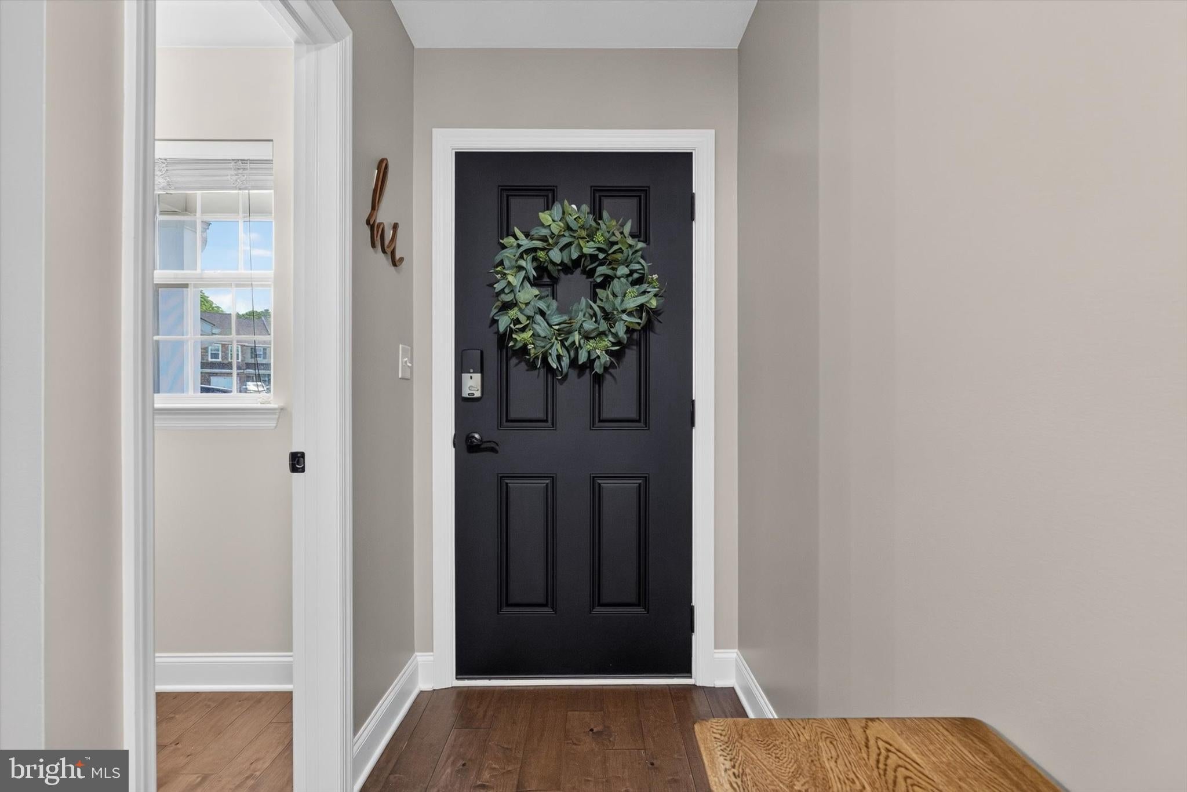
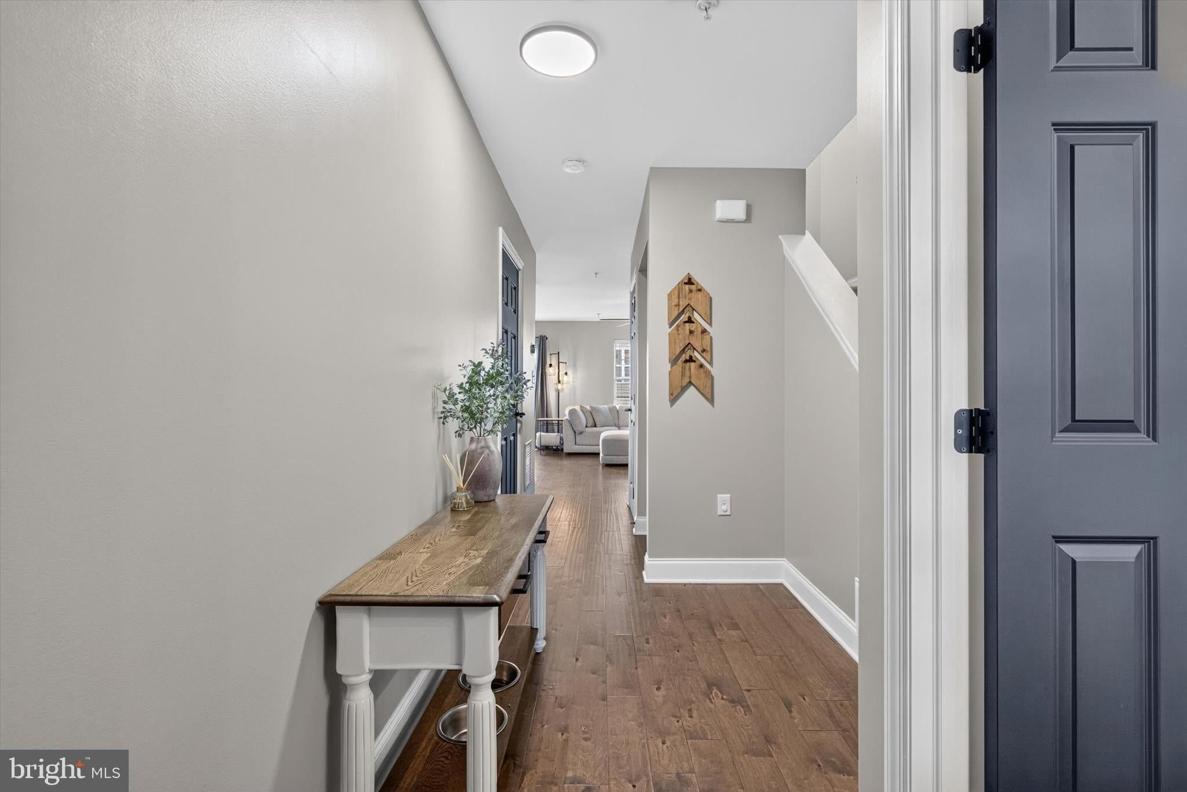
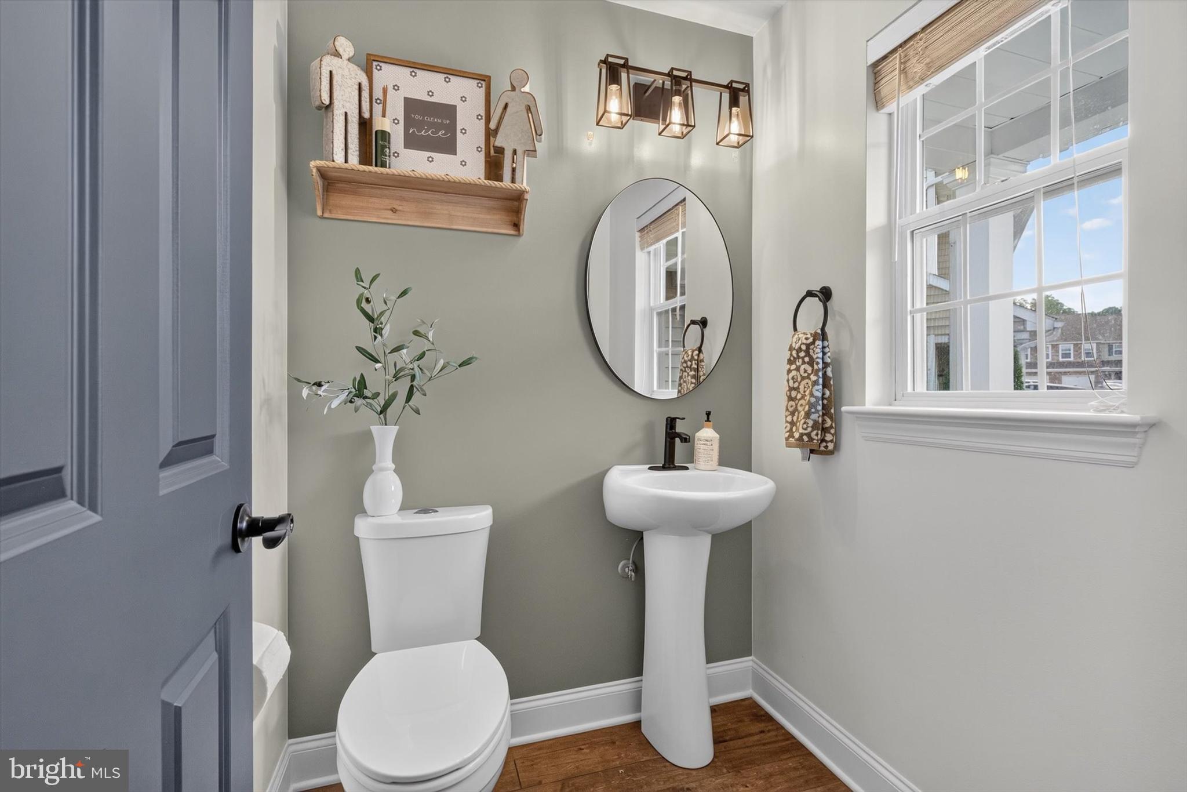
In this home, elevated design meets everyday comfort. From the premium Platinum Package upgrades to the handcrafted finishes created by its owners, this impeccably maintained home showcases a level of craftsmanship that's increasingly hard to find. Hand-scraped engineered hardwood flooring, granite countertops, plumbed for gas range, an oversized kitchen island, designer lighting, upgraded cabinetry, stainless steel appliances, and an open, inviting layout create a home that's equal parts stylish and comfortable. The heart of the home is a stunning handcrafted real wood feature wall, designed and built by the homeowner, bringing warmth, texture, and architectural character to the living space. The finished lower level is equally impressive, featuring a modern electric fireplace, an artisan-crafted mantel with a hidden drawer, beverage nook, fitness area, TV/movie projector with screen and a hidden storage closet tucked behind a custom wood-planked door. Upstairs, the spacious primary suite easily accommodates a king-sized bedroom set while offering a generous walk-in closet and an oversized en-suite bath. One secondary bedroom is enhanced with custom shaker-style wainscoting, while the other features a custom-designed walk-in closet, ensuring everyone has a space that's uniquely their own. Outside, lush sod extends the backyard beyond the patio, while this homne's tucked-away setting offers the openness of an end unit, additional surrounding green space, and a peaceful backdrop that's not found in other units. One of this home's greatest luxuries isn't found insid: it's the location! Whether you're commuting to Harrisburg, Lebanon, enjoying Hershey ammenties or heading north or south on I-81, everything is just minutes away, making this an ideal home base for work, play, and everyday life. Designed to be admired. Created to be lived in. The story of this home has been beautifully written. Now it's ready for its next chapter.
Save
Ask
Tour
Hide
Share
Listing Snapshot
Price
$294,900
Days On Site
60 Days
Bedrooms
3
Inside Area (SqFt)
1,445 sqft
Total Baths
3
Full Baths
2
Partial Baths
1
Lot Size
0.02 Acres
Year Built
2016
MLS® Number
PADA2061842
Status
Pending
Property Tax
$3,609
HOA/Condo/Coop Fees
$125 monthly
Sq Ft Source
Estimated
Friends & Family
React
Comment
Invite
No Comments Yet
Did you know? You can invite friends and family to your search. They can join your search, rate and discuss listings with you.
Recent Activity
3 weeks ago
Listing updated with changes from the MLS®
2 months ago
Status changed to Pending
2 months ago
Listing first seen on site
General Features
Acres
0.02
Attached Garage
Yes
Cross Street
Hershey Road
Foundation
Concrete Perimeter
Garage
Yes
Garage Spaces
1
Levels
One
Parking
Garage Door OpenerOff StreetGarageDrivewayParking LotInside EntranceAttached
Parking Spaces
3
Property Sub Type
Townhouse
Security
Smoke Detector(s)
Sewer
Public Sewer
Special Circumstances
Standard
SqFt Above
1445
SqFt Total
2051
Style
OtherTraditional
Water Source
Public
Zoning
RESIDENTIAL
Interior Features
Appliances
Electric RangeElectric OvenElectric Water HeaterMicrowaveDishwasherDisposal
Basement
FullSump PumpUnfinished
Cooling
Central AirElectric
Electric
200+ Amp Service
Heating
Natural GasForced Air
Laundry Features
Laundry Room
Bedroom 1
Features - Ceiling Fan(s)Description - X
Bedroom 2
Dimensions - 11.3X10.2Features - Ceiling Fan(s)Description - X
Bedroom 3
Dimensions - 10.7X10.7Features - Ceiling Fan(s)Description - X
Bedroom 4
Description - X
Bedroom 5
Description - X
Den
Description - X
Dining Room
Dimensions - 10.4X10.3Description - X
Family Room
Level - Main
Foyer
Level - Main
Full Bath
Half Bath
Level - Main
Kitchen
Dimensions - 10.3X8.10Description - X
Laundry
Other
Description - X
Primary Bedroom
Dimensions - 15X11.1Features - Ceiling Fan(s)Description - X
Recreation Room
Features - Walk-In Closet(s)
Save
Ask
Tour
Hide
Share
Exterior Features
Construction Details
StoneVinyl SidingFrame
Patio And Porch
Patio
Pool Features
None
Roof
Composition
Community Features
Association Fee
$125.0
Association Fee Frequency
Monthly
MLS Area
West Hanover Twp (14068)
School District
CENTRAL DAUPHIN
Schools
School District
CENTRAL DAUPHIN
Elementary School
LINGLESTOWN
Middle School
LINGLESTOWN
High School
CENTRAL DAUPHIN
Listing courtesy of Berkshire Hathaway HomeServices Homesale Realty



Did you know? You can invite friends and family to your search. They can join your search, rate and discuss listings with you.