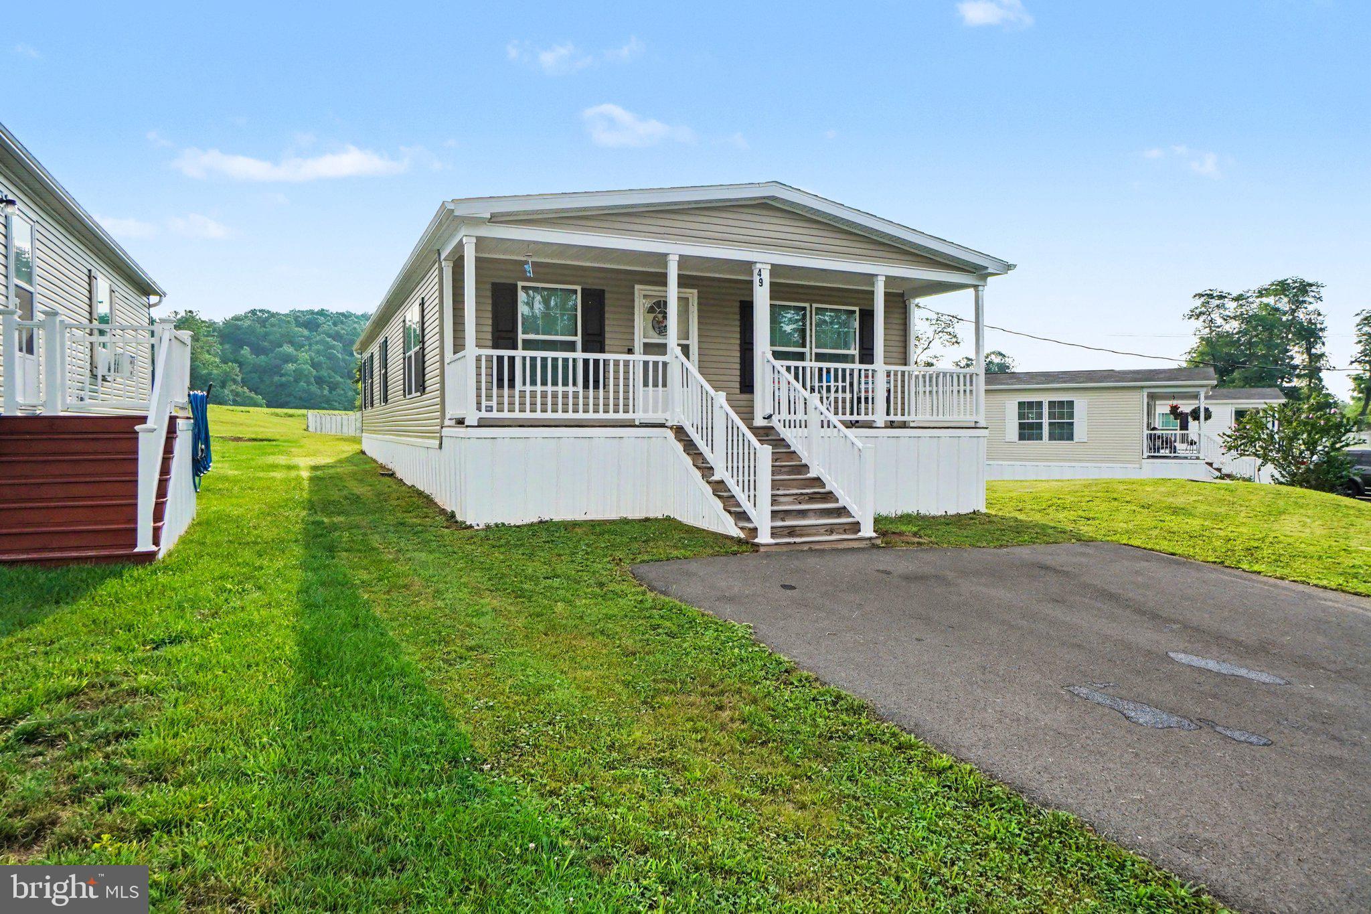
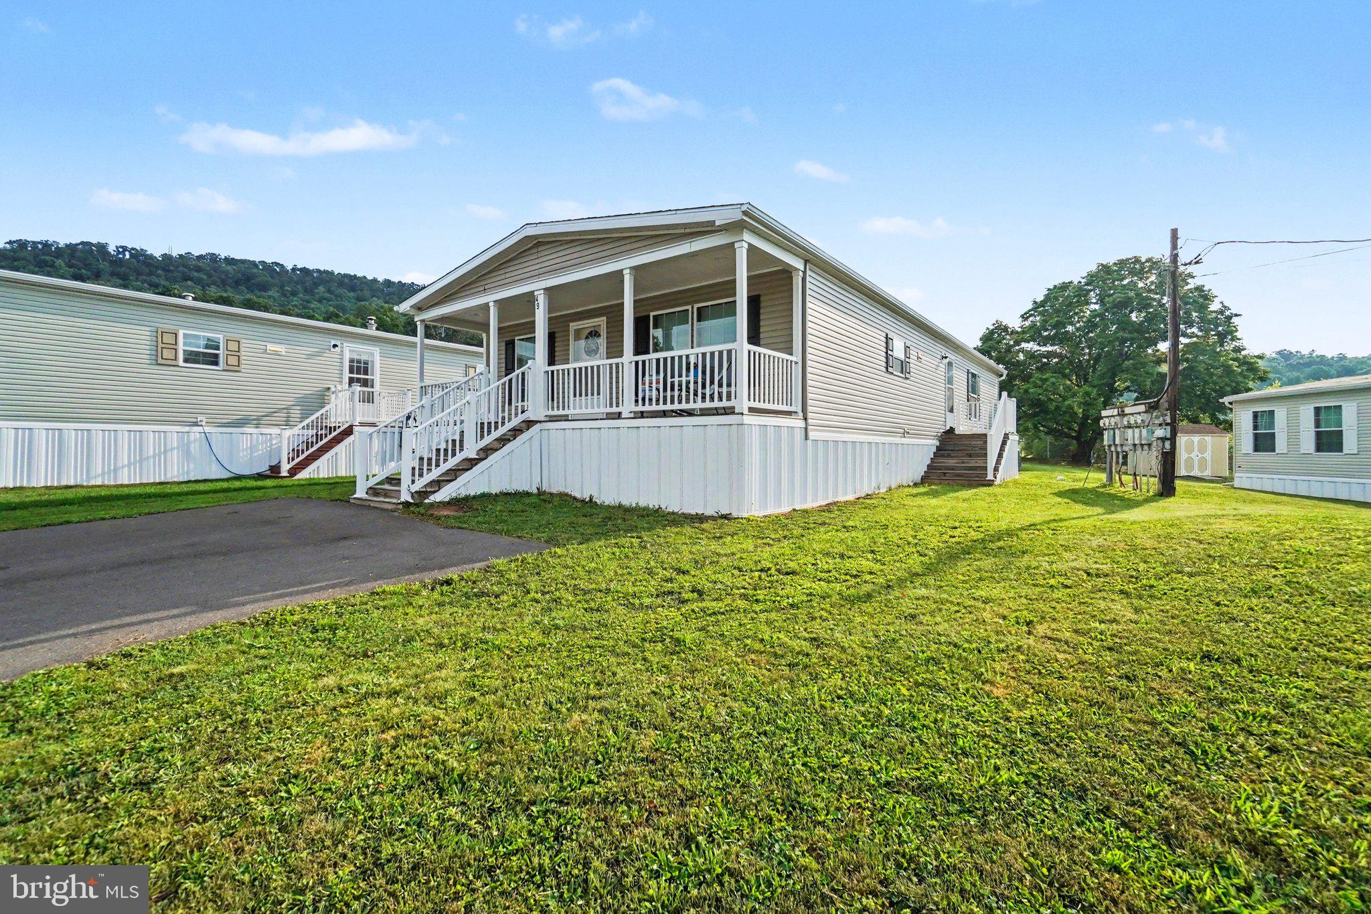
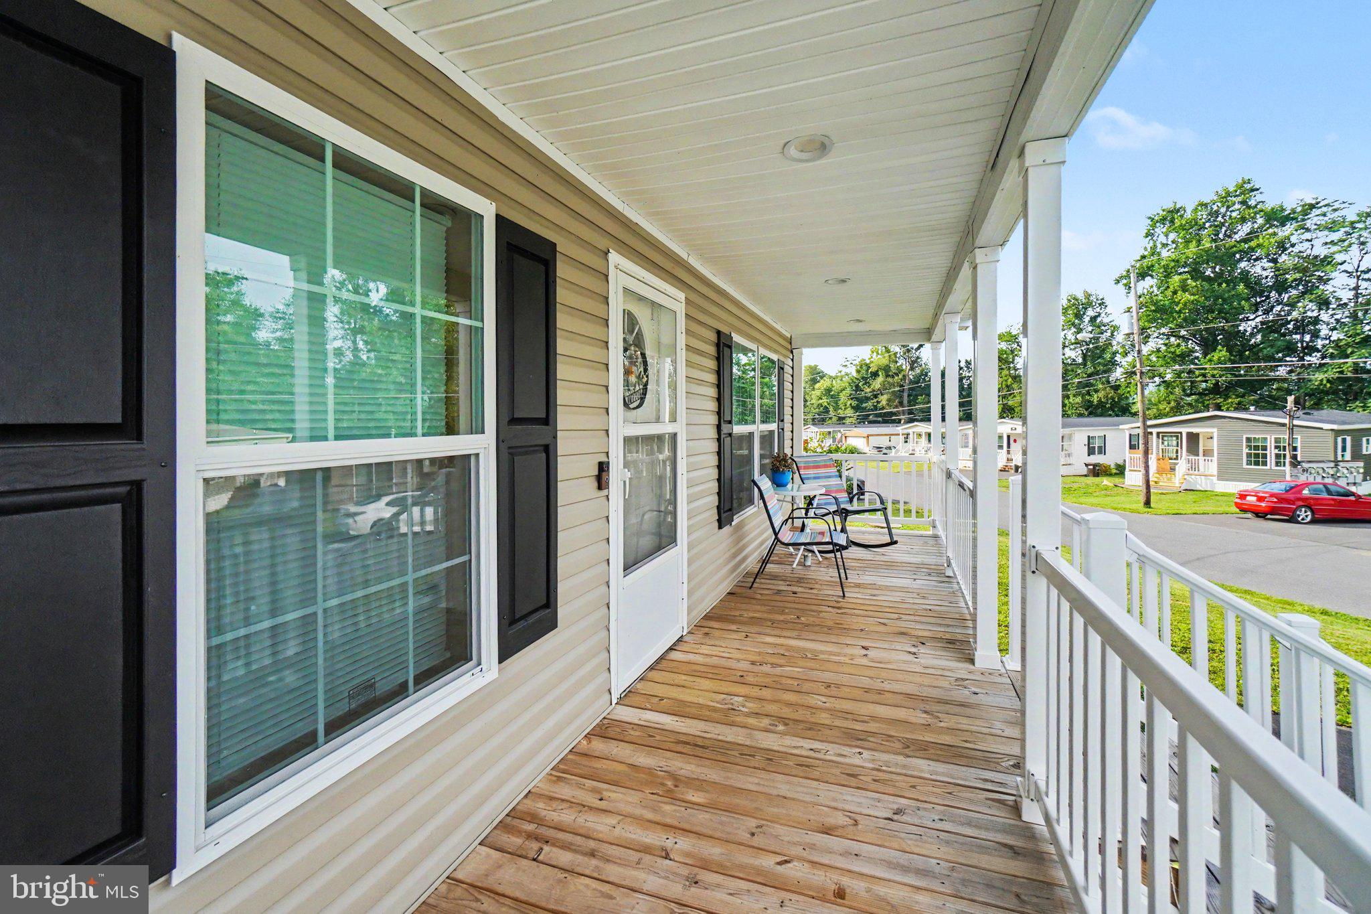
Welcome to 49 N Elmer Ave, a warm and inviting 2024 Eagle River home tucked into Halifax Village. From the moment you pull in, the covered front porch sets the tone — a comfortable place for morning coffee, quiet evenings, and a slower pace just a few miles from Halifax.
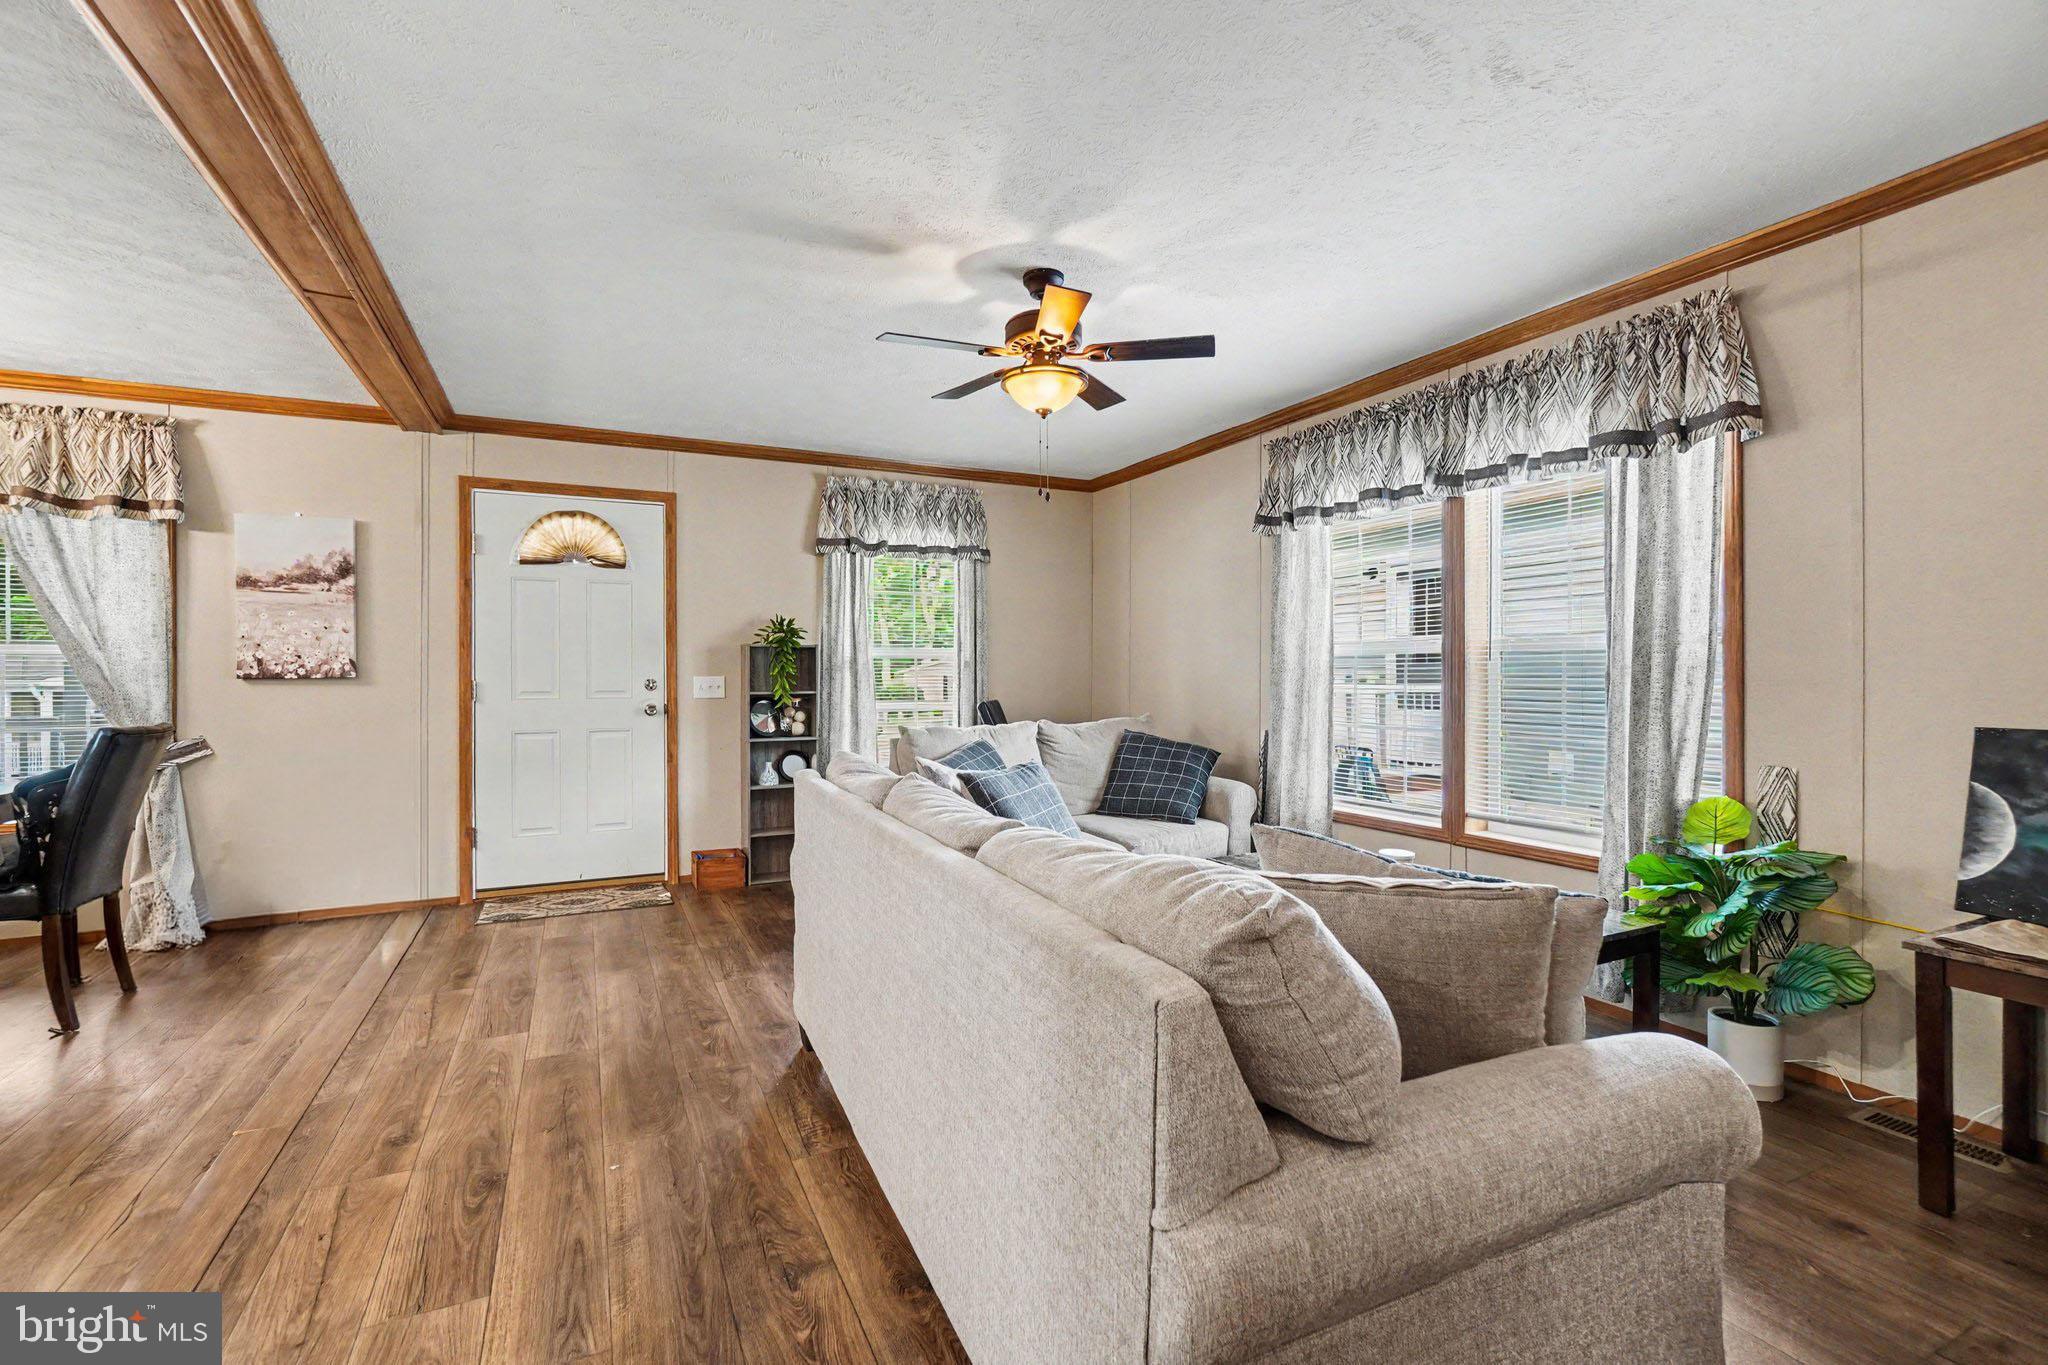
Inside, the home feels open, bright, and easy to live in. The spacious living room flows naturally into the dining area and kitchen, creating a layout that works well for everyday routines, hosting friends, or simply keeping everyone connected. Large windows bring in natural light, while the warm wood-tone flooring and trim add a comfortable, homey feel throughout the main living areas.
The kitchen is one of the standout features, offering generous cabinet storage, plenty of counter space, recessed lighting, and a practical layout that keeps cooking, cleanup, and gathering simple. Just off the kitchen, the laundry area adds everyday convenience with direct access to the rear of the home.
The private primary suite offers a spacious bedroom and an attached bath with a soaking tub and step-in shower. Two additional bedrooms provide flexibility for family, guests, hobbies, or a home office. With 3 bedrooms, 2 full baths, and an estimated 1,460 square feet, this home gives you room to settle in without taking on more than you need.
Located in Halifax Village Mobile Home Park, this home offers the comfort of a newer manufactured home in a community setting surrounded by the natural beauty of the Halifax area. If you have been looking for a move-in-ready home with space, comfort, and a welcoming feel, 49 N Elmer Ave is worth a closer look.
Save
Ask
Tour
Hide
Share
Listing Snapshot
Price
$115,000
Days On Site
81 Days
Bedrooms
3
Inside Area (SqFt)
1,458 sqft
Total Baths
2
Full Baths
2
Partial Baths
N/A
Lot Size
N/A
Year Built
2023
MLS® Number
PADA2061890
Status
Active
Property Tax
$1,611
HOA/Condo/Coop Fees
N/A
Sq Ft Source
Assessor
Friends & Family
React
Comment
Invite
No Comments Yet
Did you know? You can invite friends and family to your search. They can join your search, rate and discuss listings with you.
Recent Activity
3 months ago
Status changed to Active
3 months ago
Listing updated with changes from the MLS®
3 months ago
Listing first seen on site
General Features
Levels
One
Parking
Driveway
Parking Spaces
3
Property Sub Type
Manufactured Home
Sewer
Septic Tank
Special Circumstances
Standard
SqFt Above
1458
SqFt Total
1458
Style
Ranch/Rambler
Zoning
MOBILE HOME PARK
Interior Features
Appliances
Gas RangeGas OvenElectric Water HeaterRange HoodRefrigeratorMicrowave



Did you know? You can invite friends and family to your search. They can join your search, rate and discuss listings with you.