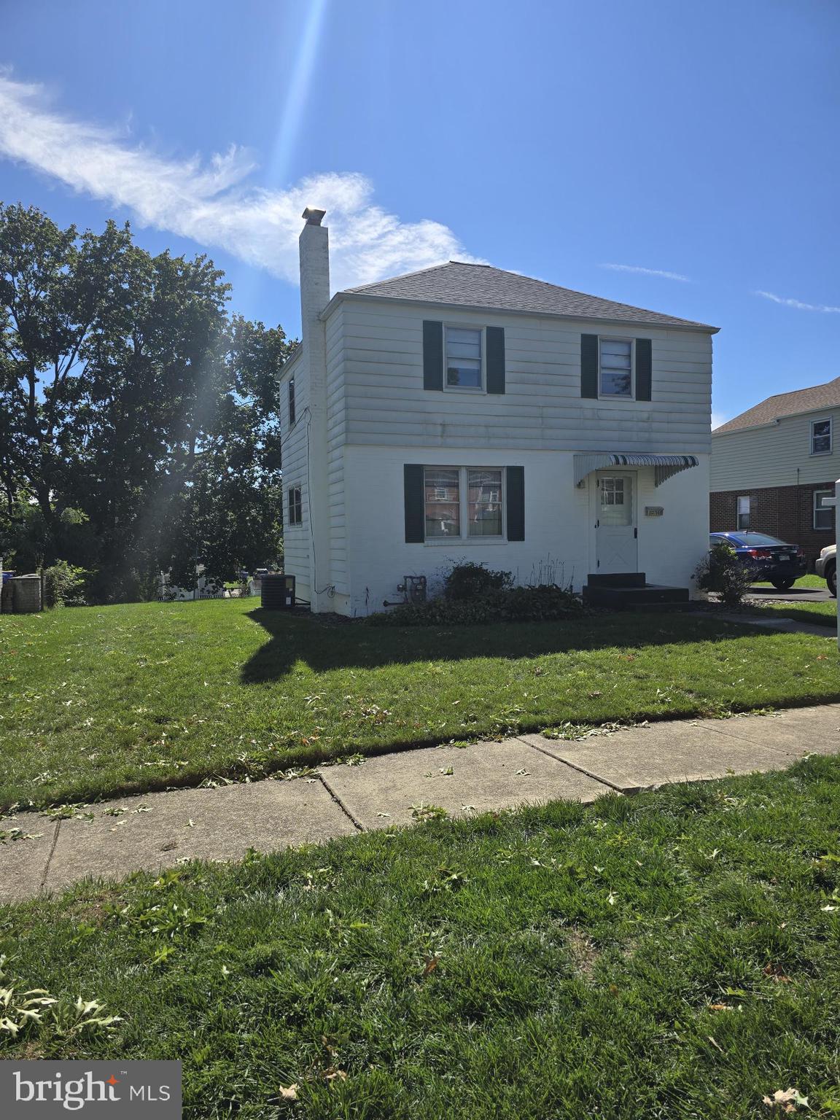
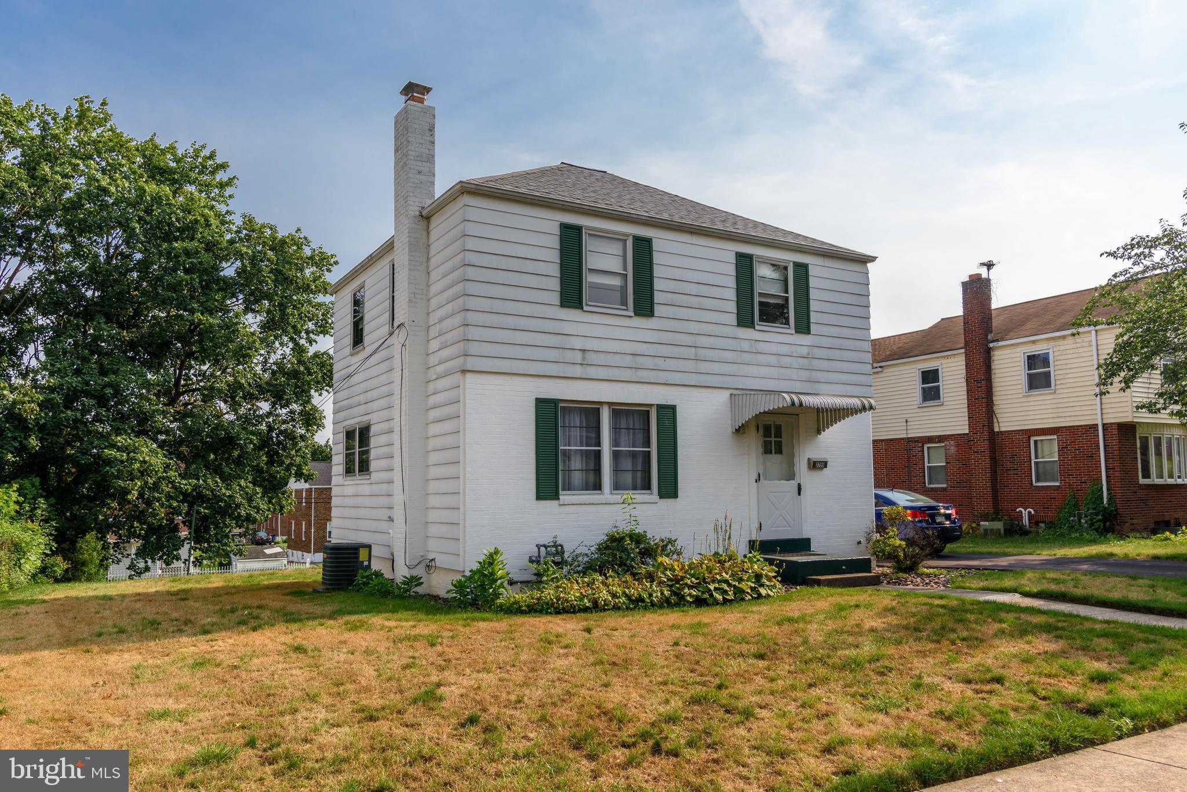
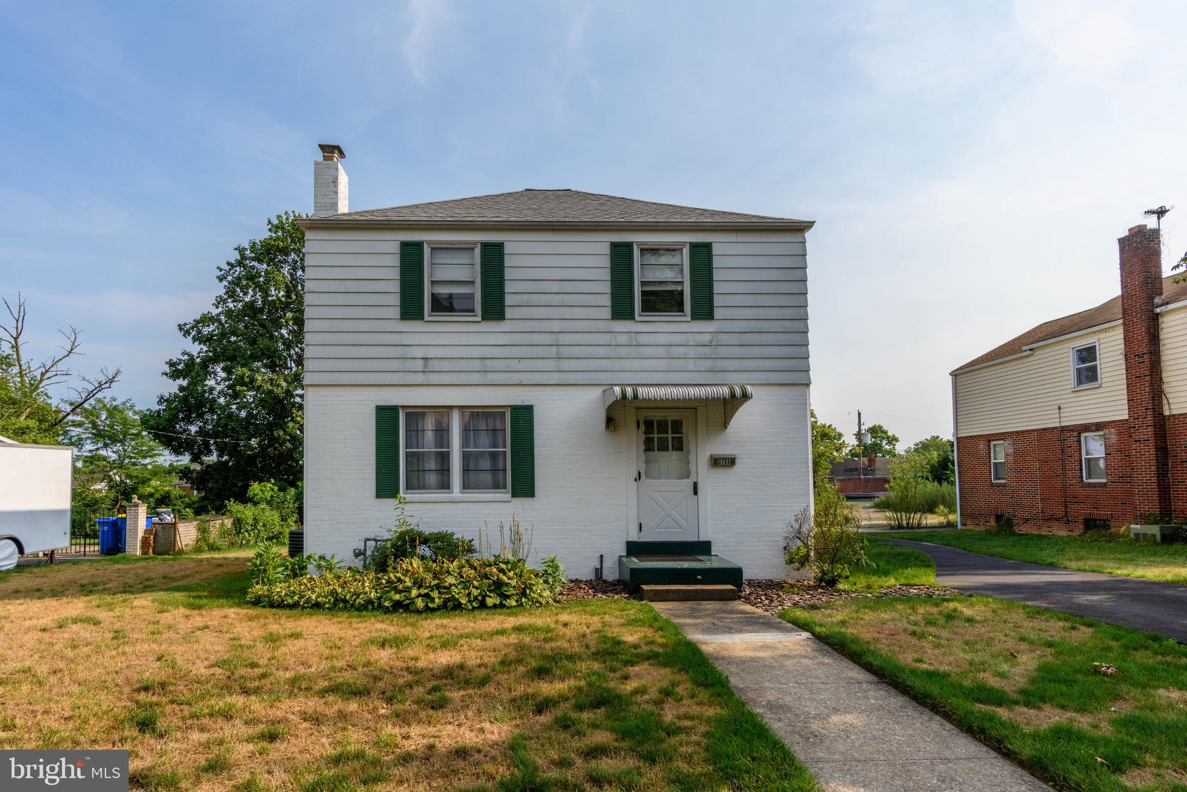
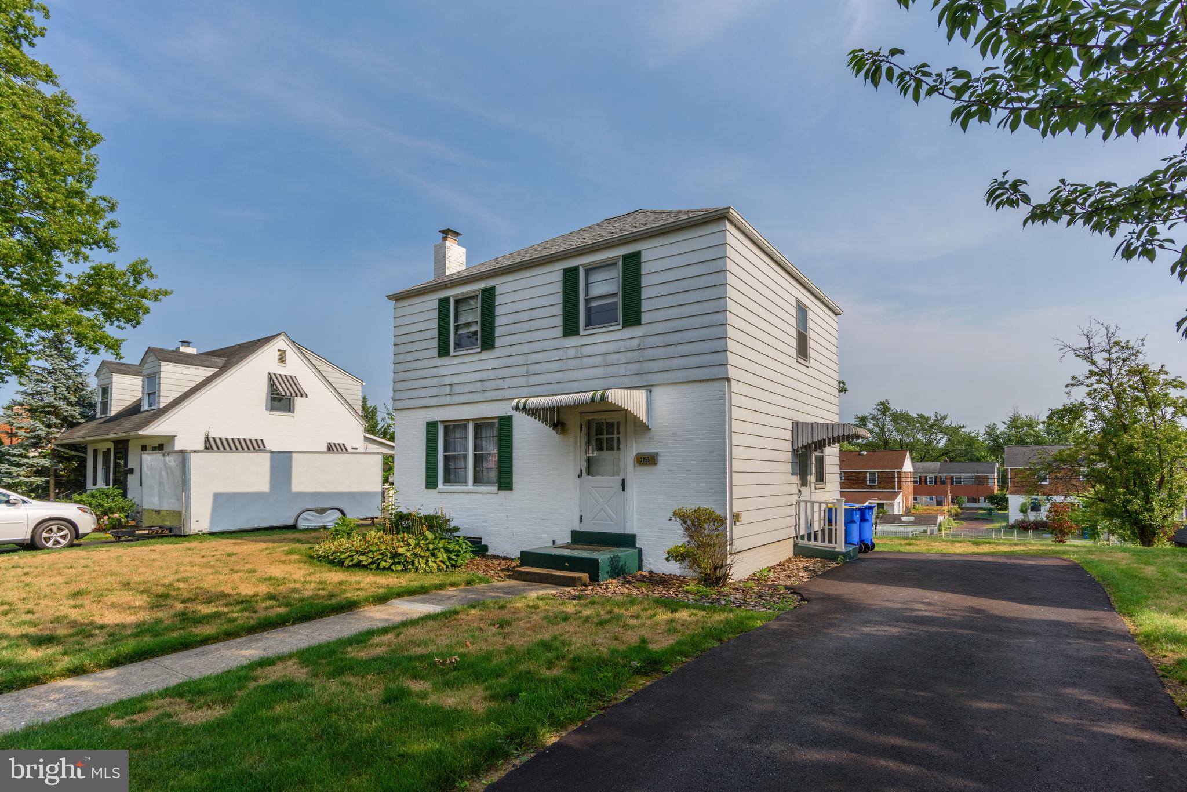
A true diamond in the rough in the established Lenker Manor neighborhood as this traditional home offers a perfect blend of comfort and functionality. The Seller is willing to offer Seller Concessions with an acceptable written offer. The residence features a warm and inviting character, enhanced by hardwood floors that flow throughout most of the main living areas. New carpet on the wide staircase and in the hall of the 2nd level. The eat-in kitchen is equipped with a gas range and refrigerator. The full bathroom has a convenient tub shower. The unfinished basement includes a washer and dryer and provides for endless possibilities for storage with windows that invite natural light. This home is structurally sound and is set on a generous lot whereas the cleared front and rear yards offer plenty of outdoor space for gardening, play, or simply enjoying the fresh air. The paved driveway accommodates two vehicles, with additional on-street parking available for guests. The Seller is offering a 1-year HSA Home Warranty to the Buyer. This property is conveniently located to major highways, shopping, restaurants and public transportation. Experience the comfort and potential this home has to offer, especially if you want to start earning equity and making memories. A wonderful home if you are a 1st-time home buyer or just want the right-size home on a tree-line street.
Save
Ask
Tour
Hide
Share
Listing Snapshot
Price
$228,000
Days On Site
100 Days
Bedrooms
3
Inside Area (SqFt)
1,150 sqft
Total Baths
1
Full Baths
1
Partial Baths
N/A
Lot Size
0.2 Acres
Year Built
1949
MLS Number
PADA2061950
Status
Active
Property Tax
$2,329
HOA/Condo/Coop Fees
N/A
Sq Ft Source
Assessor
Friends & Family
React
Invite
Recent Activity
3 days ago
Listing updated with changes from the MLS
3 days ago
Price changed to $228,000
3 months ago
Status changed to Active
3 months ago
Listing first seen on site
General Features
Acres
0.2
Foundation
Block
Levels
Two
Parking
On StreetDriveway
Parking Spaces
2
Pets
Yes
Property Sub Type
Single Family Residence
Sewer
Public Sewer
Special Circumstances
Standard
SqFt Above
1150
SqFt Total
1150
Style
Traditional
Utilities
Cable Available
Water Source
Public
Zoning
RESIDENTIAL
Interior Features
Appliances
Gas RangeGas OvenGas Water HeaterRefrigeratorWasherDryer
Basement
FullUnfinishedInterior Entry
Cooling
Central Air
Electric
100 Amp Service
Flooring
WoodHardwoodVinylCeramic Tile
Heating
Forced Air
Interior
Eat-in Kitchen
Laundry Features
In Basement
Main Level Bedrooms
3
Window Features
Window CoveringsWindow Treatments
Save
Ask
Tour
Hide
Share
Exterior Features
Construction Details
Frame
Lot Features
ClearedFront YardBack Yard
Pool Features
None
Roof
Shingle
Windows/Doors
Window CoveringsWindow Treatments
Community Features
MLS Area
Swatara Twp (14063)
School District
CENTRAL DAUPHIN
Schools
School District
CENTRAL DAUPHIN
Elementary School
Unknown
Middle School
Unknown
High School
CENTRAL DAUPHIN EAST
Listing courtesy of Howard Hanna Company-Harrisburg