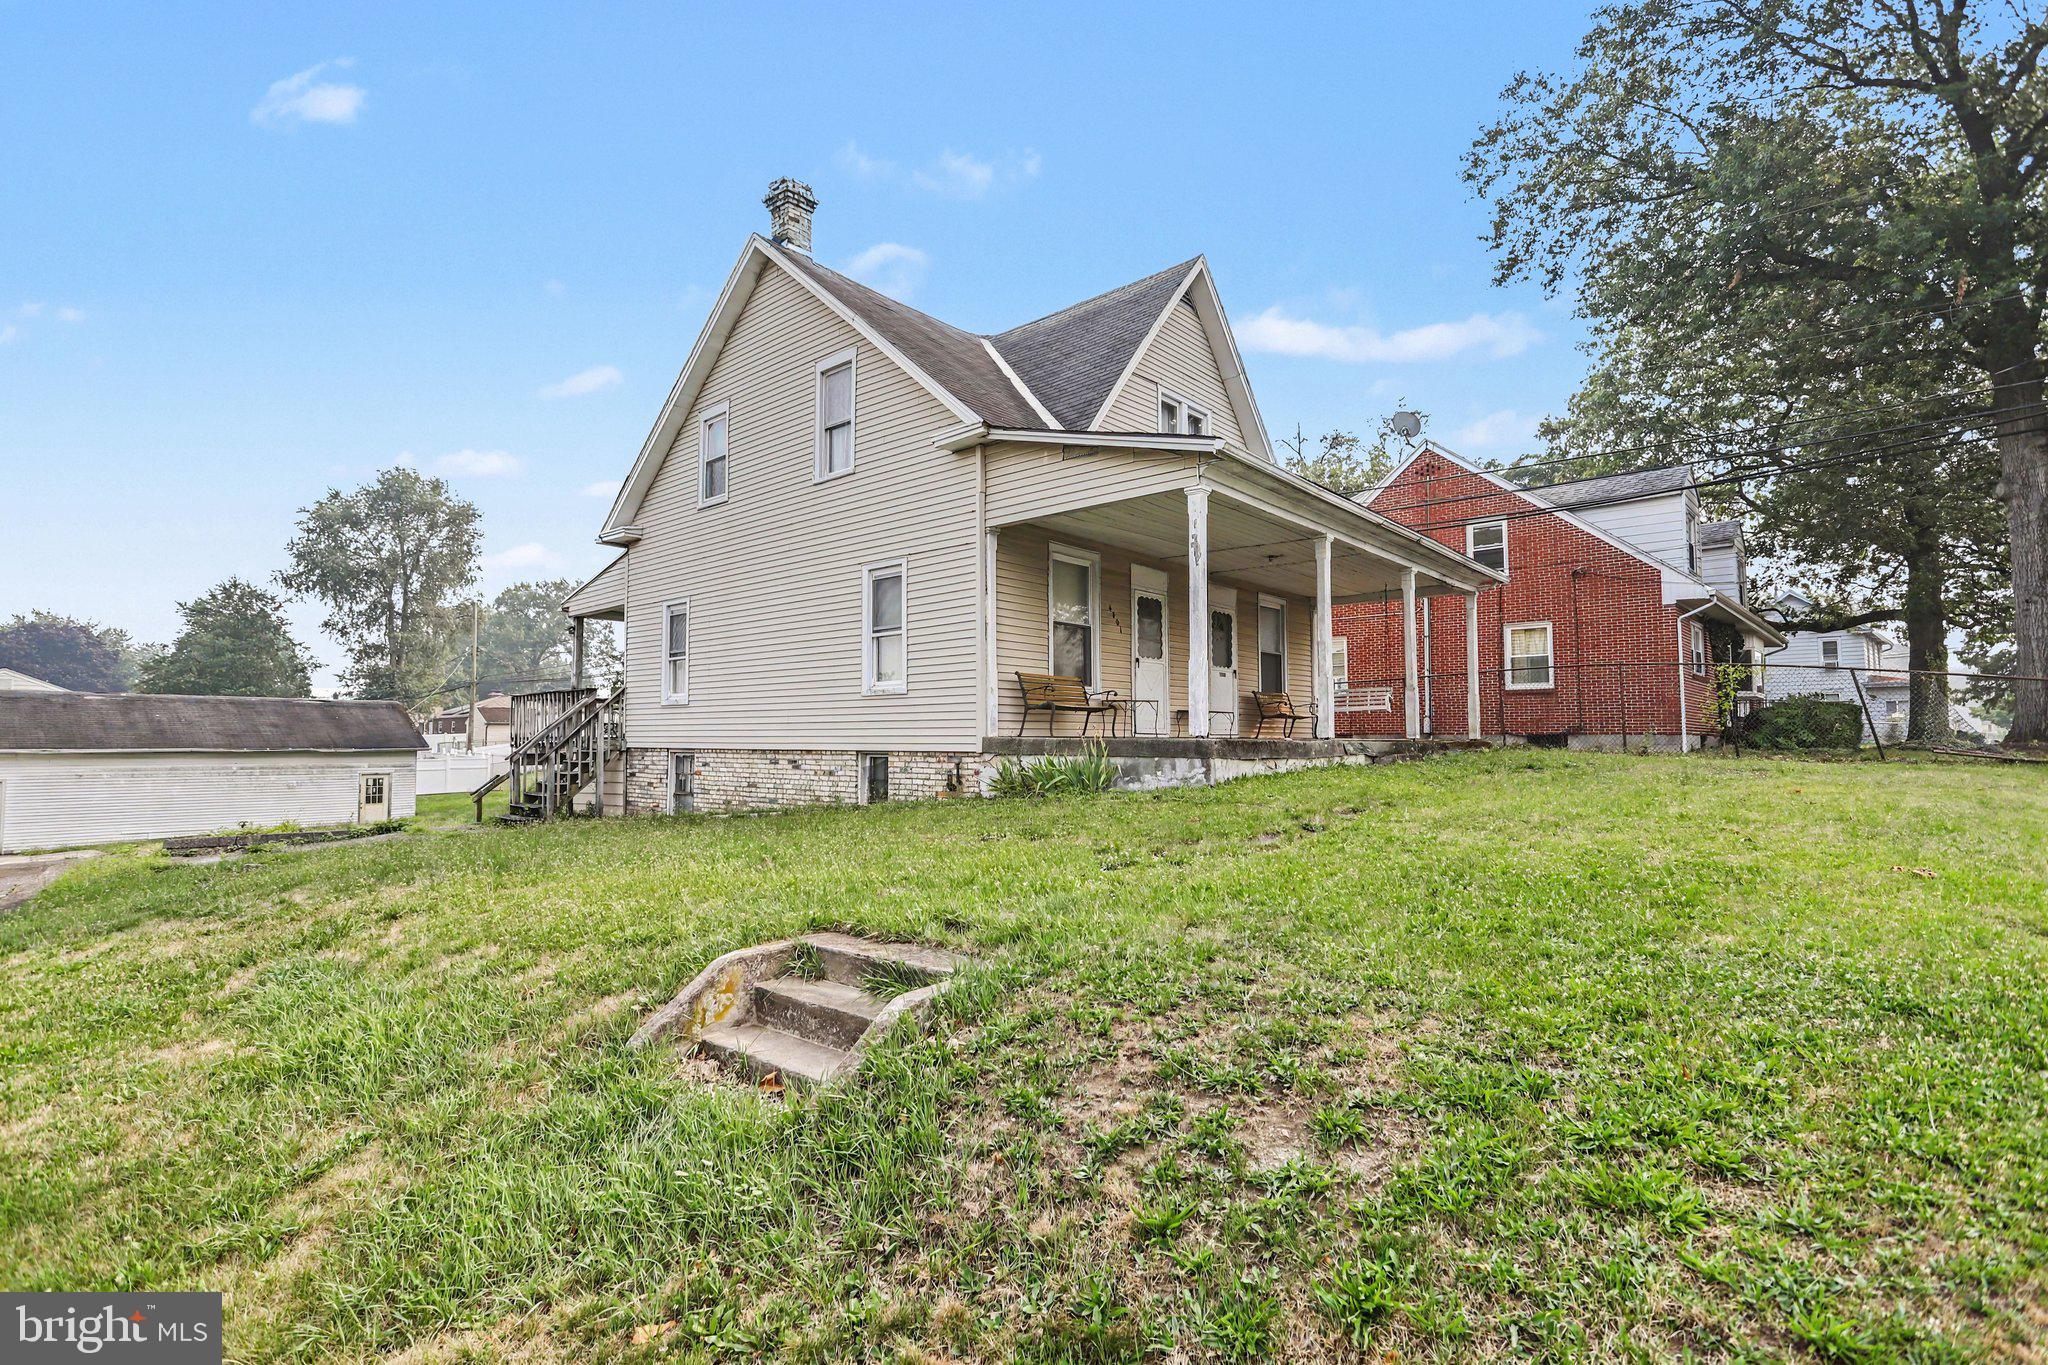
Large lot in Lower Paxton Township! The property has so much to offer in a prime location. Here is your opportunity to own this 3-bedroom, 2.5-bath home on Locust Lane. Originally built in 1915, this home offers a perfect blend of vintage charm and modern convenience. Situated on a generous 0.35-acre corner lot, this home features 2,010 square feet of above-grade living space and a wealth of untapped potential in the partially finished basement.
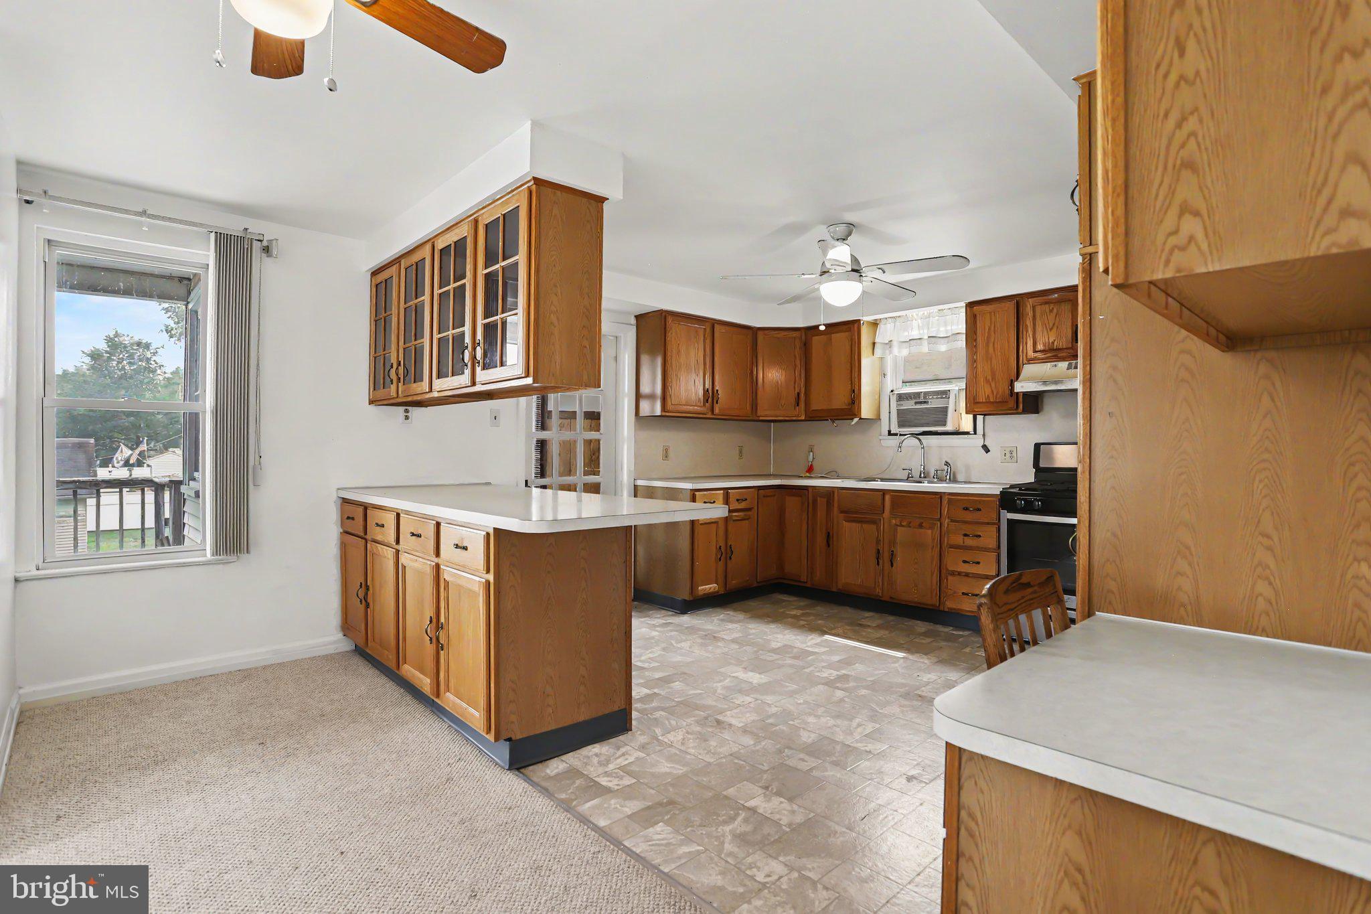
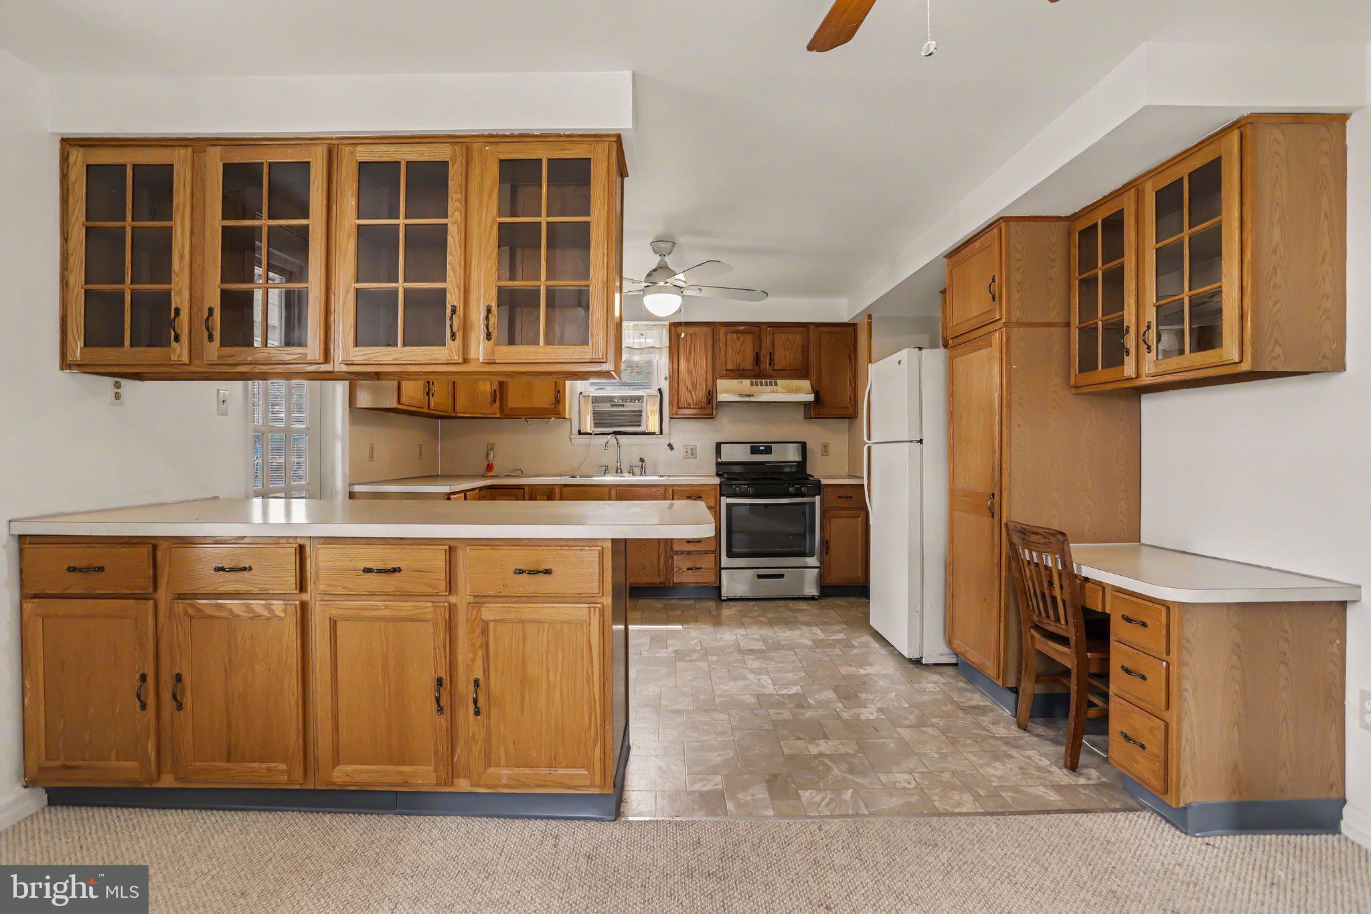
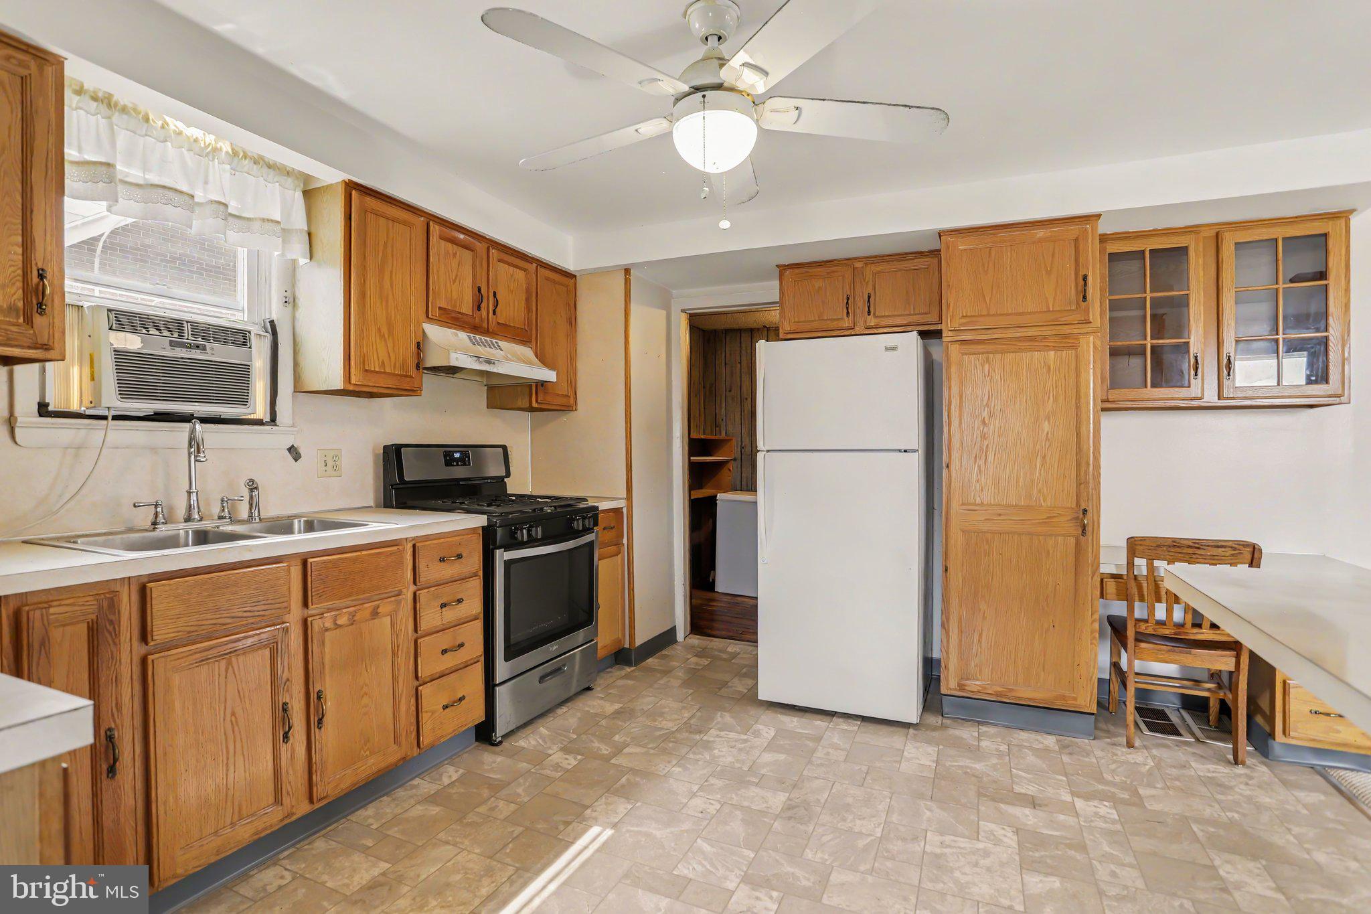
The main floor boasts a renovated, full bathroom with a walk-in shower and built-in shower seat, providing comfort and accessibility. Enjoy the eat-in kitchen, perfect for casual meals and family gatherings.
Upstairs, you’ll find 3 bedrooms, an additional spacious full bathroom, and access to the unfinished attic. The partially finished basement offers 500 sq ft of living space with a half bath, laundry area, and exterior exit—ideal for future expansion, a workshop, or extra storage.
With ample outdoor space, this corner lot is perfect for gardening, play, or outdoor projects. Not one, but TWO detached garages on the property for parking, a workshop or extra storage. Additional off-street parking on property.
Conveniently located near local amenities such as restaurants, grocery stores, the Colonial Park Mall, Rt 22, I-83, and I-81. Located in the Central Dauphin School District, and within 2 miles of South Side Elementary School. Schedule your private showing today!
Save
Ask
Tour
Hide
Share
Listing Snapshot
Price
$239,900
Days On Site
99 Days
Bedrooms
3
Inside Area (SqFt)
2,510 sqft
Total Baths
3
Full Baths
2
Partial Baths
1
Lot Size
0.35 Acres
Year Built
1915
MLS Number
PADA2062028
Status
Pending
Property Tax
$3,067
HOA/Condo/Coop Fees
N/A
Sq Ft Source
Assessor
Friends & Family
React
Comment
Invite
No Comments Yet
Did you know? You can invite friends and family to your search. They can join your search, rate and discuss listings with you.
Recent Activity
7 days ago
Status changed to Pending
7 days ago
Listing updated with changes from the MLS
3 weeks ago
Price changed to $239,900
3 months ago
Listing first seen on site
General Features
Acres
0.35
Foundation
Concrete Perimeter
Garage
Yes
Garage Spaces
4
Levels
Two
Parking
OversizedGarageDrivewayDetached
Parking Spaces
4
Pets
Yes
Property Sub Type
Single Family Residence
Sewer
Public Sewer
Special Circumstances
Standard
SqFt Above
2010
SqFt Below
500
SqFt Total
2510
Style
A-Frame
Water Source
Public
Zoning
RESIDENTIAL
Interior Features
Appliances
Gas RangeGas OvenGas Water HeaterDryerRefrigeratorWasherWater Heater



Did you know? You can invite friends and family to your search. They can join your search, rate and discuss listings with you.