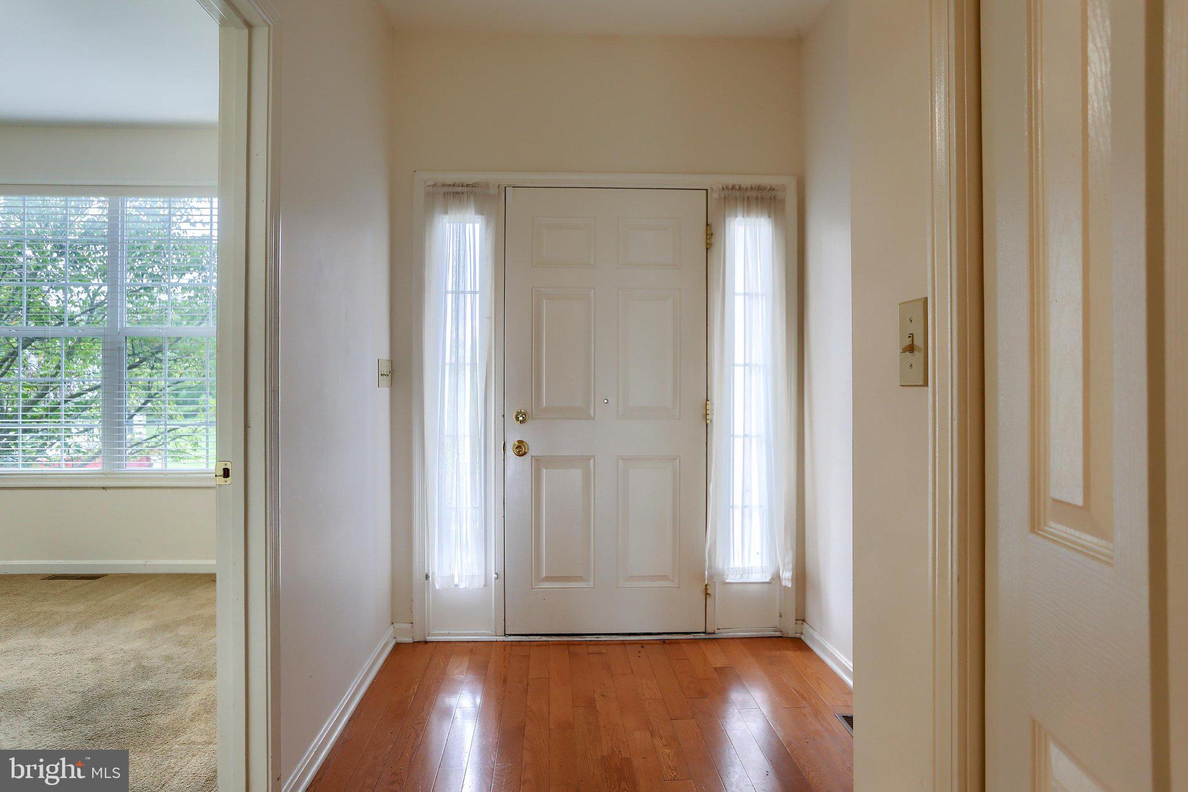
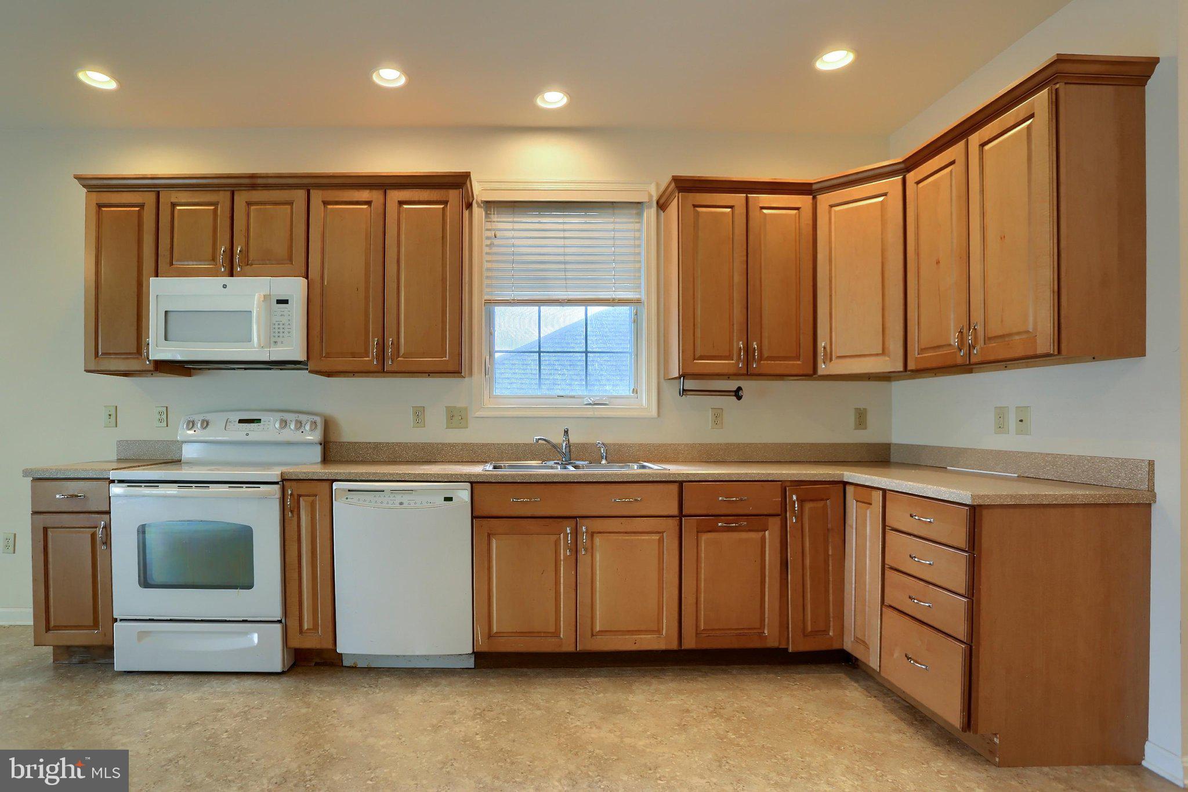
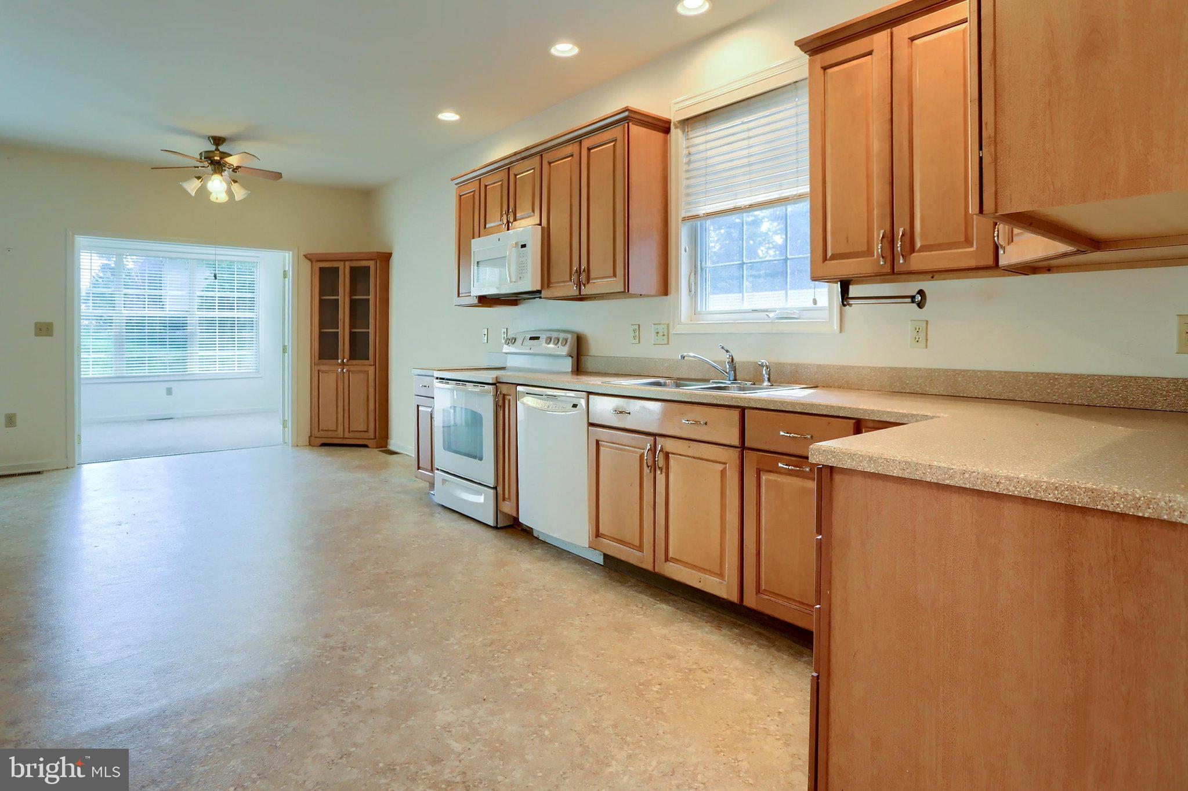
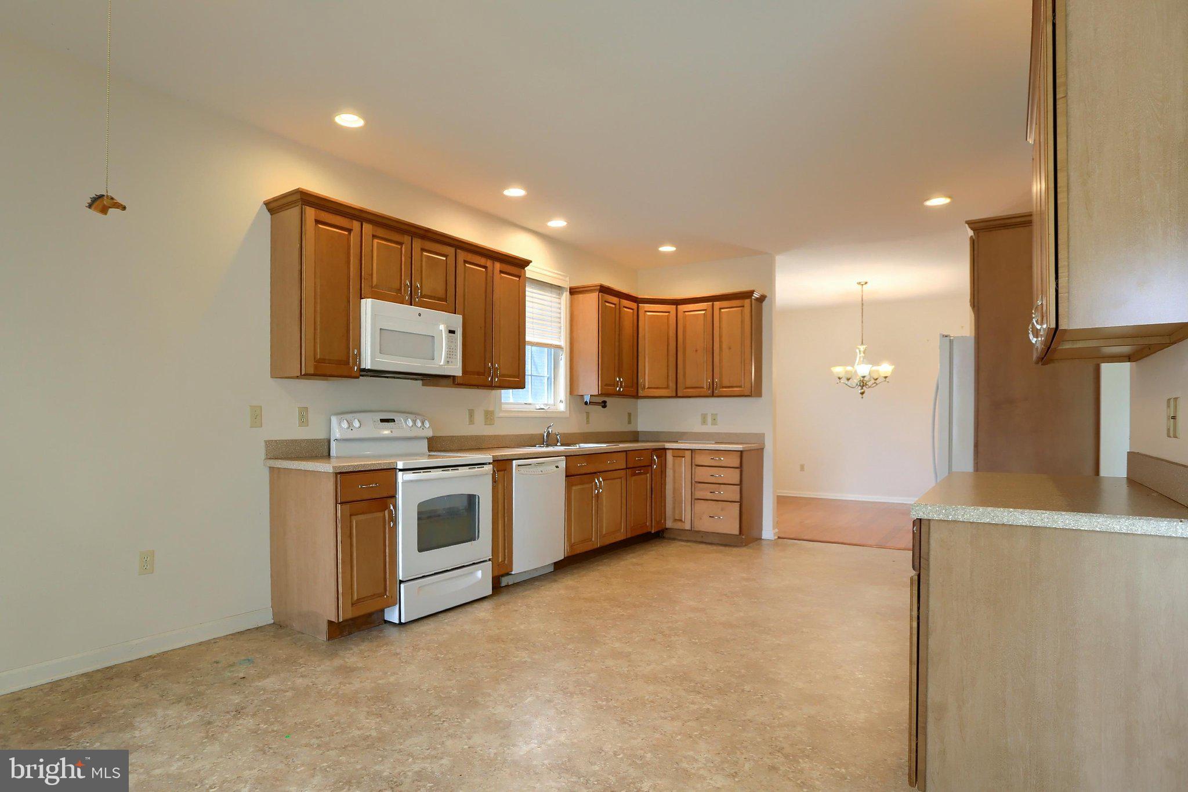
NEW AFFORDABILITY PRICE!!!! Fabulous opportunity to live one floor living and have no worries of mowing the lawn or shoveling snow or exterior maintenance . This home is a semidetached condo. Great layout with living area separated from sleeping area. There are two bedrooms on the first floor with a Den/bedroom also on the first floor. and a laundry room. The Primary bedroom is huge and includes the primary bath and his and hers closets. Dining room off the kitchen & the kitchen is complete with all appliances(refrig,dishwasher,range, microwave and free standing freezer. Family room with gas fireplace. and patio door tomato with retractable awning. Four Season/Florida room at rear of house, heated and air conditioned great for reading, relaxing and contemplation. and axis to the patio. Lower level has a flex room that could be a bedroom and there is a full bath. Basement has a large unfinished area for storage or your imagination. 2 car garage with remote controlled garage door. BRAND NEW HVAC INSTALLED IN SEPTEMBER.
Save
Ask
Tour
Hide
Share
Listing Snapshot
Price
$375,000
Days On Site
77 Days
Bedrooms
3
Inside Area (SqFt)
2,974 sqft
Total Baths
3
Full Baths
3
Partial Baths
N/A
Lot Size
N/A
Year Built
2009
MLS® Number
PADA2062034
Status
Active
Property Tax
$9,467
HOA/Condo/Coop Fees
$200 monthly
Sq Ft Source
Estimated
Friends & Family
React
Invite
Recent Activity
a week ago
Price changed to $375,000
a week ago
Listing updated with changes from the MLS®
a month ago
Status changed to Active
3 months ago
Listing first seen on site
General Features
Attached Garage
Yes
Foundation
PermanentConcrete Perimeter
Garage
Yes
Garage Spaces
2
Levels
One
Parking
Garage Door OpenerGarageInside EntranceAttached
Parking Spaces
2
Pets
Yes
Property Sub Type
Condominium
Sewer
Other
Special Circumstances
Standard
SqFt Above
2274
SqFt Below
700
SqFt Total
2974
Style
Ranch/Rambler
Utilities
Cable AvailableNatural Gas AvailablePhone AvailableElectricity Available
Water Source
Public
Zoning
RO7
Interior Features
Appliances
Gas Water Heater
Basement
Partially Finished
Cooling
Central AirElectric
Electric
200+ Amp Service
Heating
Natural GasForced Air
Main Level Bedrooms
2
Bedroom 2
Level - Main
Den
Level - Main
Dining Room
Level - Main
Family Room
Level - Main
Kitchen
Level - Main
Primary Bedroom
Level - Main
Sun/Florida Room
Level - Main
Save
Ask
Tour
Hide
Share
Exterior Features
Construction Details
Frame
Pool Features
None
Community Features
Accessibility Features
Grip-Accessible Features
Association Amenities
None
Additional Association Fee
$600.0
Additional Association Fee Frequency
Quarterly
MLS Area
Susquehanna Twp (14062)
School District
SUSQUEHANNA TOWNSHIP
Schools
School District
SUSQUEHANNA TOWNSHIP
Elementary School
Unknown
Middle School
Unknown
High School
SUSQUEHANNA TOWNSHIP
Listing courtesy of Iron Valley Real Estate of Central PA