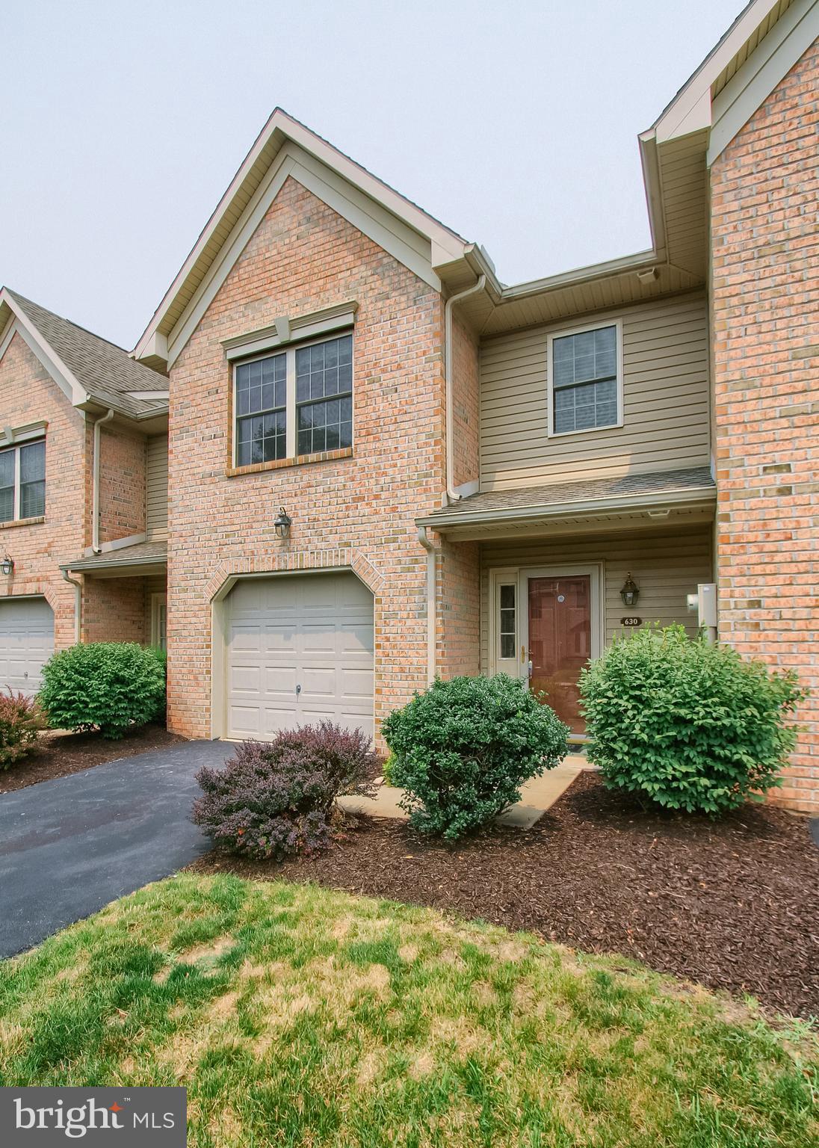
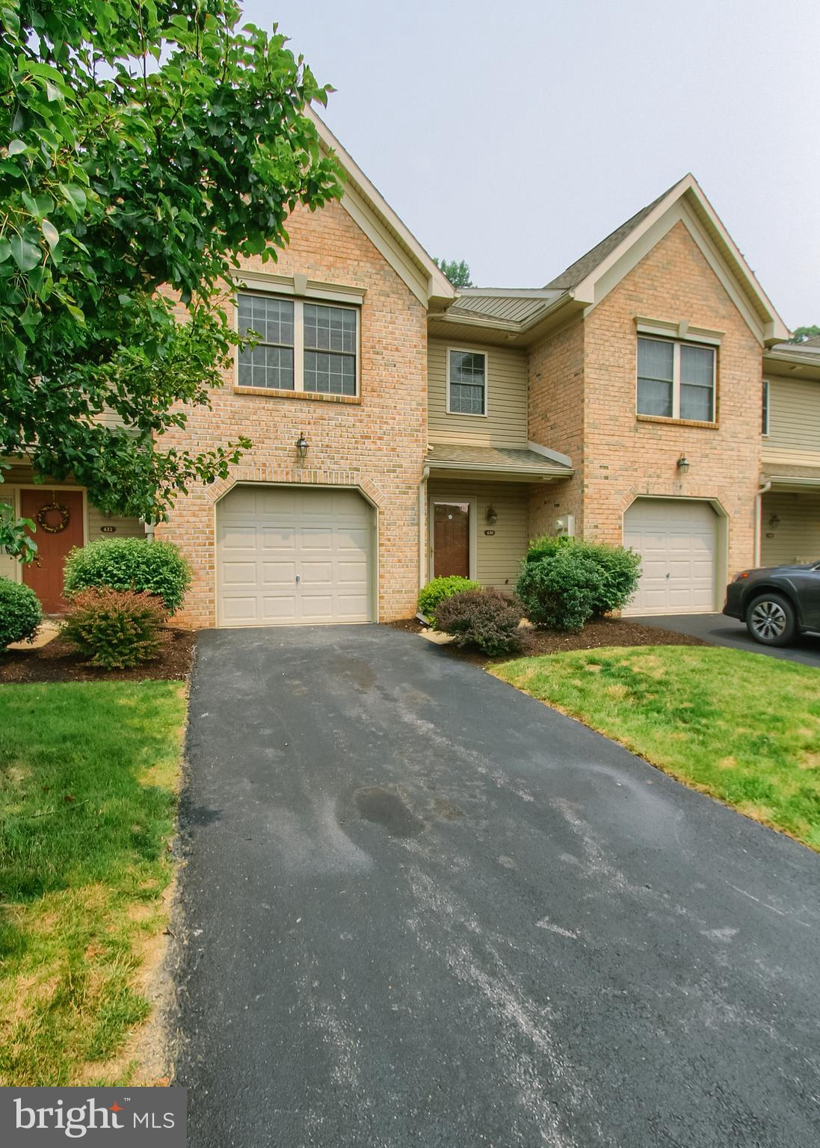
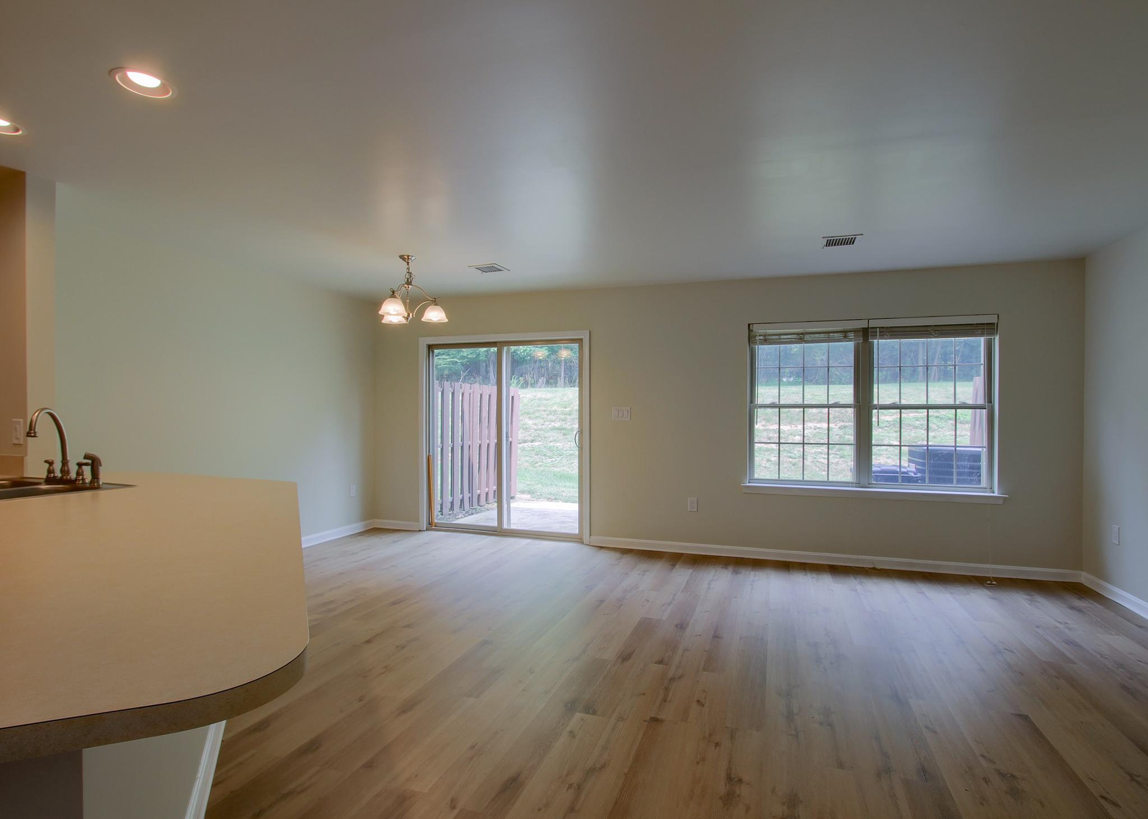
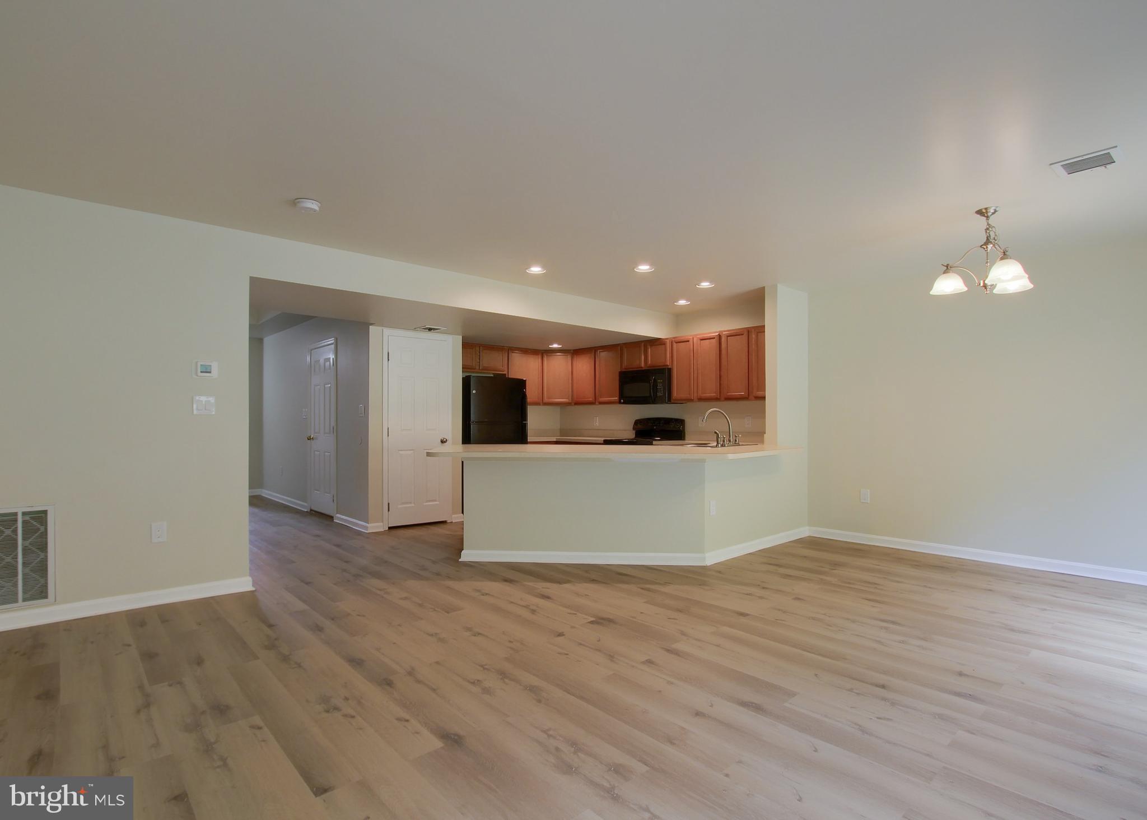
Discover the charm of this beautifully designed townhouse in the desirable Park View at Waverly community. Built in 2010, this traditional-style home features three spacious bedrooms and two and a half bathrooms, perfect for comfortable living. Entire interior has been painted and new flooring throughout. Hot water heater and heat pump are all only a few years old. Enjoy the convenience of upper-floor laundry, making chores a breeze. With an attached garage offering inside access, parking is hassle-free. The community amenities include a well-equipped exercise room, promoting an active lifestyle. The association takes care of common area maintenance, lawn care, and snow removal, allowing you to enjoy your home without the extra work. Experience the warmth and comfort of this lovely townhouse, where every detail is designed for modern living. Don't miss the opportunity to make this your new home, move right in.
Save
Ask
Tour
Hide
Share
Listing Snapshot
Price
$274,500
Days On Site
57 Days
Bedrooms
3
Inside Area (SqFt)
1,592 sqft
Total Baths
3
Full Baths
2
Partial Baths
1
Lot Size
N/A
Year Built
2010
MLS® Number
PADA2062070
Status
Pending
Property Tax
$5,294
HOA/Condo/Coop Fees
$180 monthly
Sq Ft Source
Estimated
Friends & Family
React
Comment
Invite
No Comments Yet
Did you know? You can invite friends and family to your search. They can join your search, rate and discuss listings with you.
Recent Activity
a month ago
Status changed to Pending
a month ago
Listing updated with changes from the MLS®
2 months ago
Listing first seen on site
General Features
Attached Garage
Yes
Foundation
Slab
Garage
Yes
Garage Spaces
1
Levels
Two
Parking
Garage Door OpenerOff StreetGarageInside EntranceAttached
Parking Spaces
1
Pets
No
Property Sub Type
Condominium
Security
Smoke Detector(s)
Sewer
Public Sewer
Special Circumstances
Standard
SqFt Above
1592
SqFt Total
1592
Style
Traditional
Water Source
Public
Zoning
RESIDENTIAL
Interior Features
Appliances
Electric Water HeaterDryer
Cooling
Central AirElectric
Electric
200+ Amp Service
Heating
ElectricHeat Pump
Laundry Features
Upper Level
Bedroom 2
Description - X
Bedroom 3
Dining Room
Description - X
Kitchen
Description - X
Living Room
Level - Main
Primary Bedroom
Description - X
Save
Ask
Tour
Hide
Share
Exterior Features
Construction Details
Vinyl SidingFrameBrick
Pool Features
None
Roof
Composition
Community Features
Association Amenities
Fitness Center
Additional Association Fee
$180.0
Additional Association Fee Frequency
Monthly
MLS Area
Susquehanna Twp (14062)
School District
SUSQUEHANNA TOWNSHIP
Schools
School District
SUSQUEHANNA TOWNSHIP
Elementary School
Unknown
Middle School
SUSQUEHANNA TOWNSHIP
High School
SUSQUEHANNA TOWNSHIP
Listing courtesy of Iron Valley Real Estate of Central PA



Did you know? You can invite friends and family to your search. They can join your search, rate and discuss listings with you.