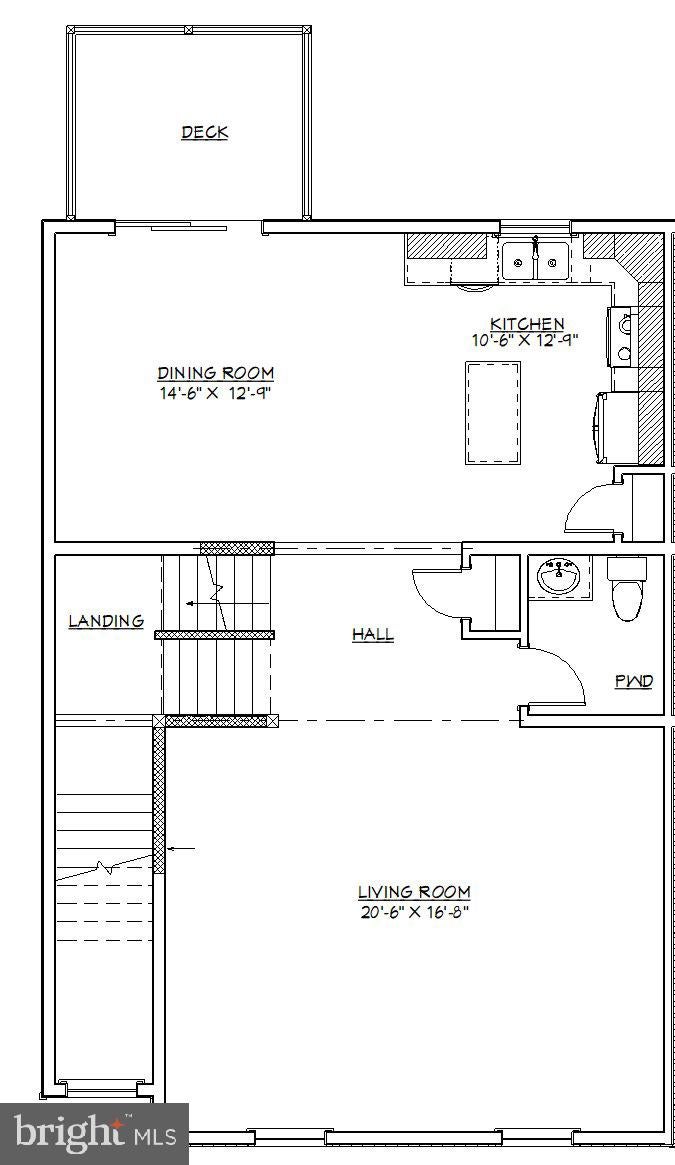
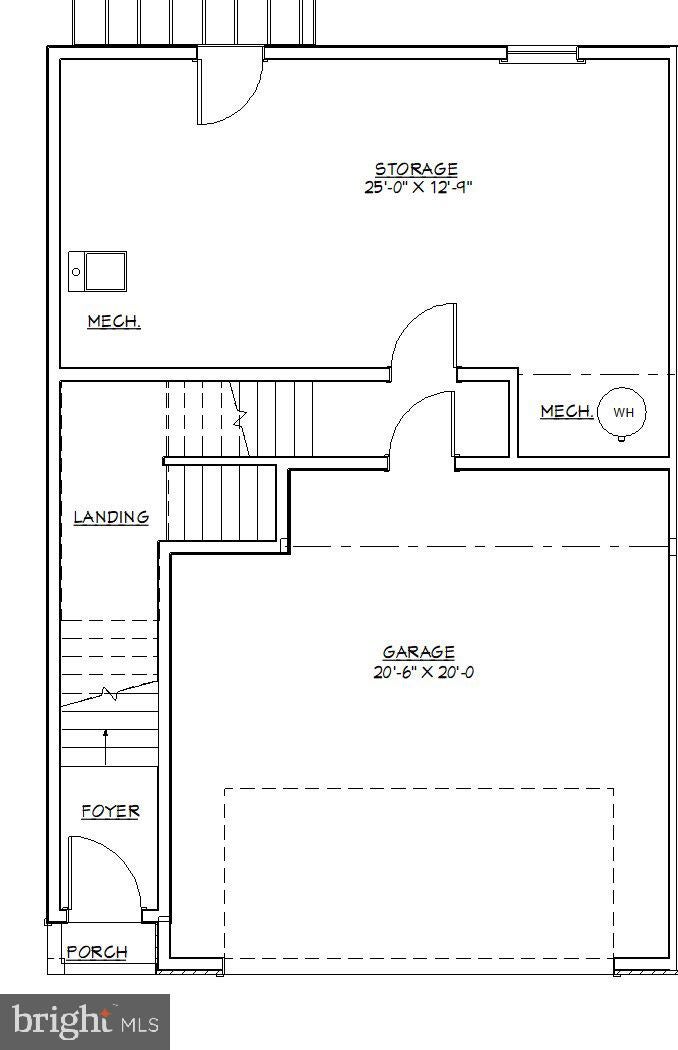
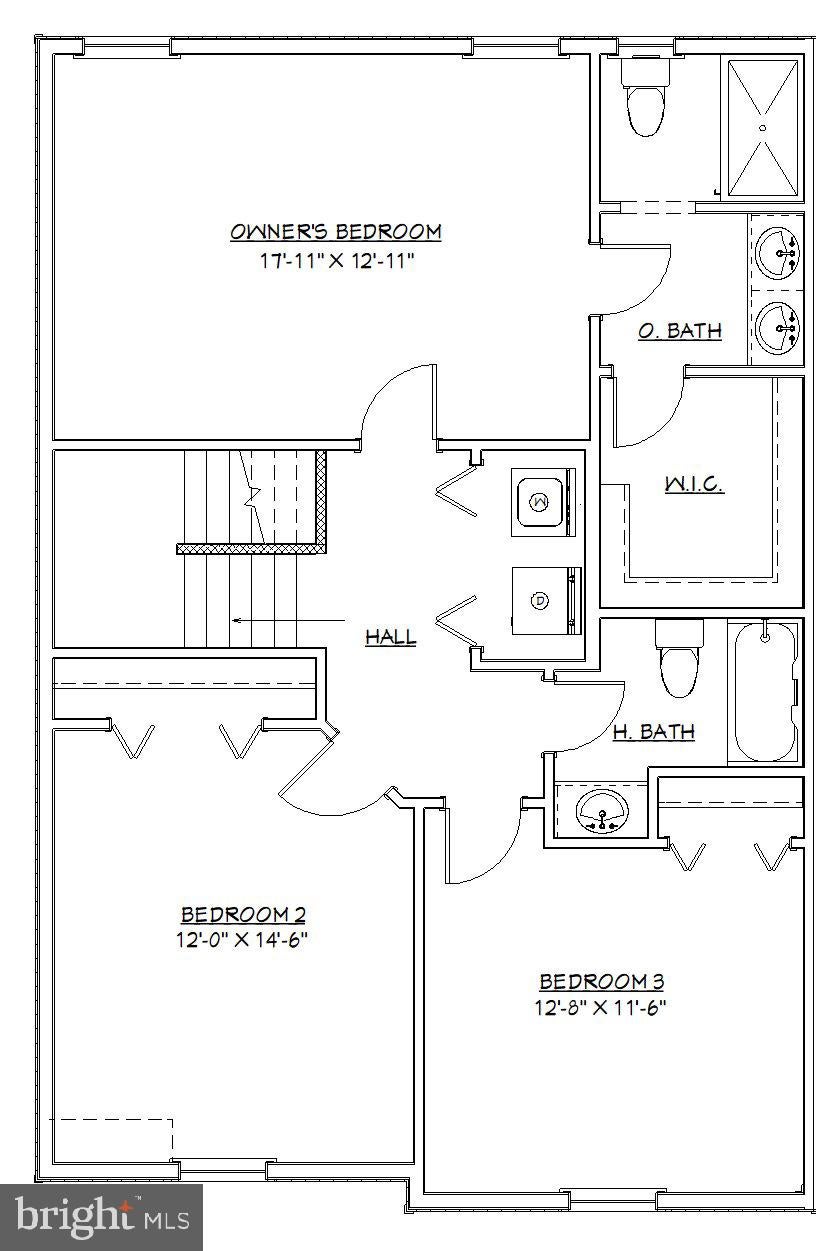
HOA DUES COVERED FOR 2 YEARS! New construction by McNaughton Homes! Don't miss your opportunity to own one of just four "Alayna" model townhomes! These beautifully designed three-story homes feature 3 bedrooms, 2.5 bathrooms, and a spacious two car garage. The open concept main living level offers a generous living room, kitchen with center island, dining area, access to a private rear deck. Upstairs, enjoy spacious owner's suite with a walk-in closet and private bath, two additional bedrooms, a full hall bath, and convenient laundry. Enjoy low-maintenance living with HOA services that include lawn care, landscaping and exterior maintenance. Conveniently located near shopping, dining, and major commuter routes. Make one of these brand-new McNaughton homes yours today!
Save
Ask
Tour
Hide
Share
Listing Snapshot
Price
$414,900
Days On Site
117 Days
Bedrooms
3
Inside Area (SqFt)
2,150 sqft
Total Baths
3
Full Baths
2
Partial Baths
1
Lot Size
N/A
Year Built
N/A
MLS Number
PADA2062196
Status
Active
Property Tax
N/A
HOA/Condo/Coop Fees
$278 monthly
Sq Ft Source
Estimated
Friends & Family
React
Comment
Invite
No Comments Yet
Did you know? You can invite friends and family to your search. They can join your search, rate and discuss listings with you.
Recent Activity
3 weeks ago
Listing updated with changes from the MLS
3 weeks ago
Status changed to Active
4 months ago
Listing first seen on site
General Features
Attached Garage
Yes
Foundation
Concrete Perimeter
Garage
Yes
Garage Spaces
2
Levels
Three Or More
Parking
GarageAttached
Parking Spaces
2
Property Condition
New Construction
Property Sub Type
Townhouse
Sewer
Public Sewer
Special Circumstances
Standard
SqFt Above
2150
SqFt Total
2150
Style
Traditional
Water Source
Public
Zoning
RESIDENTIAL
Interior Features
Appliances
Electric Water Heater
Cooling
Central AirElectric
Heating
Natural GasHeat Pump
Save
Ask
Tour
Hide
Share
Exterior Features
Pool Features
None
Community Features
Association Fee
$278.0
Association Fee Frequency
Monthly
MLS Area
Swatara Twp (14063)
School District
CENTRAL DAUPHIN
Schools
School District
CENTRAL DAUPHIN
Elementary School
Unknown
Middle School
Unknown
High School
CENTRAL DAUPHIN EAST
Listing courtesy of Iron Valley Real Estate of Central PA



Did you know? You can invite friends and family to your search. They can join your search, rate and discuss listings with you.