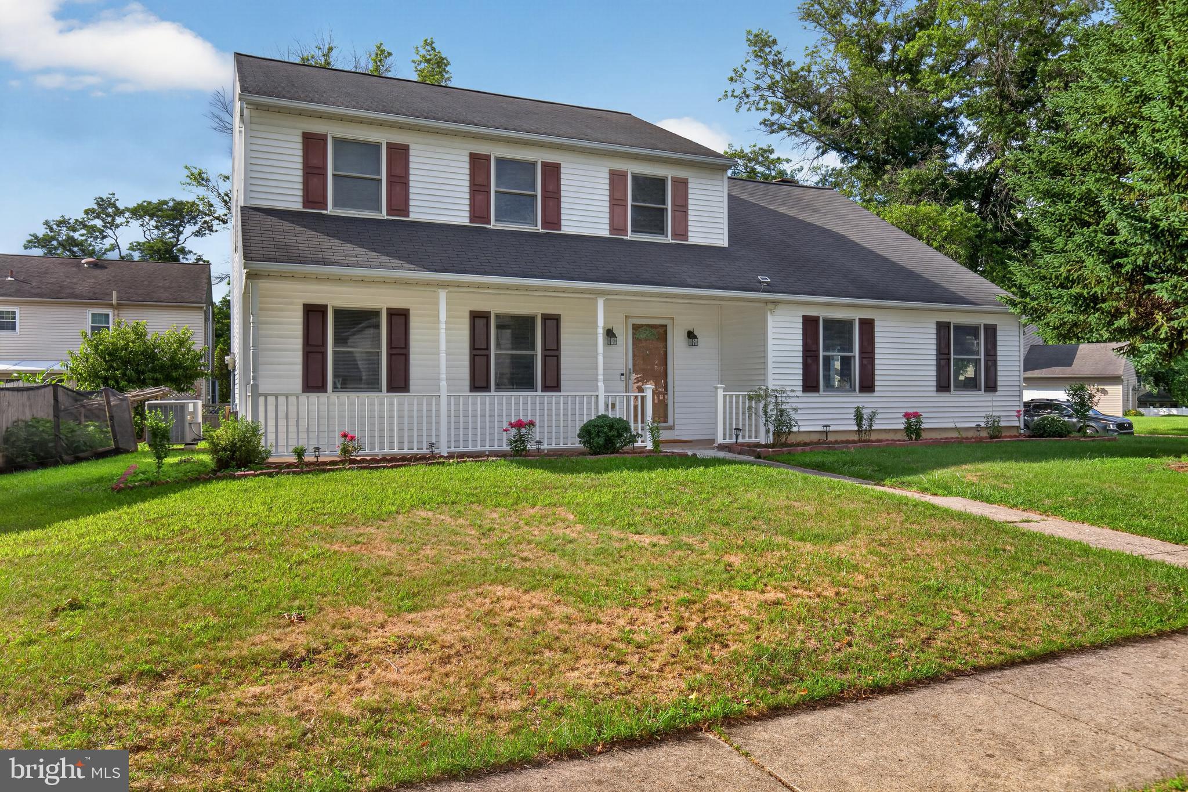
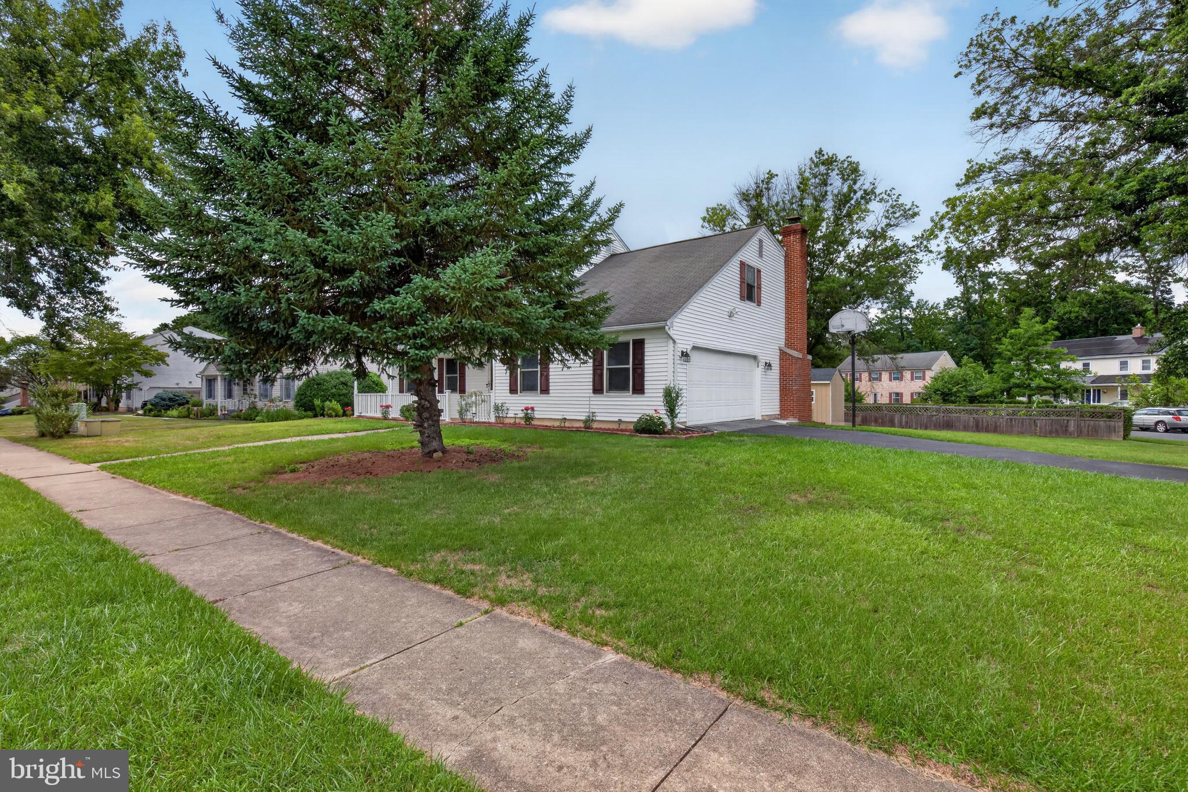
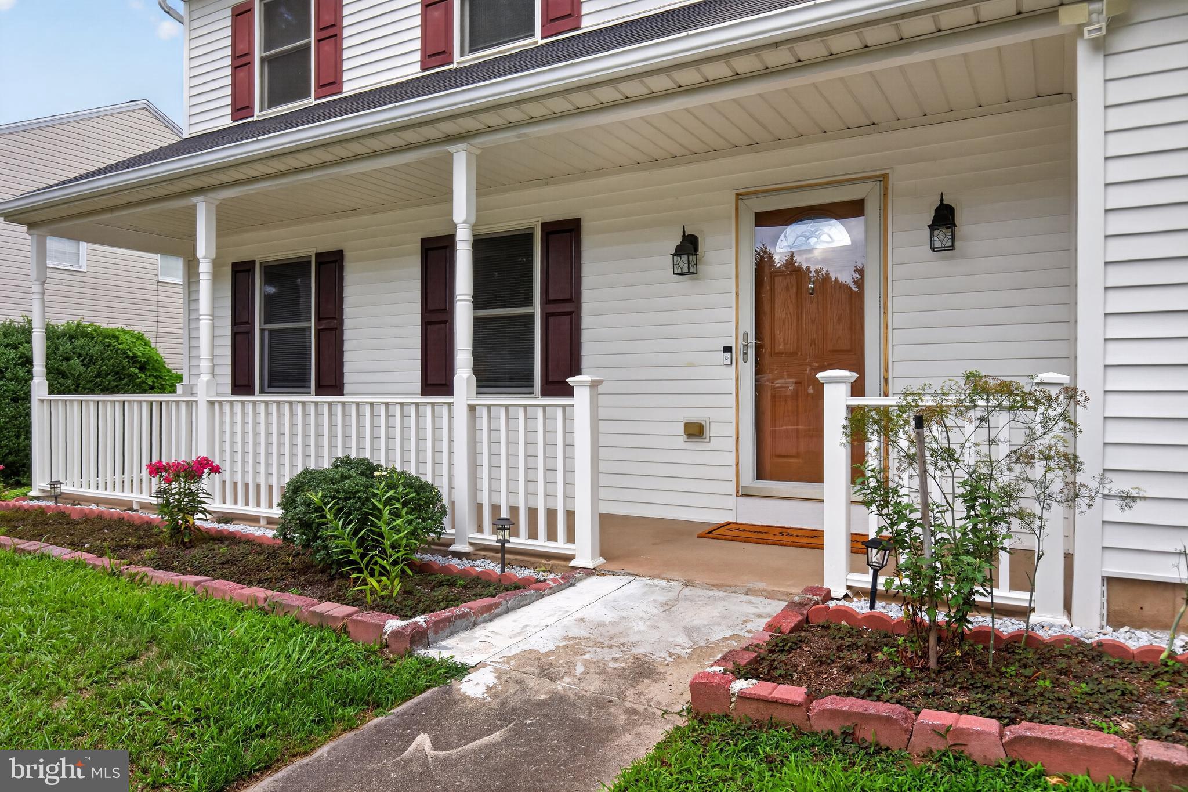
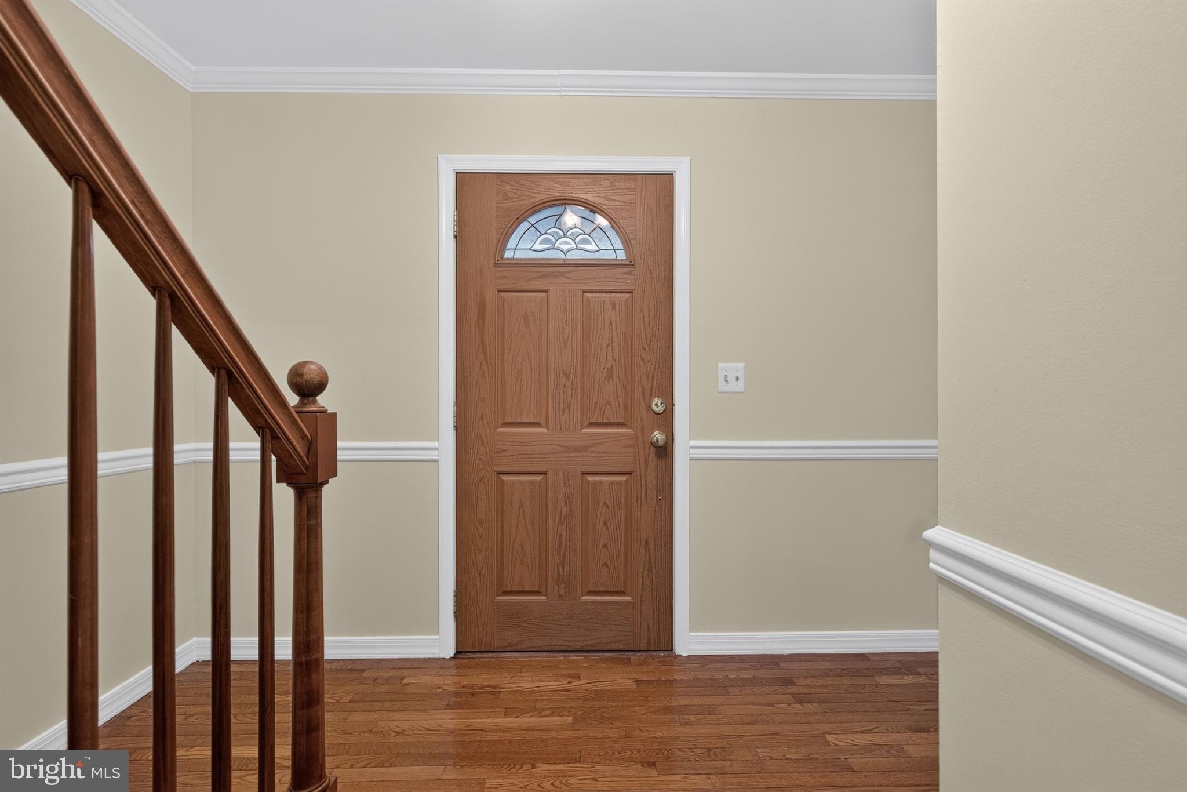
Welcome to this charming home situated on a corner lot in the desirable woodridge community. This home is filled with wonderful features throughout. As soon as you get in there, you will be greeted to the foyer with hardwood floors,. Formal dining room serves as a great space to entertain. Head into the ktichen to find a tile backspalash, breadfast far and pantry with pull out shelves and a lazy susan, perfect for storage. Large living room with built in wood burning fire place for chilly evening. Upstairs are four large bedrooms. All rooms are carpeted including master suite. double closets and an attached full bath in the master room. Partially finished basement gives s as an additional living space with carpet and a wet bar, perfect space to relax and unwind. there is a composit deck outside overlooks the cleared backyard, also it has front porch. two car garage with storage space above. water heater tank
is repaced in 2015 and the HVAC IS 2016. Great location, shopping centers are a mile away.
Save
Ask
Tour
Hide
Share
Listing Snapshot
Price
$385,000
Days On Site
95 Days
Bedrooms
4
Inside Area (SqFt)
2,043 sqft
Total Baths
3
Full Baths
2
Partial Baths
1
Lot Size
0.18 Acres
Year Built
1976
MLS Number
PADA2062244
Status
Pending
Property Tax
$5,432
HOA/Condo/Coop Fees
N/A
Sq Ft Source
Assessor
Friends & Family
React
Comment
Invite
No Comments Yet
Did you know? You can invite friends and family to your search. They can join your search, rate and discuss listings with you.
Recent Activity
3 weeks ago
Status changed to Pending
3 weeks ago
Listing updated with changes from the MLS
4 weeks ago
Price changed to $385,000
3 months ago
Listing first seen on site
General Features
Acres
0.18
Attached Garage
Yes
Foundation
Block
Garage
Yes
Garage Spaces
2
Levels
Two
Parking
GarageAttached
Parking Spaces
2
Property Sub Type
Single Family Residence
Sewer
Other
Special Circumstances
Standard
SqFt Above
1785
SqFt Below
258
SqFt Total
2043
Style
Traditional
Water Source
Public
Zoning
RESIDENTIAL
Interior Features
Appliances
Electric Water Heater
Basement
Partially Finished
Cooling
Central AirElectric
Fireplace
Yes
Fireplaces
1
Heating
Central
Save
Ask
Tour
Hide
Share
Exterior Features
Construction Details
Frame
Pool Features
None
Community Features
Accessibility Features
Accessible Doors
MLS Area
Susquehanna Twp (14062)
School District
SUSQUEHANNA TOWNSHIP
Schools
School District
SUSQUEHANNA TOWNSHIP
Elementary School
Unknown
Middle School
Unknown
High School
SUSQUEHANNA TOWNSHIP
Listing courtesy of Iron Valley Real Estate of Central PA



Did you know? You can invite friends and family to your search. They can join your search, rate and discuss listings with you.