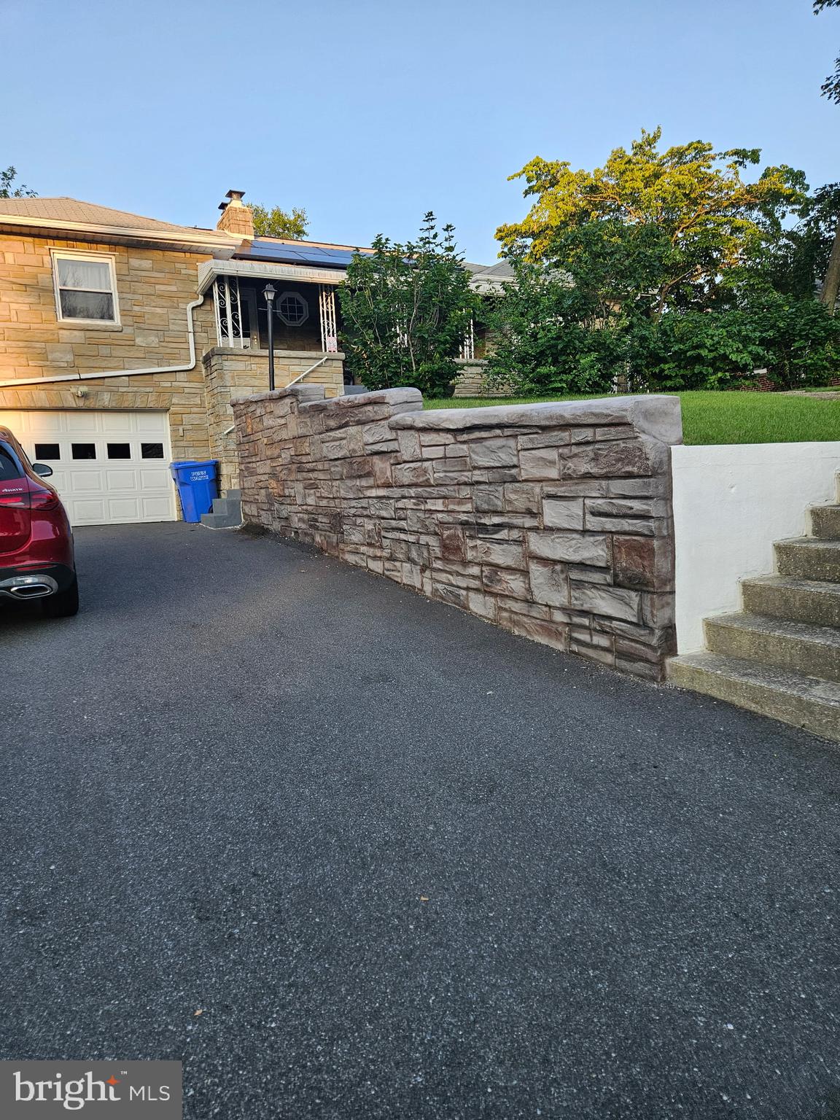
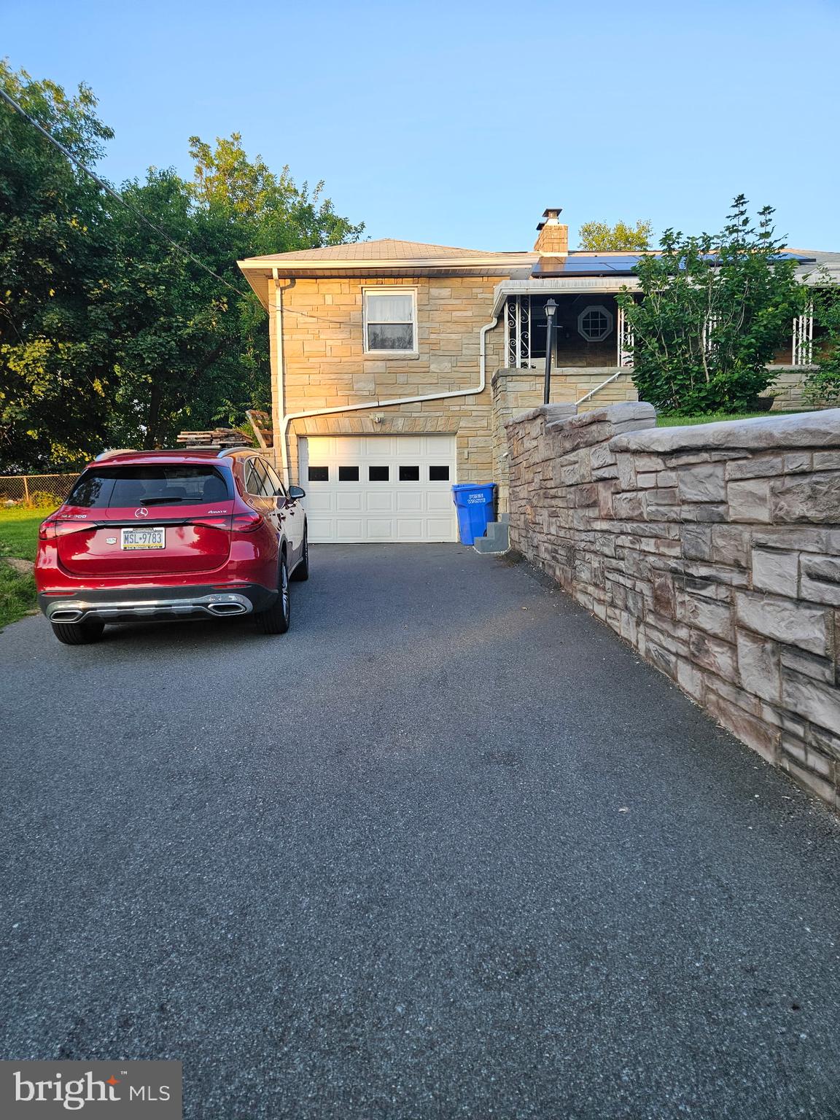
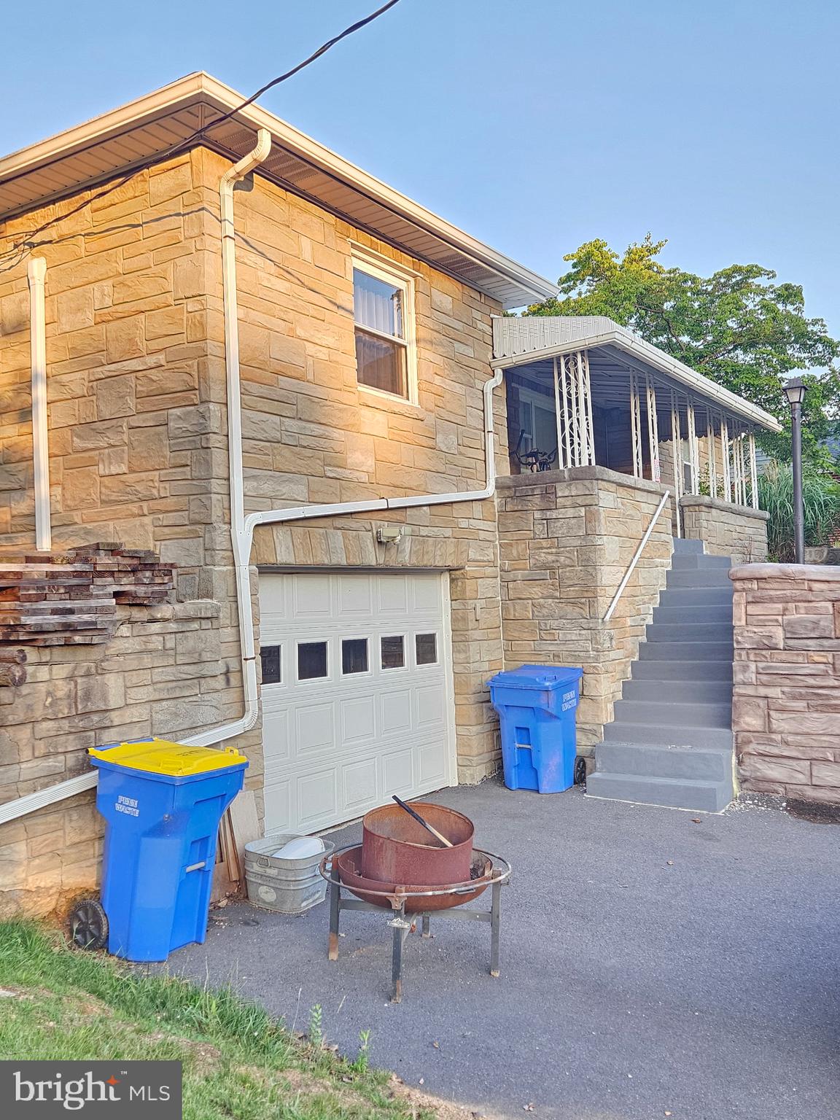
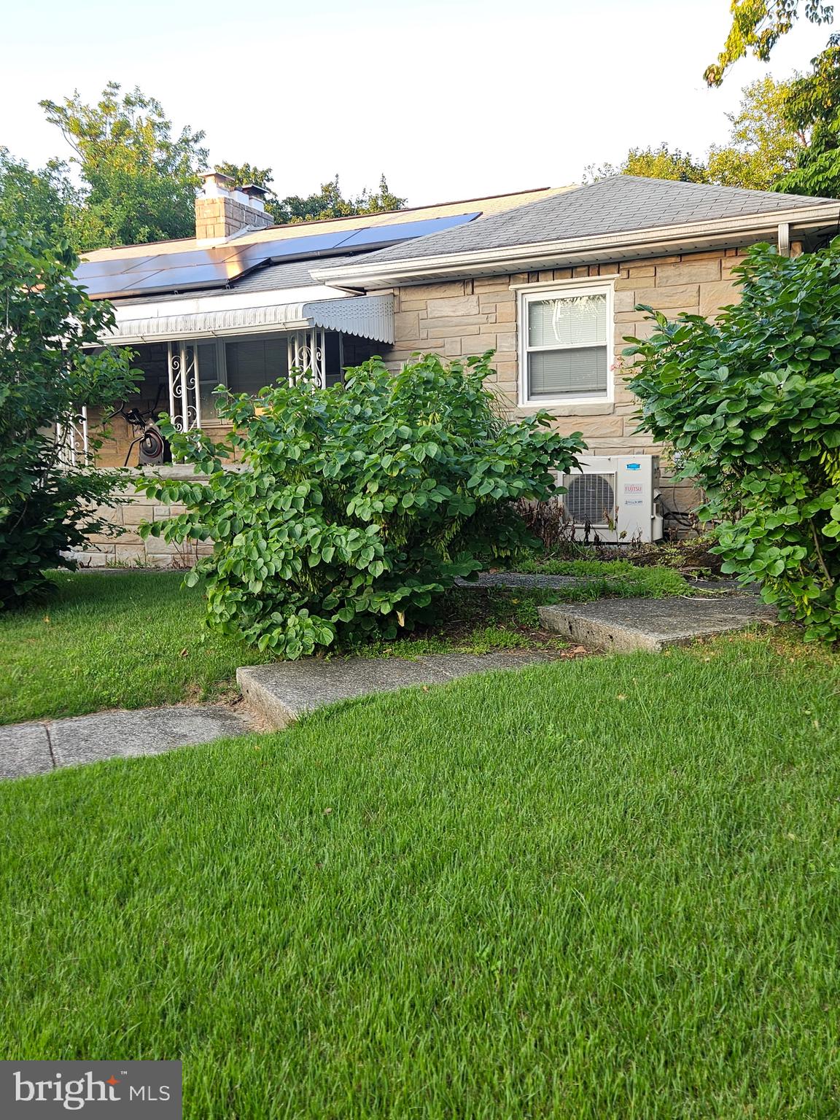
Welcome to this charming 3-bedroom, 2-bath home situated on a rare double lot in the heart of Steelton! Offering a functional layout and plenty of indoor and outdoor space, this home is ready for its next owner.
The main level features a comfortable living room with a cozy fireplace and ceiling fan, a separate dining room, and a kitchen with easy access to the wraparound back porch—perfect for relaxing or entertaining. Two bedrooms, each with ceiling fans, three mini splits for cooling, and a full bath complete the main floor.
The partially finished basement expands your living space with a wood burning stove, third bedroom, and an additional full bath, making it ideal for guests, a home office, or a recreation area.
Outside, you'll appreciate the oversized one-car garage, a storage shed, welcoming front porch, and the expansive double lot offering plenty of room for gardening, play, or future possibilities.
Conveniently located close to shopping, dining, major highways, and everyday amenities, this home also features efficient gas hot water heat. Don't miss this opportunity to own a home with space, character, and an unbeatable location!
Save
Ask
Tour
Hide
Share
Listing Snapshot
Price
$269,000
Days On Site
65 Days
Bedrooms
3
Inside Area (SqFt)
N/A
Total Baths
2
Full Baths
2
Partial Baths
N/A
Lot Size
0.41 Acres
Year Built
1951
MLS® Number
PADA2062358
Status
Pending
Property Tax
$3,400
HOA/Condo/Coop Fees
N/A
Sq Ft Source
Assessor
Friends & Family
React
Invite
Recent Activity
4 weeks ago
Status changed to Pending
4 weeks ago
Listing updated with changes from the MLS®
a month ago
Price changed to $269,000
2 months ago
Listing first seen on site
General Features
Acres
0.41
Attached Garage
Yes
Foundation
Block
Garage
Yes
Garage Spaces
1
Levels
One
Parking
OversizedGarageAttached
Parking Spaces
1
Property Sub Type
Single Family Residence
Sewer
Public Sewer
Special Circumstances
Standard
Style
Ranch/Rambler
Water Source
Public
Zoning
RESIDENTIAL
Interior Features
Appliances
CooktopGas Water HeaterMicrowaveRefrigeratorWasherDryer
Basement
Partially Finished
Cooling
Ceiling Fan(s)DuctlessElectric
Heating
Natural GasActive SolarWoodHot Water
Interior
Ceiling Fan(s)
Laundry Features
In Basement
Main Level Bedrooms
2
Bathroom 1
Level - Main
Bathroom 2
Bathroom 3
Bedroom 1
Level - MainFeatures - Ceiling Fan(s)
Bedroom 2
Level - MainFeatures - Ceiling Fan(s)
Dining Room
Level - Main
Kitchen
Level - Main
Living Room
Level - MainFeatures - Ceiling Fan(s)
Save
Ask
Tour
Hide
Share
Exterior Features
Construction Details
Stone
Pool Features
None
Community Features
MLS Area
Swatara Twp (14063)
School District
CENTRAL DAUPHIN
Schools
School District
CENTRAL DAUPHIN
Elementary School
Unknown
Middle School
Unknown
High School
CENTRAL DAUPHIN EAST
Listing courtesy of Iron Valley Real Estate of Central PA