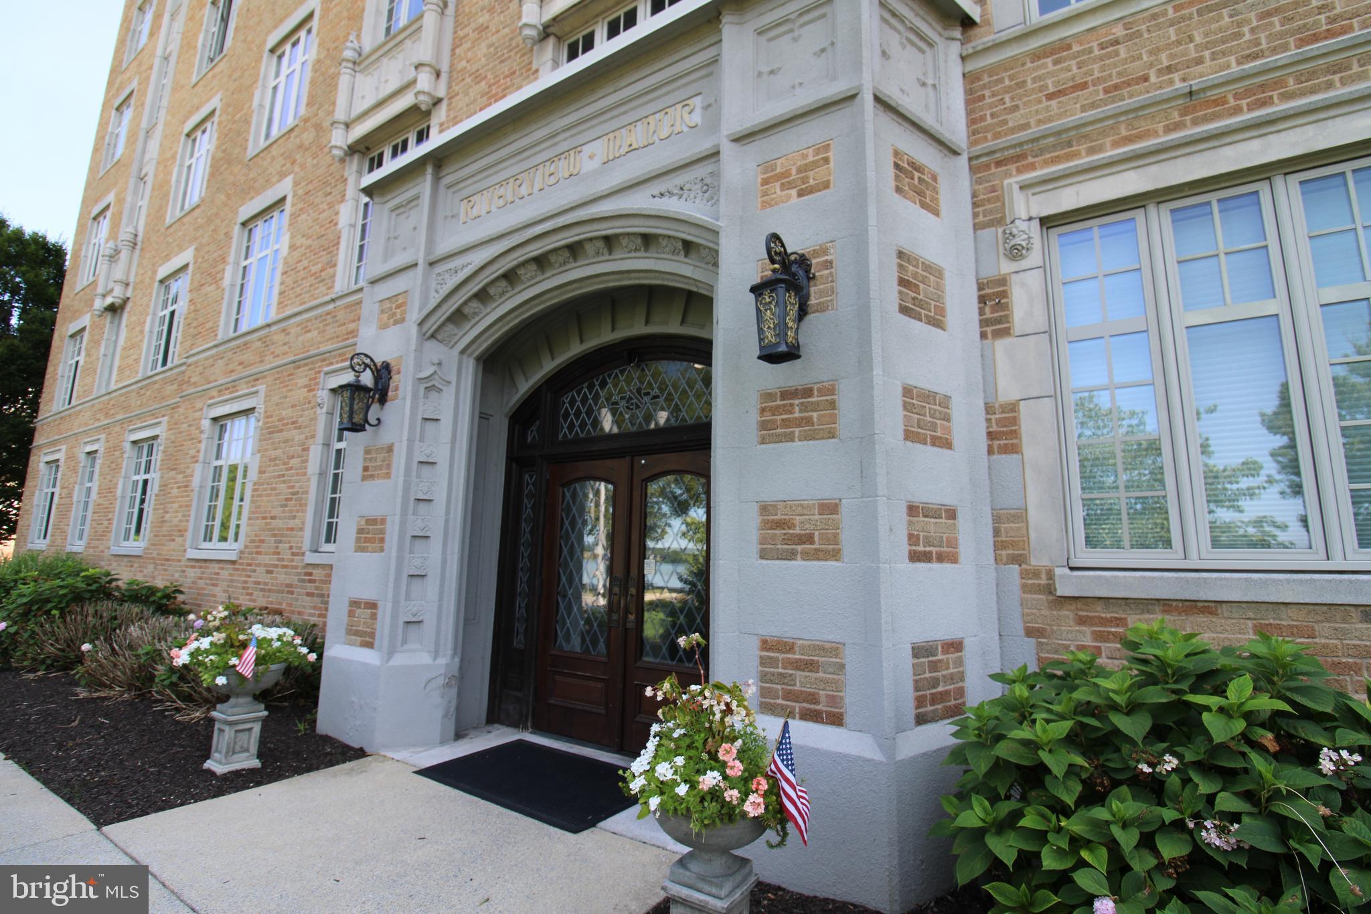
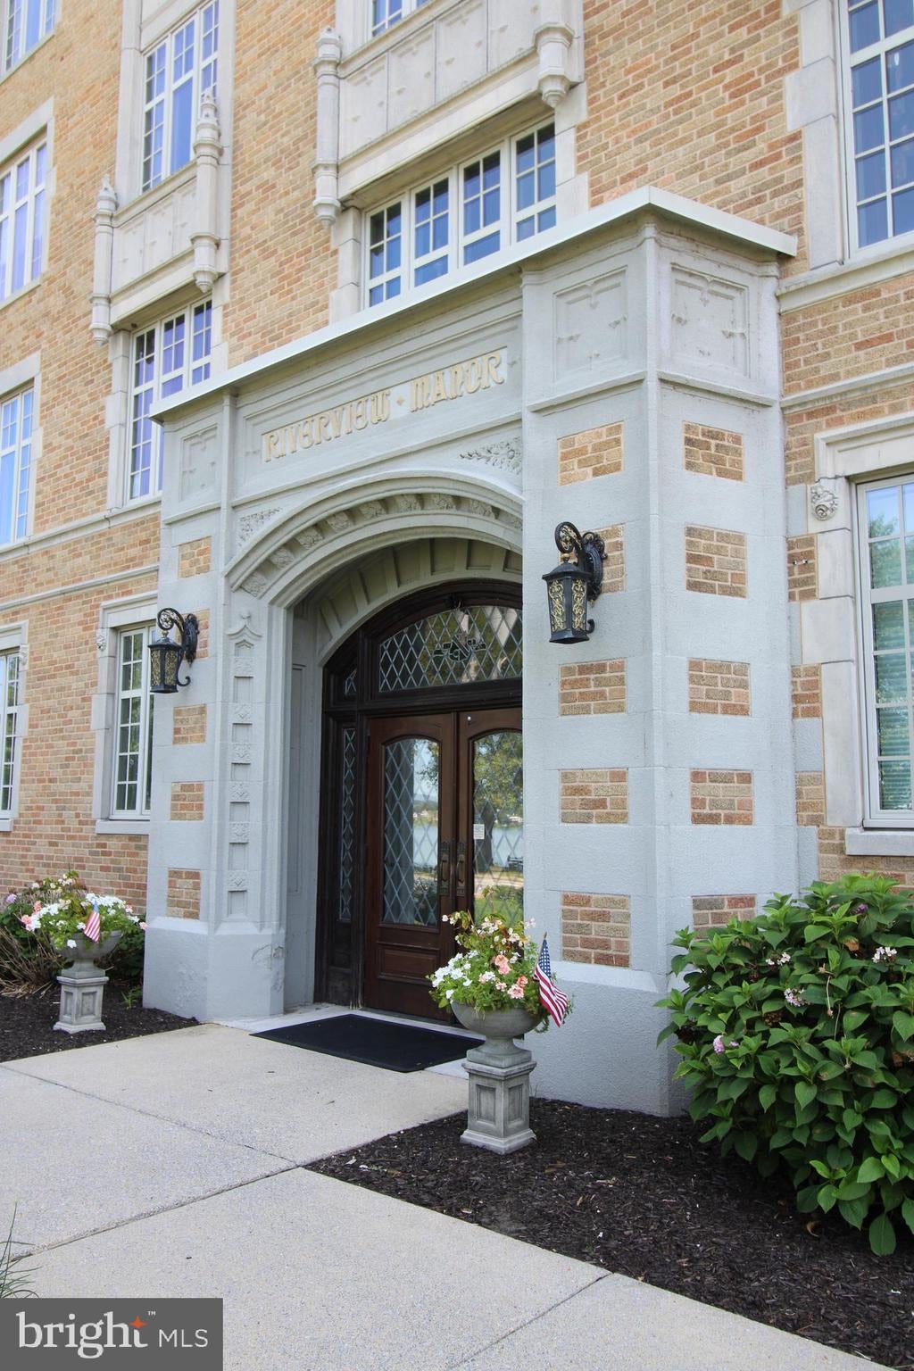
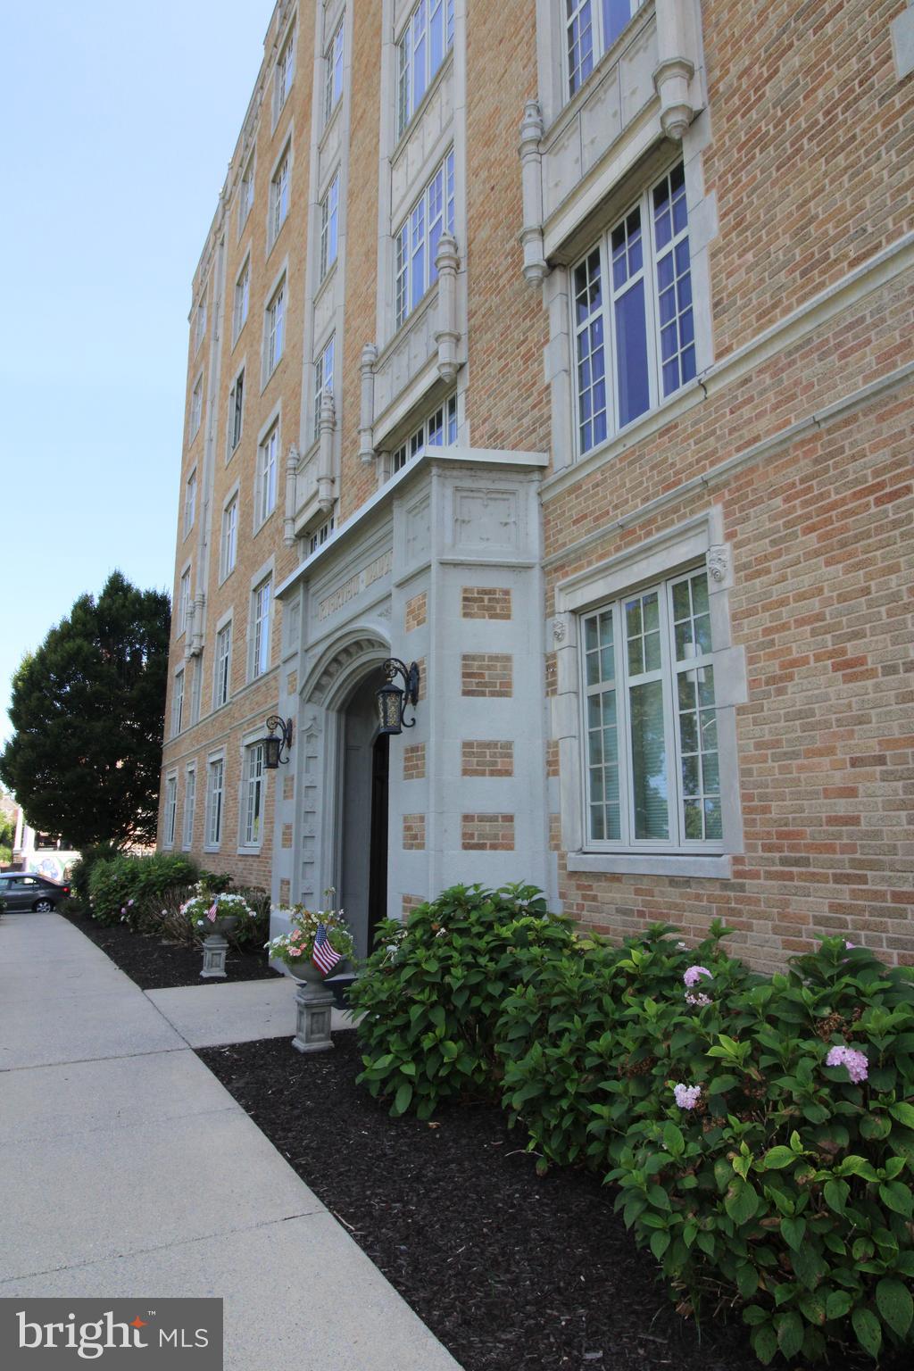
Welcome home to this beautiful three bedroom, one bath home in Riverview Manor, well situated along the Susquehanna River. Walkable to Riverfront Park, shops, restaurants, bakeries and more, Riverview Manor blends luxury, comfort, and convenience. This is a rare opportunity to own one of the most desirable floor plans in this historic building. Perfectly positioned on the first floor, this home combines timeless architectural charm with modern accessibility. Abundant natural sunlight and river views grace each room. The spacious living room provides an inviting setting for relaxing or entertaining, while the thoughtfully designed kitchen features granite countertops, tile backsplash, stainless steel appliances, and a gas range. Fresh neutral paint throughout creates a bright interior, nicely complementing the Brazilian Cherry hardwood flooring. Efficient windows and HVAC ensure year-round comfort. Residents of Riverview Manor enjoy a variety of amenities, including a stunning rooftop terrace with panoramic views, an exercise room, community gathering spaces, and laundry facilities. The parking space closest to the building's front entrance also conveys with this home. Blending historic elegance with an unrivaled waterfront setting, this home offers sophisticated living in one of mid-town's most coveted addresses. OPEN HOUSE THIS SUNDAY, AUGUST 2nd from 1-3PM
Save
Ask
Tour
Hide
Share
Listing Snapshot
Price
$274,900
Days On Site
89 Days
Bedrooms
3
Inside Area (SqFt)
1,309 sqft
Total Baths
1
Full Baths
1
Partial Baths
N/A
Lot Size
N/A
Year Built
1927
MLS Number
PADA2062492
Status
Active
Property Tax
$6,464
HOA/Condo/Coop Fees
$312 monthly
Sq Ft Source
Estimated
Friends & Family
React
Comment
Invite
No Comments Yet
Did you know? You can invite friends and family to your search. They can join your search, rate and discuss listings with you.
Recent Activity
3 days ago
Price changed to $274,900
3 days ago
Listing updated with changes from the MLS
3 months ago
Listing first seen on site
General Features
Foundation
Other
Levels
One
Parking
Off Street
Pets
Cats OKDogs OKNumber LimitYes
Property Sub Type
Condominium
Security
Smoke Detector(s)
Sewer
Public Sewer
Special Circumstances
Standard
SqFt Above
1309
SqFt Total
1309
Style
ContemporaryTraditional
Utilities
Cable Available
Water Source
Public
Zoning
RES
Interior Features
Appliances
Gas RangeGas OvenElectric Water HeaterMicrowaveDishwasherRefrigeratorWasherDryer
Cooling
Central AirHeat PumpCeiling Fan(s)Electric
Electric
Circuit Breakers
Heating
ElectricHeat Pump
Laundry Features
Laundry Room
Main Level Bedrooms
3
Bedroom 1
Description - X
Bedroom 2
Dimensions - 16 x 12Level - MainDescription - X
Bedroom 3
Dimensions - 12.6 x 10Level - MainDescription - X
Bedroom 4
Description - X
Bedroom 5
Description - X
Den
Description - X
Dining Room
Dimensions - 12.4 x 10Description - X
Foyer
Kitchen
Dimensions - 12.4 x 10Description - X
Laundry
Dimensions - 22 x 12Description - X
Other
Dimensions - 22.9 x 5Description - X
Primary Bedroom
Dimensions - 16.6 x 12Level - MainDescription - X
Save
Ask
Tour
Hide
Share
Exterior Features
Construction Details
BrickOtherBlock
Exterior
Balcony
Patio And Porch
Patio
Pool Features
None
Roof
RubberOther
Community Features
Association Amenities
Party RoomFitness CenterGame RoomMeeting RoomOtherLaundry




Did you know? You can invite friends and family to your search. They can join your search, rate and discuss listings with you.