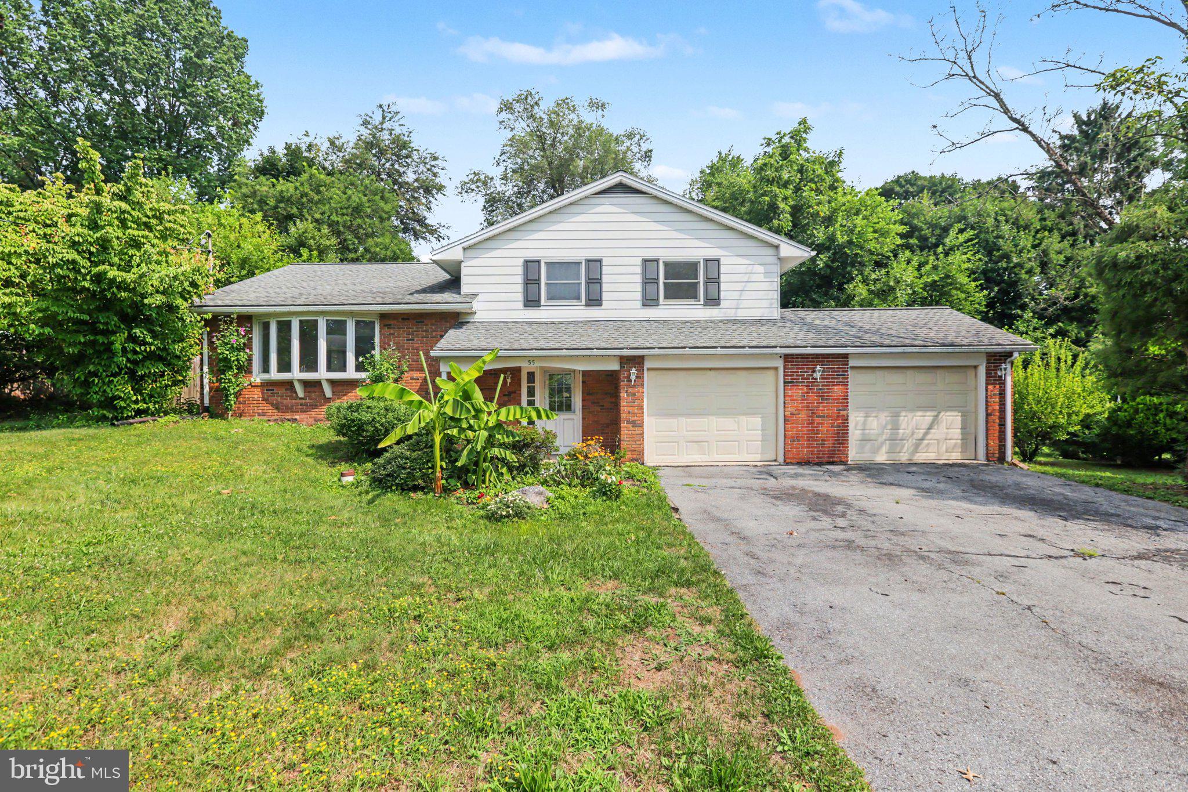
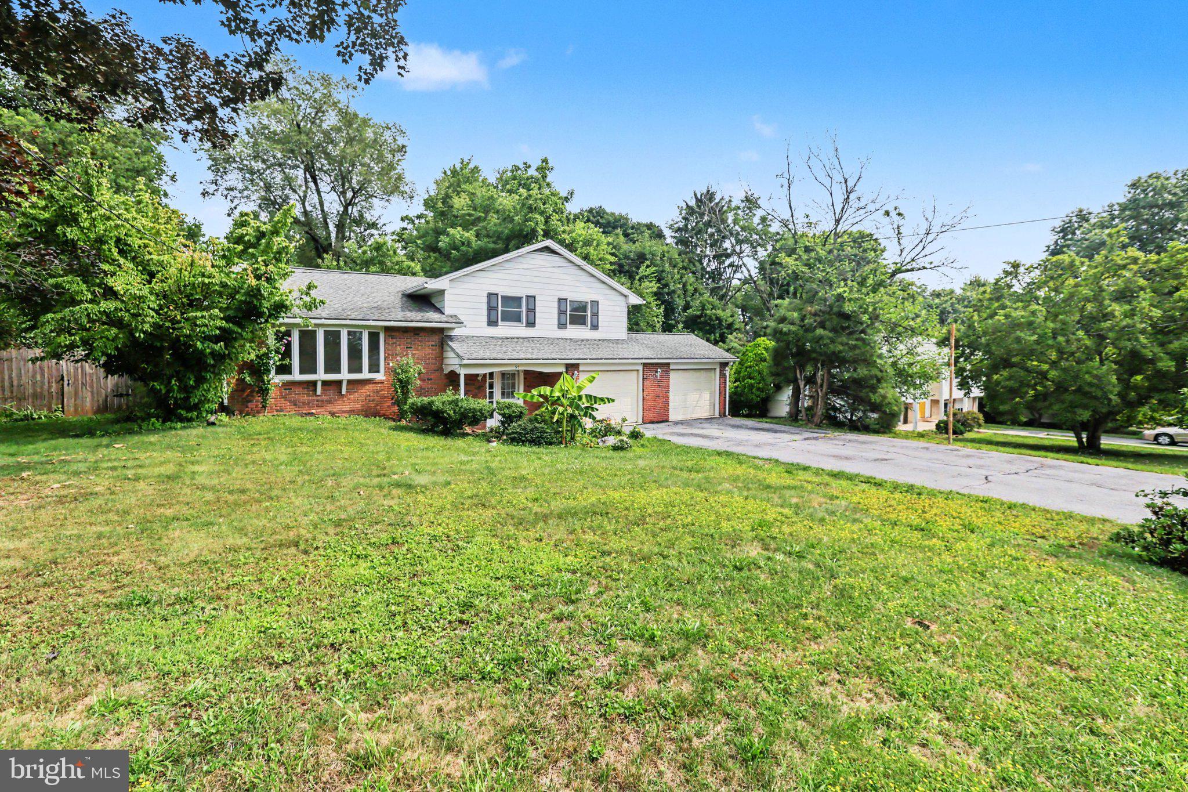
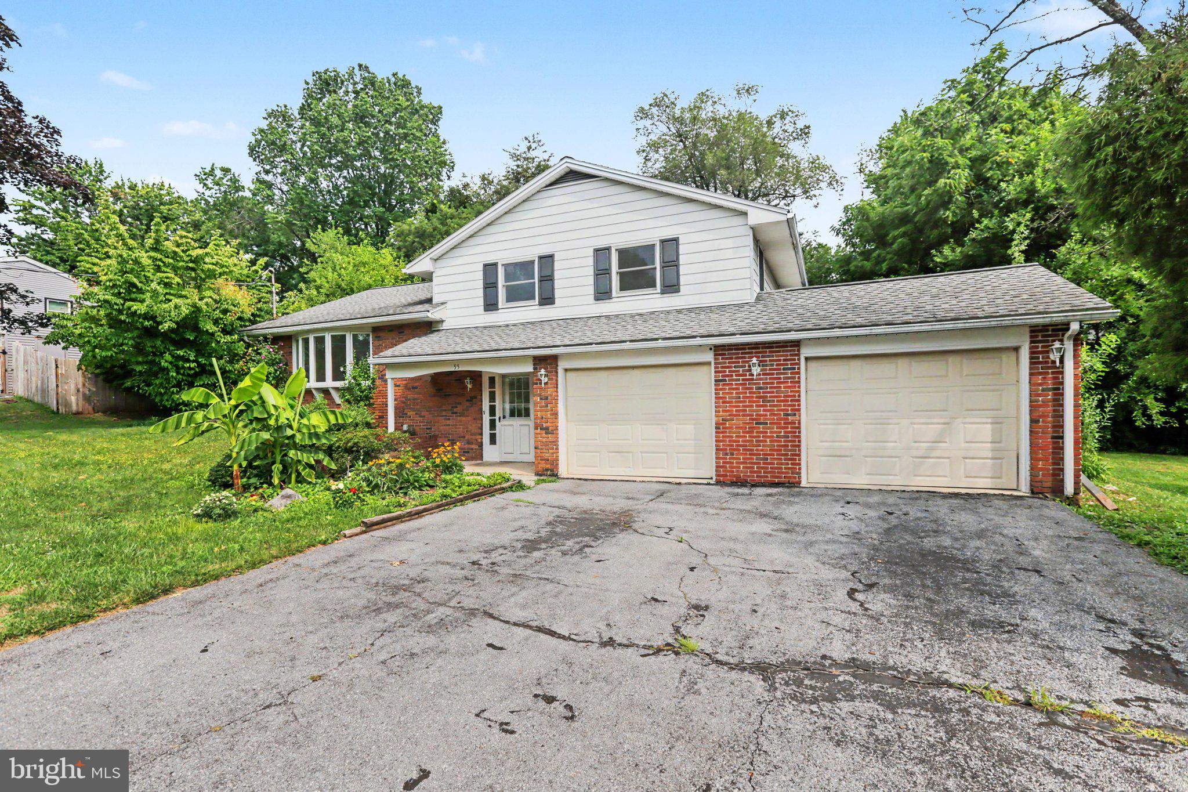
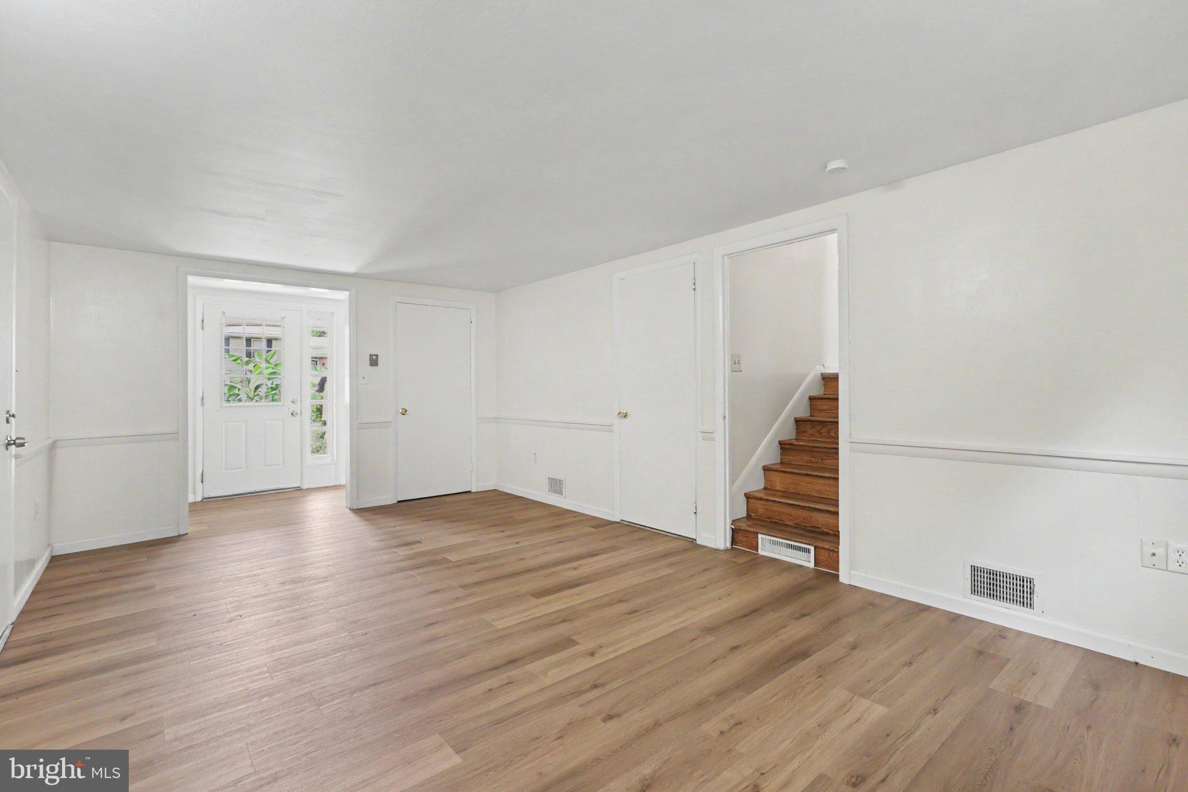
Simple, updated, and perfectly located. This move-in ready 3-bedroom, 1.5-bath split-level sits on a quiet street in the highly desirable Hershey School District (Derry Township), offering an incredibly short, easy commute to the Penn State Hershey Medical Center. The smart multi-level layout maximizes your living space, starting with a bright living room featuring new flooring that flows right into the kitchen. One of the best highlights of the home is the beautiful, sun-drenched 4-season sunroom—the perfect spot for your morning coffee or relaxing at the end of the day. The lower entry level adds great flexibility with a family room and or home office space, plus direct access to the oversized 2-car garage. Upstairs, you will find three comfortable bedrooms with brand-new carpet, a refreshed full bath, and a primary half-bath. Outside, the property features a large entertaining deck overlooking a great sized backyard. Peace of mind comes standard here thanks to numerous mechanical and cosmetic upgrades, including a fully updated kitchen from 2018, refreshed bathrooms, and a brand-new water heater installed in February 2024. A highly efficient heat pump handles all your heating and cooling needs, while the large unfinished basement provides all the extra storage space you could ever need. Delivering the ideal blend of functionality, modern updates, and unbeatable hospital proximity, this Hummelstown home is a must-see. Schedule your showing today!
Save
Ask
Tour
Hide
Share
Listing Snapshot
Price
$384,000
Days On Site
68 Days
Bedrooms
3
Inside Area (SqFt)
1,712 sqft
Total Baths
2
Full Baths
1
Partial Baths
1
Lot Size
0.34 Acres
Year Built
1969
MLS® Number
PADA2062498
Status
Active
Property Tax
$3,973
HOA/Condo/Coop Fees
N/A
Sq Ft Source
Estimated
Friends & Family
React
Comment
Invite
No Comments Yet
Did you know? You can invite friends and family to your search. They can join your search, rate and discuss listings with you.
Recent Activity
3 weeks ago
Price changed to $384,000
3 weeks ago
Listing updated with changes from the MLS®
2 months ago
Listing first seen on site
General Features
Acres
0.34
Attached Garage
Yes
Foundation
Block
Garage
Yes
Garage Spaces
2
Levels
Three Or More
Parking
GarageDrivewayAttached
Parking Spaces
2
Property Sub Type
Single Family Residence
Sewer
Public Sewer
Special Circumstances
Standard
SqFt Above
1184
SqFt Below
528
SqFt Total
2680
Style
Split Level
Water Source
Public
Zoning
RESIDENTIAL
Interior Features
Appliances
Electric RangeElectric OvenElectric Water HeaterDishwasher



Did you know? You can invite friends and family to your search. They can join your search, rate and discuss listings with you.