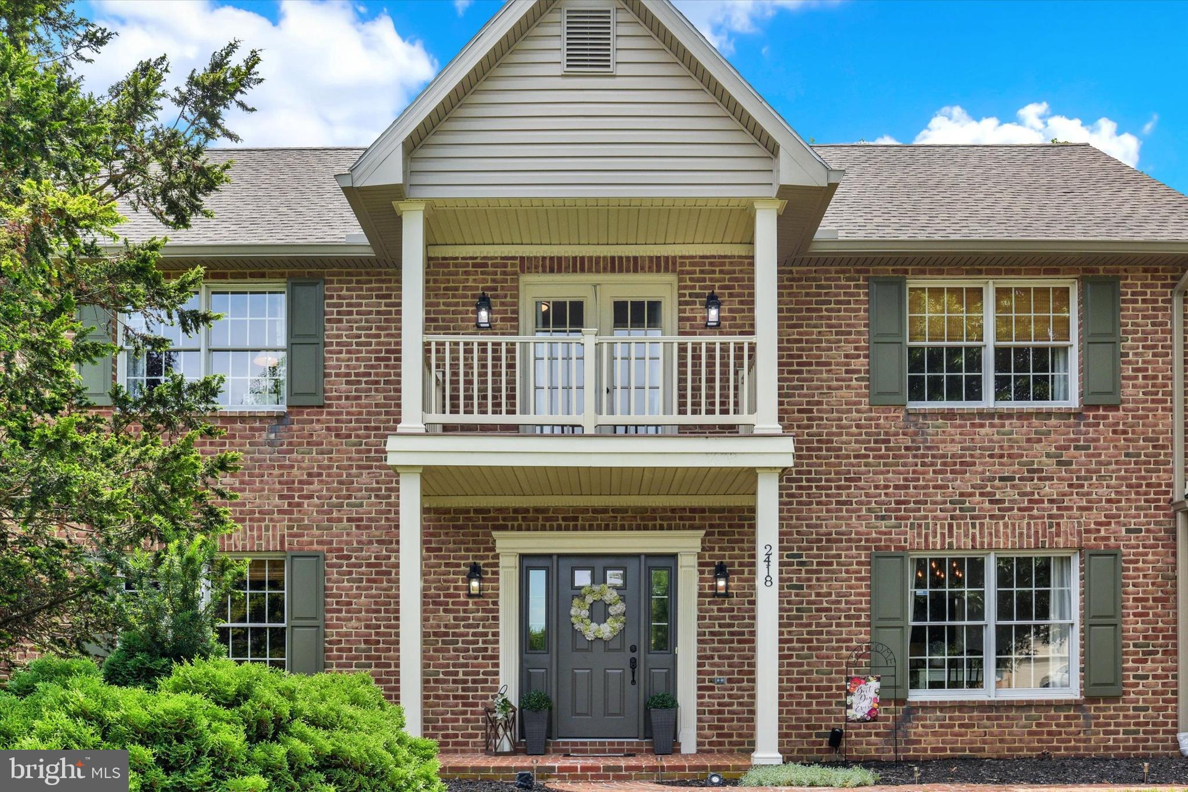
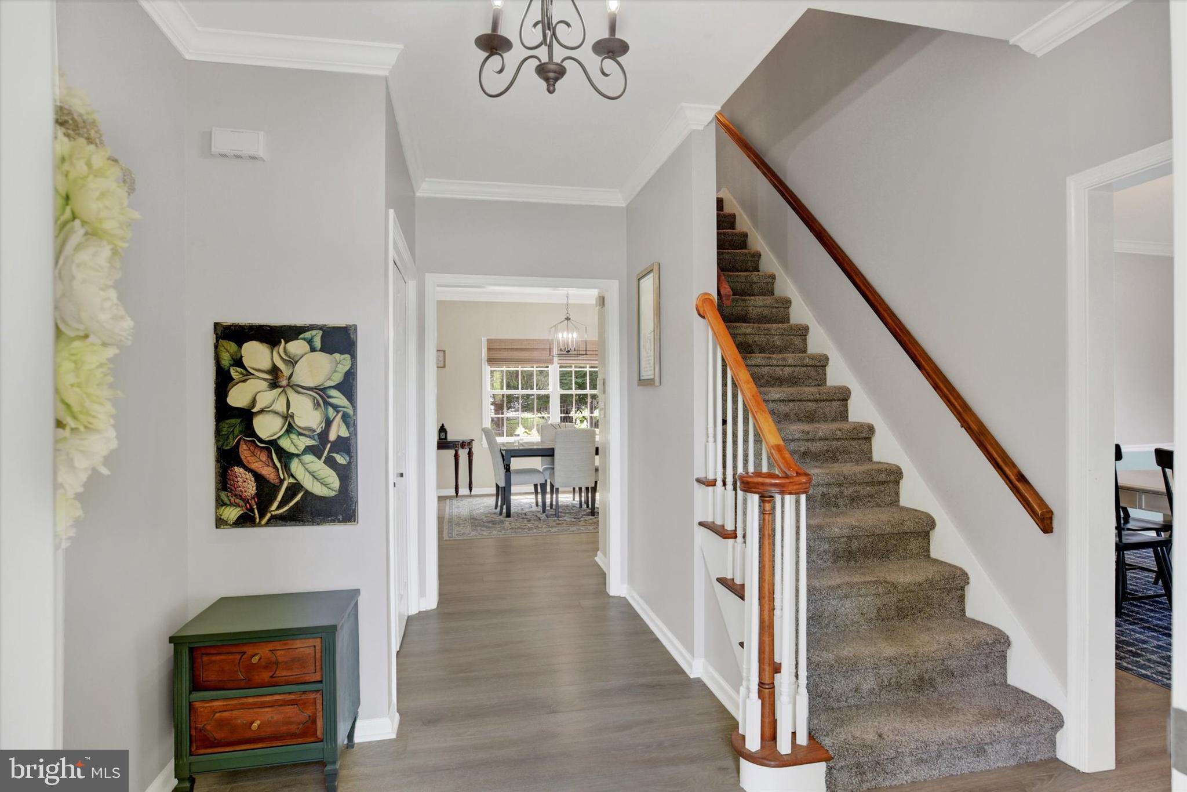
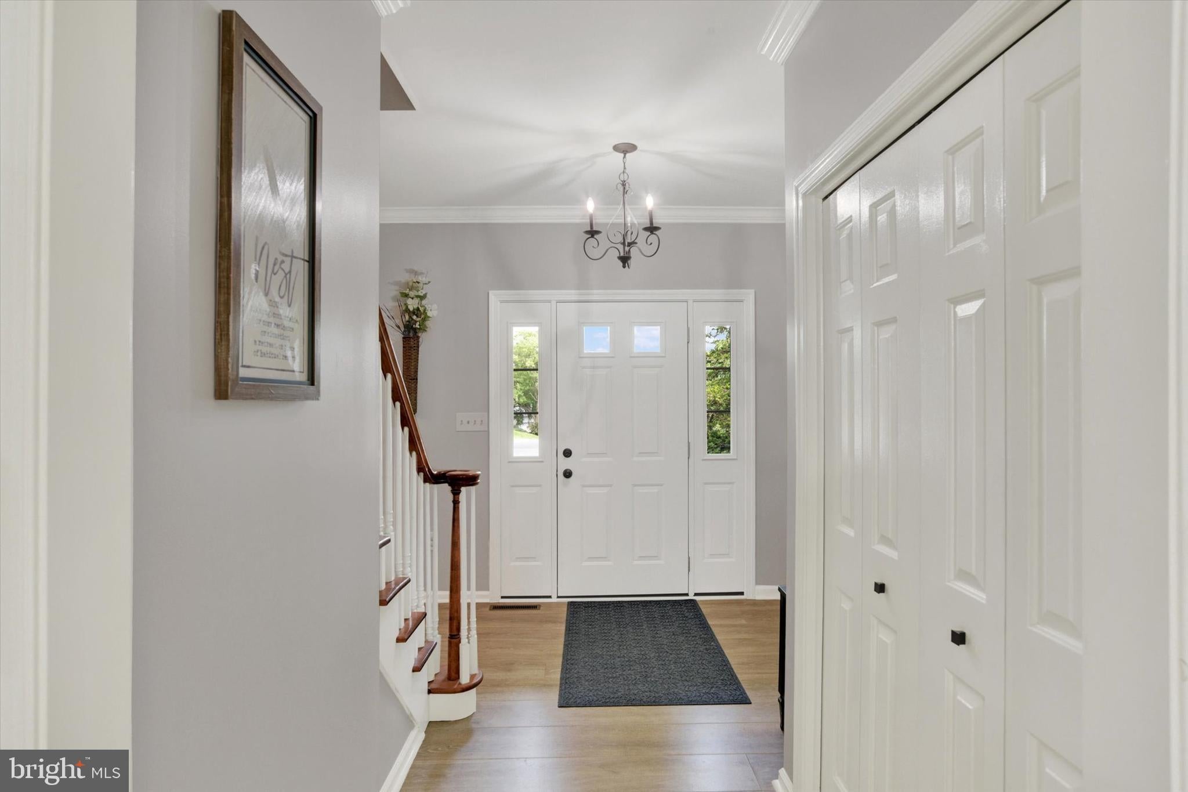
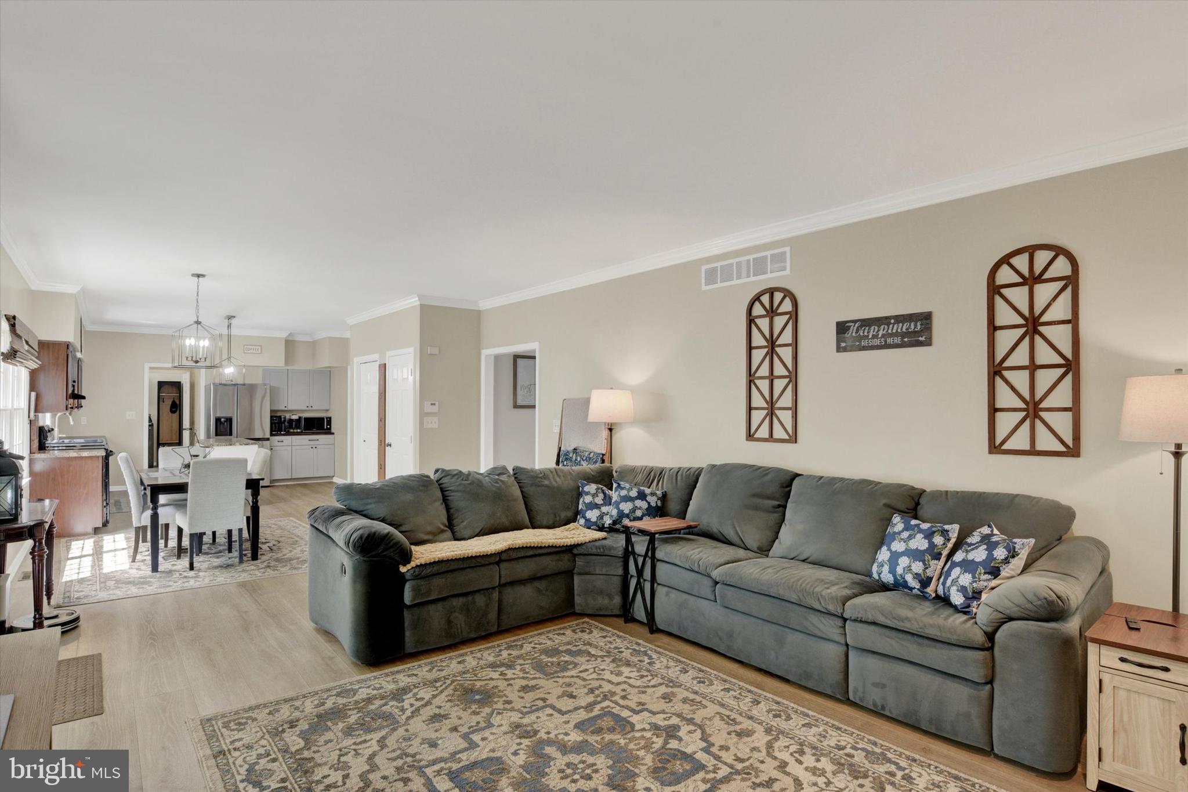
Welcome to this beautiful home nestled on a cul-de-sac in the desirable Forest Hills community! Built by Yingst and offering over 2,464 square feet of finished living space, this beautifully maintained home showcases exceptional curb appeal along with numerous quality updates throughout. Step inside the inviting foyer featuring brand-new luxury vinyl plank flooring, crown molding, and a spacious coat closet with custom built ins. The front living room, complete with luxury vinyl plank flooring, crown molding, and window treatments, provides a flexible space that could also serve as the perfect home office. Entertain with ease in the formal dining room featuring luxury vinyl plank flooring, crown molding, chair rail, and window treatments. The heart of the home is the open-concept eat-in kitchen, offering luxury vinyl plank flooring, crown molding, a center island, newer stainless-steel appliances, and a bright breakfast area. Just beyond, the cozy family room is highlighted by a stunning floor-to-ceiling brick wood-burning fireplace surrounded by floor-to-ceiling built-in bookshelves, creating the perfect gathering space. Step into the four-season sunroom featuring vinyl flooring, a ceiling fan, skylight, and direct access to the backyard. A convenient main-level laundry room with storage cabinets and hooks completes the first floor. Upstairs, you'll find four generously sized bedrooms, many featuring built-ins within the closets for added organization. The spacious primary suite offers luxury vinyl plank flooring, window treatments, a walk-in closet, and an attached bath complete with tile flooring, double vanity, soaking tub, and skylight. The second-floor balcony, constructed by Yingst, provides the perfect spot to enjoy your morning coffee or unwind in the evening. Outdoor living is just as impressive with a spacious Trex deck overlooking the fully fenced, level backyard complete with a storage shed—ideal for entertaining, pets, or play. Unfinished basement offering abundant storage. Two car garage and paved driveway for plenty of parking. Additional features include newer light fixtures throughout portions of the home, and numerous major updates for peace of mind, including brand-new siding and gutters (January 2026), a brand-new Haller water heater (2026), A new Carrier top of the line heat-pump (2024), garage side entry door replacement (2024), front door replacement (2026), and a newer roof (2019). Conveniently located just minutes from shopping, dining, parks, and entertainment, this exceptional home combines timeless charm, thoughtful updates, and an unbeatable location. Don't miss your opportunity to make this Forest Hills gem your next home! A joy to own!
Save
Ask
Tour
Hide
Share
Listing Snapshot
Price
$495,000
Days On Site
44 Days
Bedrooms
4
Inside Area (SqFt)
2,464 sqft
Total Baths
3
Full Baths
2
Partial Baths
1
Lot Size
0.46 Acres
Year Built
1988
MLS® Number
PADA2062526
Status
Pending
Property Tax
$7,300
HOA/Condo/Coop Fees
N/A
Sq Ft Source
Assessor
Friends & Family
React
Comment
Invite
No Comments Yet
Did you know? You can invite friends and family to your search. They can join your search, rate and discuss listings with you.
Recent Activity
a month ago
Status changed to Pending
a month ago
Listing updated with changes from the MLS®
a month ago
Listing first seen on site
General Features
Acres
0.46
Attached Garage
Yes
Foundation
BlockPermanent
Garage
Yes
Garage Spaces
2
Levels
Two
Parking
OversizedGarage Door OpenerGarageDrivewayAttached
Parking Spaces
6
Property Sub Type
Single Family Residence
Security
Smoke Detector(s)Security Lights
Sewer
Public Sewer
Special Circumstances
Standard
SqFt Above
2464
SqFt Total
2464
Style
Traditional
Water Source
Public
Zoning
RESIDENTIAL
Interior Features
Appliances
Electric RangeElectric OvenElectric Water HeaterCooktopDishwasherDisposalDryerRefrigeratorStainless Steel Appliance(s)WasherWater Heater
Basement
FullSump PumpUnfinishedInterior Entry
Cooling
Central AirCeiling Fan(s)Electric
Electric
200+ Amp Service
Fireplace
Yes
Fireplace Features
Wood Burning
Fireplaces
1
Heating
ElectricForced AirHeat Pump
Interior
Central VacuumEat-in KitchenCeiling Fan(s)Kitchen IslandBuilt-in FeaturesCrown Molding
Laundry Features
Laundry RoomMain Level
Window Features
Skylight(s)Window CoveringsWindow Treatments
Bedroom 2
Bedroom 3
Bedroom 4
Dining Room
Level - MainFeatures - Crown Molding
Family Room
Level - Main
Foyer
Level - MainFeatures - Crown Molding
Full Bath
Half Bath
Level - Main
Kitchen
Level - MainFeatures - Pantry, Crown Molding
Laundry
Level - Main
Living Room
Level - MainFeatures - Crown Molding
Primary Bathroom
Features - Walk-In Closet(s)
Primary Bedroom
Sun/Florida Room
Level - MainFeatures - Ceiling Fan(s)
Save
Ask
Tour
Hide
Share
Exterior Features
Construction Details
BrickVinyl Siding
Exterior
Lighting
Fencing
Fenced
Lot Features
ClearedLevelCul-De-Sac
Patio And Porch
DeckPorch
Pool Features
None
Roof
Shingle
Windows/Doors
Skylight(s)Window CoveringsWindow Treatments
Community Features
Accessibility Features
Therapeutic Whirlpool
MLS Area
Lower Paxton Twp (14035)
School District
CENTRAL DAUPHIN
Schools
School District
CENTRAL DAUPHIN
Elementary School
NORTH SIDE
Middle School
CENTRAL DAUPHIN
High School
CENTRAL DAUPHIN
Listing courtesy of Joy Daniels Real Estate Group, Ltd



Did you know? You can invite friends and family to your search. They can join your search, rate and discuss listings with you.