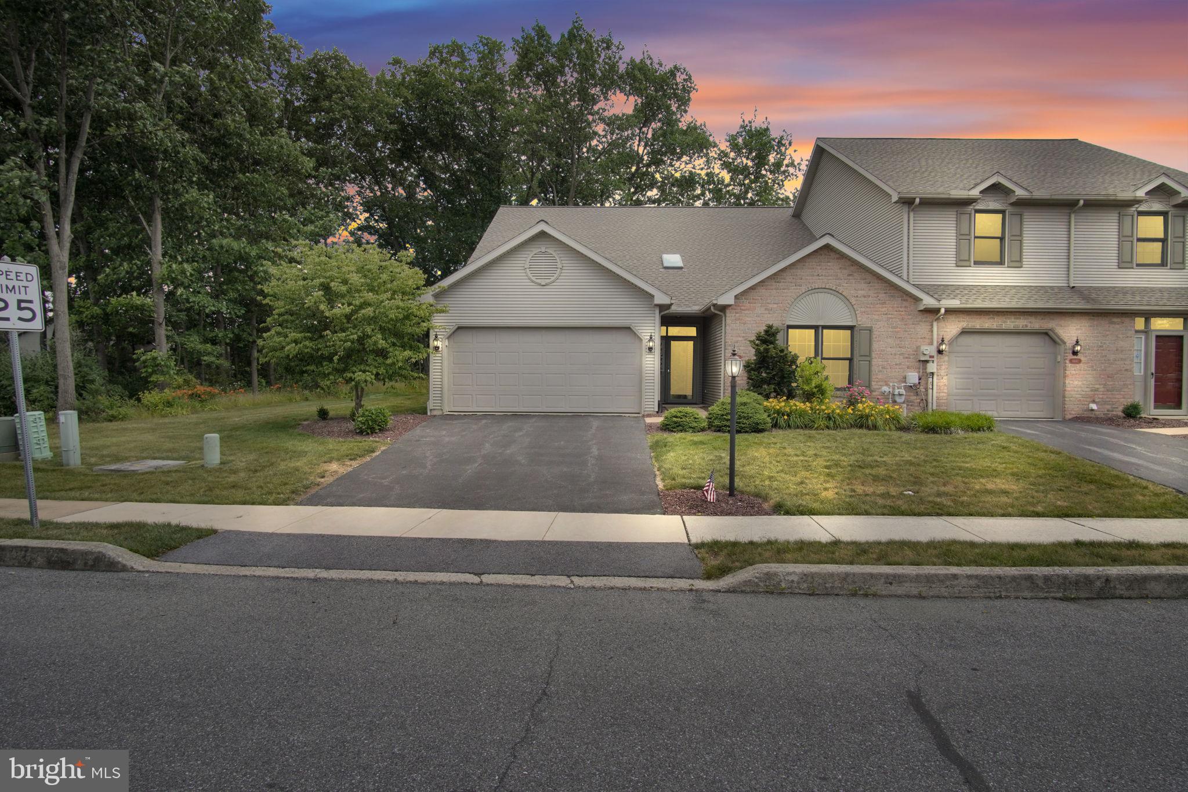
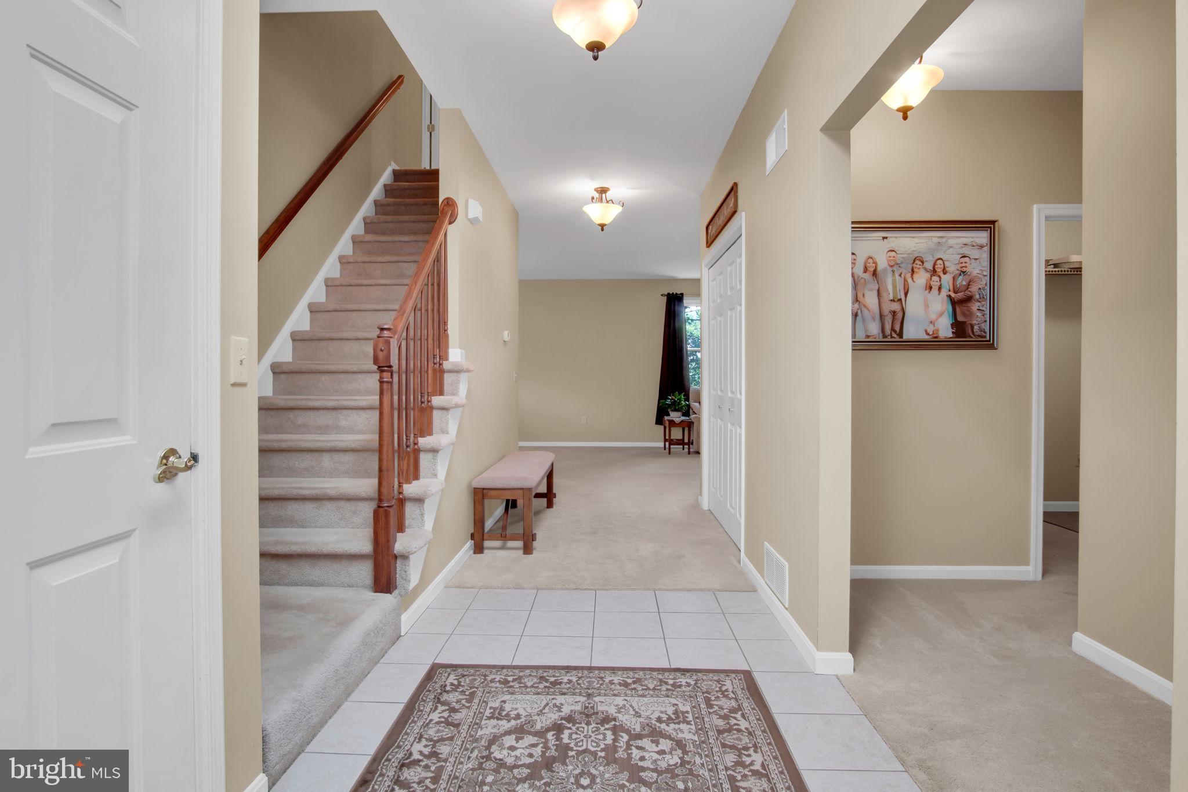
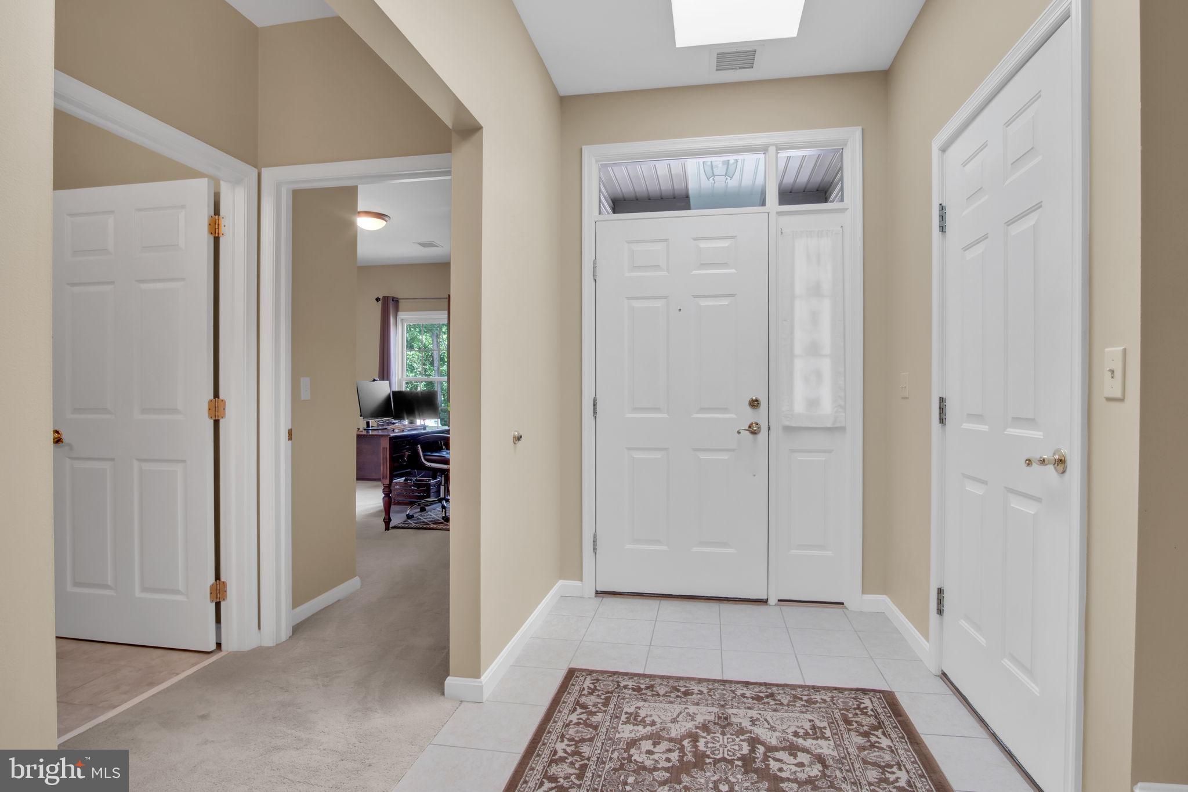
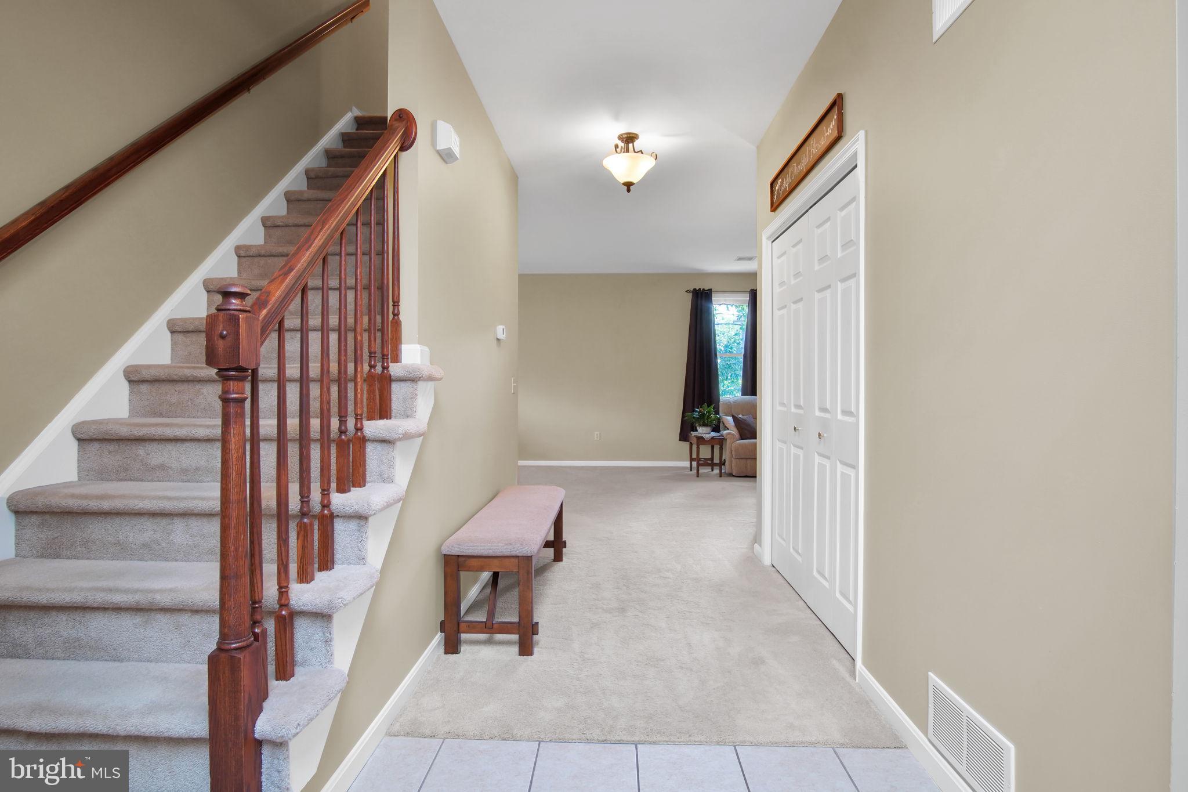
Welcome to easy, low-maintenance living in the desirable Whisper Woods community! Nestled on a private corner lot, this beautifully maintained end-unit townhome offers a thoughtfully designed floor plan with comfort and convenience in mind. Open spaces, wide hallways, and spacious living areas create an airy feel and allow for easy movement throughout the home. The main level features a bedroom and full bath, offering flexible living options for guests, a home office, or convenient main-level living. The spacious kitchen features a breakfast bar and pantry and flows seamlessly into the dining and living areas, creating an open and inviting space perfect for everyday living and entertaining.
Upstairs, you'll find two generously sized bedrooms, including a spacious primary suite complete with a walk-in closet and private en-suite bath, providing the perfect retreat at the end of the day. A large storage room completes the second floor.
Enjoy peaceful mornings with your coffee or summer evenings entertaining on the patio, complete with a dedicated gas line for your grill.
Additional highlights include a new HVAC system (2017), new roof(2023), gutter guards(2025), granite countertops and tile backsplash(kitchen 2019),three full bathrooms, abundant storage, and the carefree lifestyle that Whisper Woods homeowners enjoy.
If you've been searching for a move-in ready home that offers generous living space, thoughtful design, and a private setting, this is one you won't want to miss. Schedule your private showing today!
Save
Ask
Tour
Hide
Share
Listing Snapshot
Price
$369,900
Days On Site
46 Days
Bedrooms
3
Inside Area (SqFt)
2,400 sqft
Total Baths
3
Full Baths
3
Partial Baths
N/A
Lot Size
0.42 Acres
Year Built
2000
MLS® Number
PADA2062546
Status
Pending
Property Tax
$5,708
HOA/Condo/Coop Fees
$140 monthly
Sq Ft Source
Estimated
Friends & Family
React
Comment
Invite
No Comments Yet
Did you know? You can invite friends and family to your search. They can join your search, rate and discuss listings with you.
Recent Activity
3 weeks ago
Status changed to Pending
3 weeks ago
Listing updated with changes from the MLS®
a month ago
Price changed to $369,900
2 months ago
Listing first seen on site
General Features
Acres
0.42
Attached Garage
Yes
Foundation
Slab
Garage
Yes
Garage Spaces
2
Levels
Two
Parking
AsphaltGarageDrivewayAttached
Parking Spaces
6
Property Sub Type
Townhouse
Sewer
Other
Special Circumstances
Standard
SqFt Above
2400
SqFt Total
2400
Style
Traditional
Water Source
Public
Zoning
RESIDENTIAL
Interior Features
Appliances
Gas Water HeaterStainless Steel Appliance(s)Microwave
Cooling
Central AirElectric
Flooring
Carpet
Heating
Natural GasForced Air
Interior
Kitchen IslandOpen Floorplan
Laundry Features
Laundry Room
Main Level Bedrooms
1
Window Features
Skylight(s)Window CoveringsWindow Treatments
Bathroom 2
Level - Main
Bathroom 3
Bedroom 2
Level - Main
Bedroom 3
Features - Ceiling Fan(s)
Dining Room
Level - MainFeatures - Ceiling Fan(s)
Foyer
Level - Main
Kitchen
Level - MainFeatures - Pantry
Laundry
Level - Main
Living Room
Level - Main
Primary Bathroom
Primary Bedroom
Features - Walk-In Closet(s), Ceiling Fan(s)
Storage Room
Save
Ask
Tour
Hide
Share
Exterior Features
Construction Details
Frame
Exterior
Lighting
Patio And Porch
Patio
Pool Features
None
Windows/Doors
Skylight(s)Window CoveringsWindow Treatments
Community Features
Association Fee
$140.0
Association Fee Frequency
Monthly
Community Features
Sidewalks
MLS Area
Lower Paxton Twp (14035)
School District
CENTRAL DAUPHIN
Schools
School District
CENTRAL DAUPHIN
Elementary School
Unknown
Middle School
Unknown
High School
CENTRAL DAUPHIN
Listing courtesy of Keller Williams Keystone Realty



Did you know? You can invite friends and family to your search. They can join your search, rate and discuss listings with you.