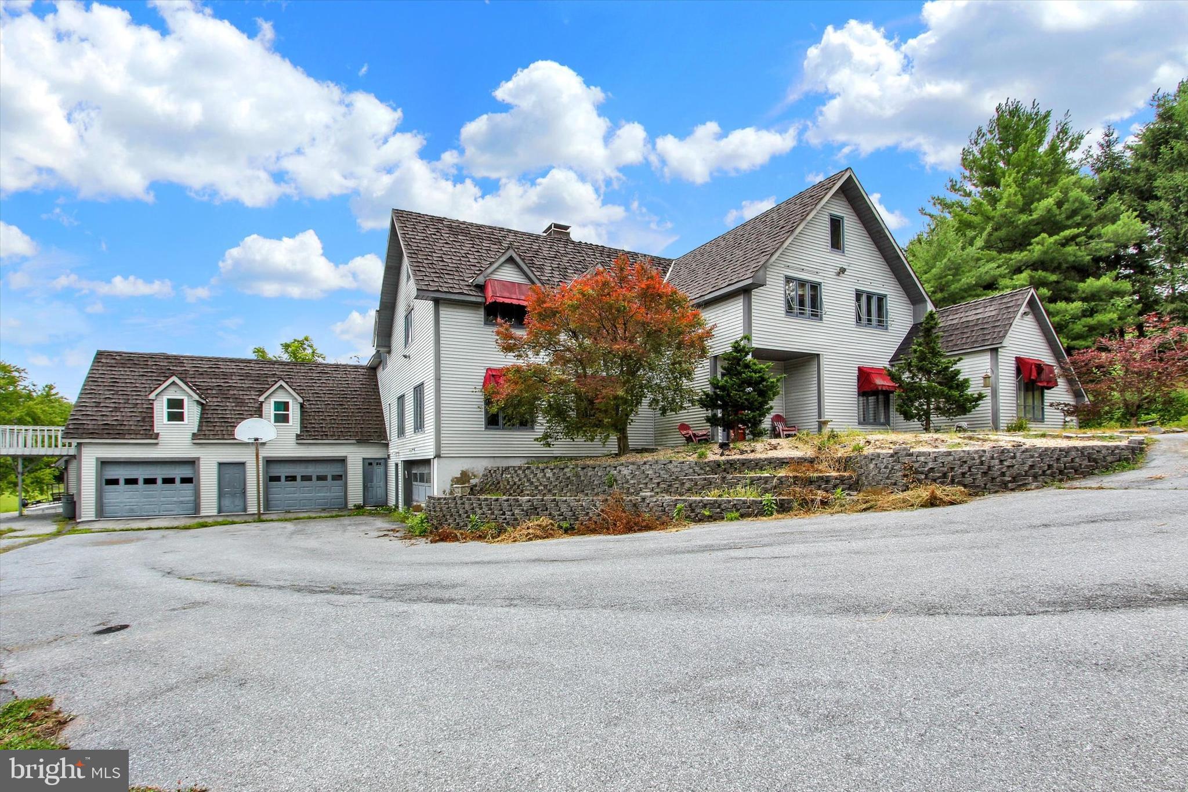
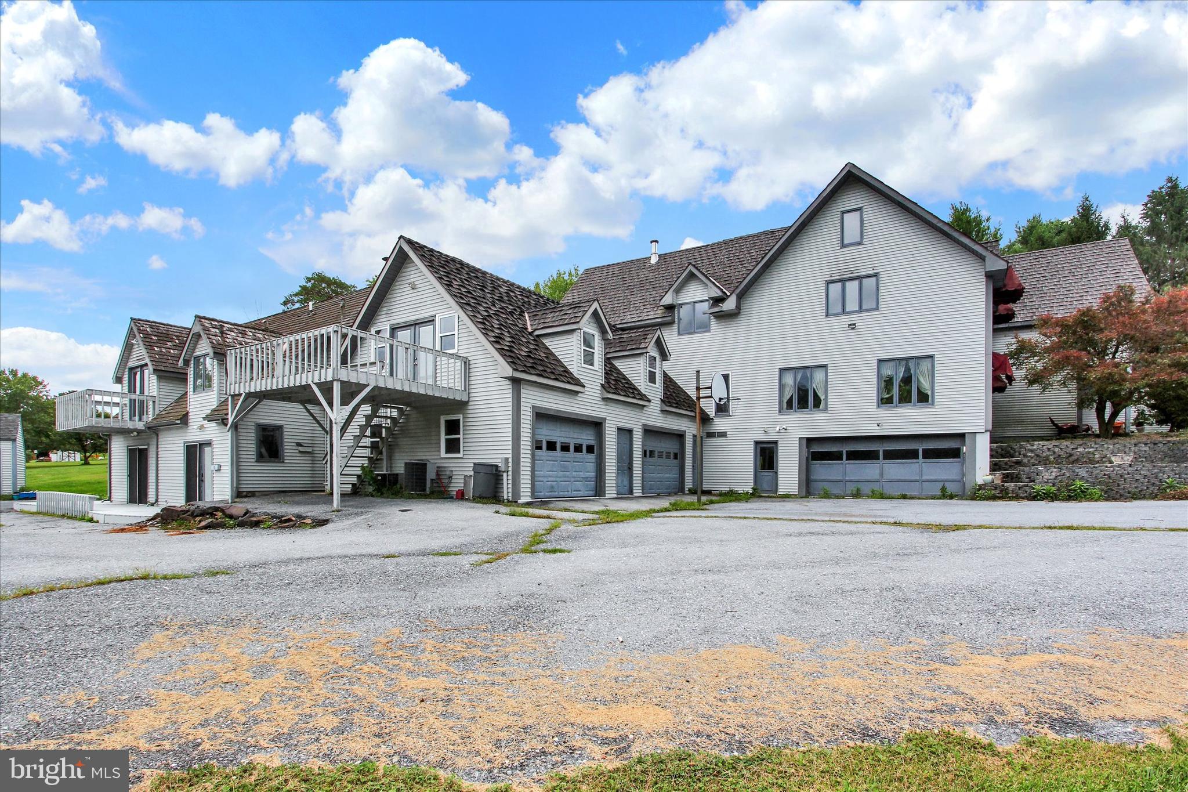
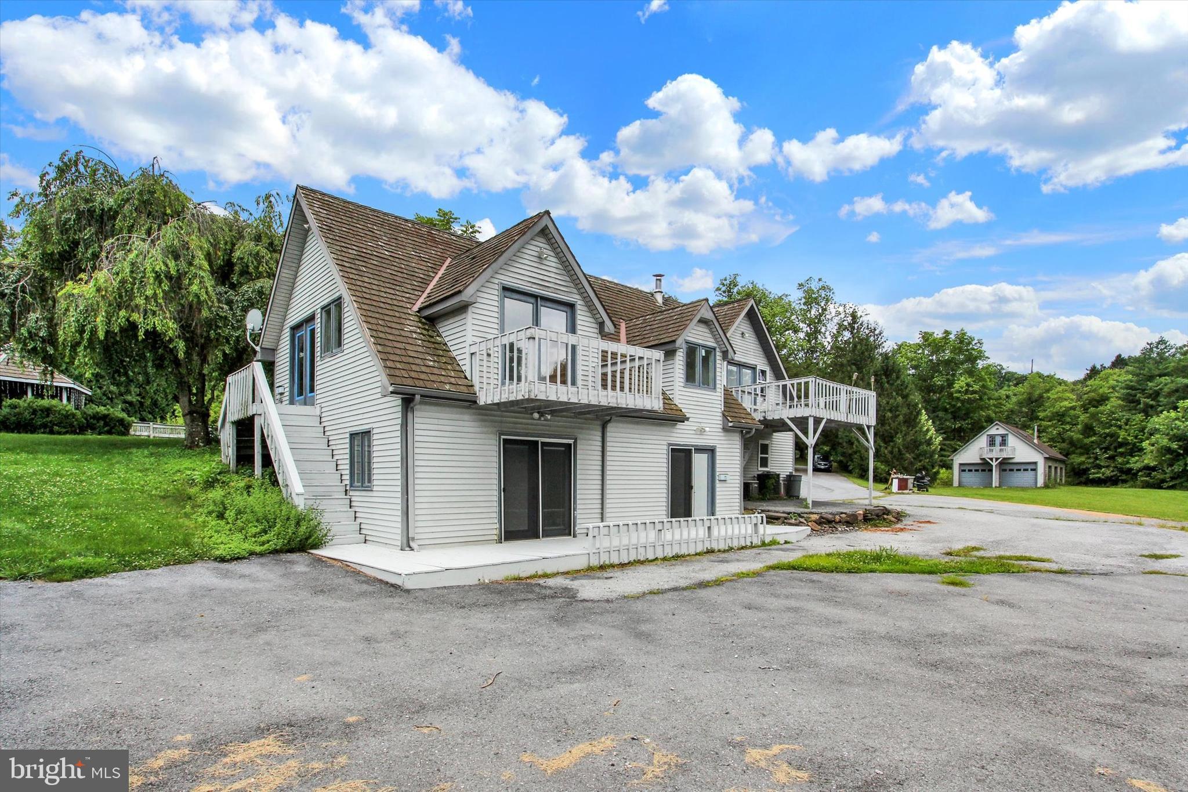
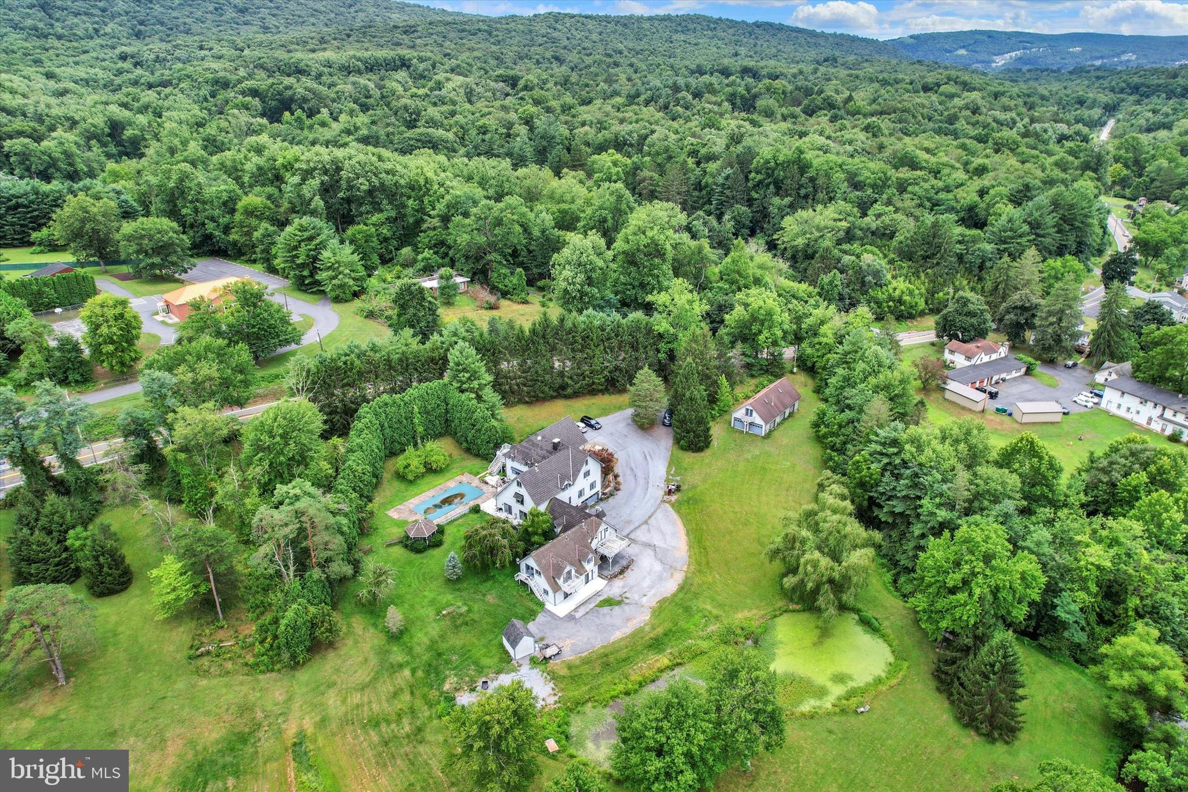
Discover a truly one-of-a-kind secluded compound nestled on 3.44 picturesque acres in Fishing Creek Valley. Offering over 6,300 square feet of living space, this exceptional property features four separate living areas, including the main residence, a successful Airbnb, a private apartment, and a detached garage with additional flexible space. The main home offers 5 bedrooms, 3 full baths, and 3 half baths, providing ample room for family and guests. Outside, enjoy your own private retreat with an in-ground pool, tranquil pond, and beautiful grounds. Whether you're seeking multi-generational living, income-producing opportunities, or the ultimate private estate, this remarkable property offers endless possibilities in a peaceful, natural setting just minutes from Harrisburg.
Save
Ask
Tour
Hide
Share
Listing Snapshot
Price
$650,000
Days On Site
64 Days
Bedrooms
5
Inside Area (SqFt)
7,231 sqft
Total Baths
6
Full Baths
4
Partial Baths
2
Lot Size
3.4 Acres
Year Built
1989
MLS® Number
PADA2062562
Status
Pending
Property Tax
$12,786
HOA/Condo/Coop Fees
N/A
Sq Ft Source
Assessor
Friends & Family
React
Comment
Invite
No Comments Yet
Did you know? You can invite friends and family to your search. They can join your search, rate and discuss listings with you.
Recent Activity
3 weeks ago
Status changed to Pending
3 weeks ago
Listing updated with changes from the MLS®
2 months ago
Price changed to $650,000
2 months ago
Listing first seen on site
General Features
Acres
3.4
Attached Garage
Yes
Foundation
Block
Garage
Yes
Garage Spaces
8
Levels
Three Or More
Parking
Garage Door OpenerOff StreetGarageDrivewayAttachedDetached
Parking Spaces
8
Property Sub Type
Single Family Residence
Sewer
Septic Tank
Special Circumstances
Standard
SqFt Above
6381
SqFt Below
850
SqFt Total
7231
Style
Traditional
Water Source
Well
Zoning
RESIDENTIAL, RO3
Interior Features
Appliances
Electric Water Heater
Basement
FullPartially Finished
Cooling
Central AirElectric
Electric
200+ Amp Service
Fireplace
Yes
Fireplace Features
Gas
Fireplaces
1
Heating
OilForced Air
Laundry Features
Upper Level
Main Level Bedrooms
1
Bedroom
Bedroom 2
Bedroom 3
Bedroom 4
Bedroom 5
Dining Room
Level - Main
Family Room
Level - Main
Foyer
Level - Main
Kitchen
Level - Main
Living Room
Level - Main
Primary Bathroom
Level - Main
Primary Bedroom
Level - Main
Save
Ask
Tour
Hide
Share
Exterior Features
Construction Details
FrameVinyl Siding
Exterior
Balcony
Lot Features
SlopedClearedLevel
Patio And Porch
DeckPatio
Pool Features
In GroundPrivate
Private Pool
Yes
Roof
CompositionRubber
View
Mountain(s)WaterCreek/StreamPondTrees/Woods
Waterfront Features
PondStream
Waterview
Mountain(s)WaterCreek/StreamPondTrees/Woods
Community Features
MLS Area
Middle Paxton Twp (14043)
School District
CENTRAL DAUPHIN
Schools
School District
CENTRAL DAUPHIN
Elementary School
Unknown
Middle School
Unknown
High School
CENTRAL DAUPHIN
Listing courtesy of Joy Daniels Real Estate Group, Ltd



Did you know? You can invite friends and family to your search. They can join your search, rate and discuss listings with you.