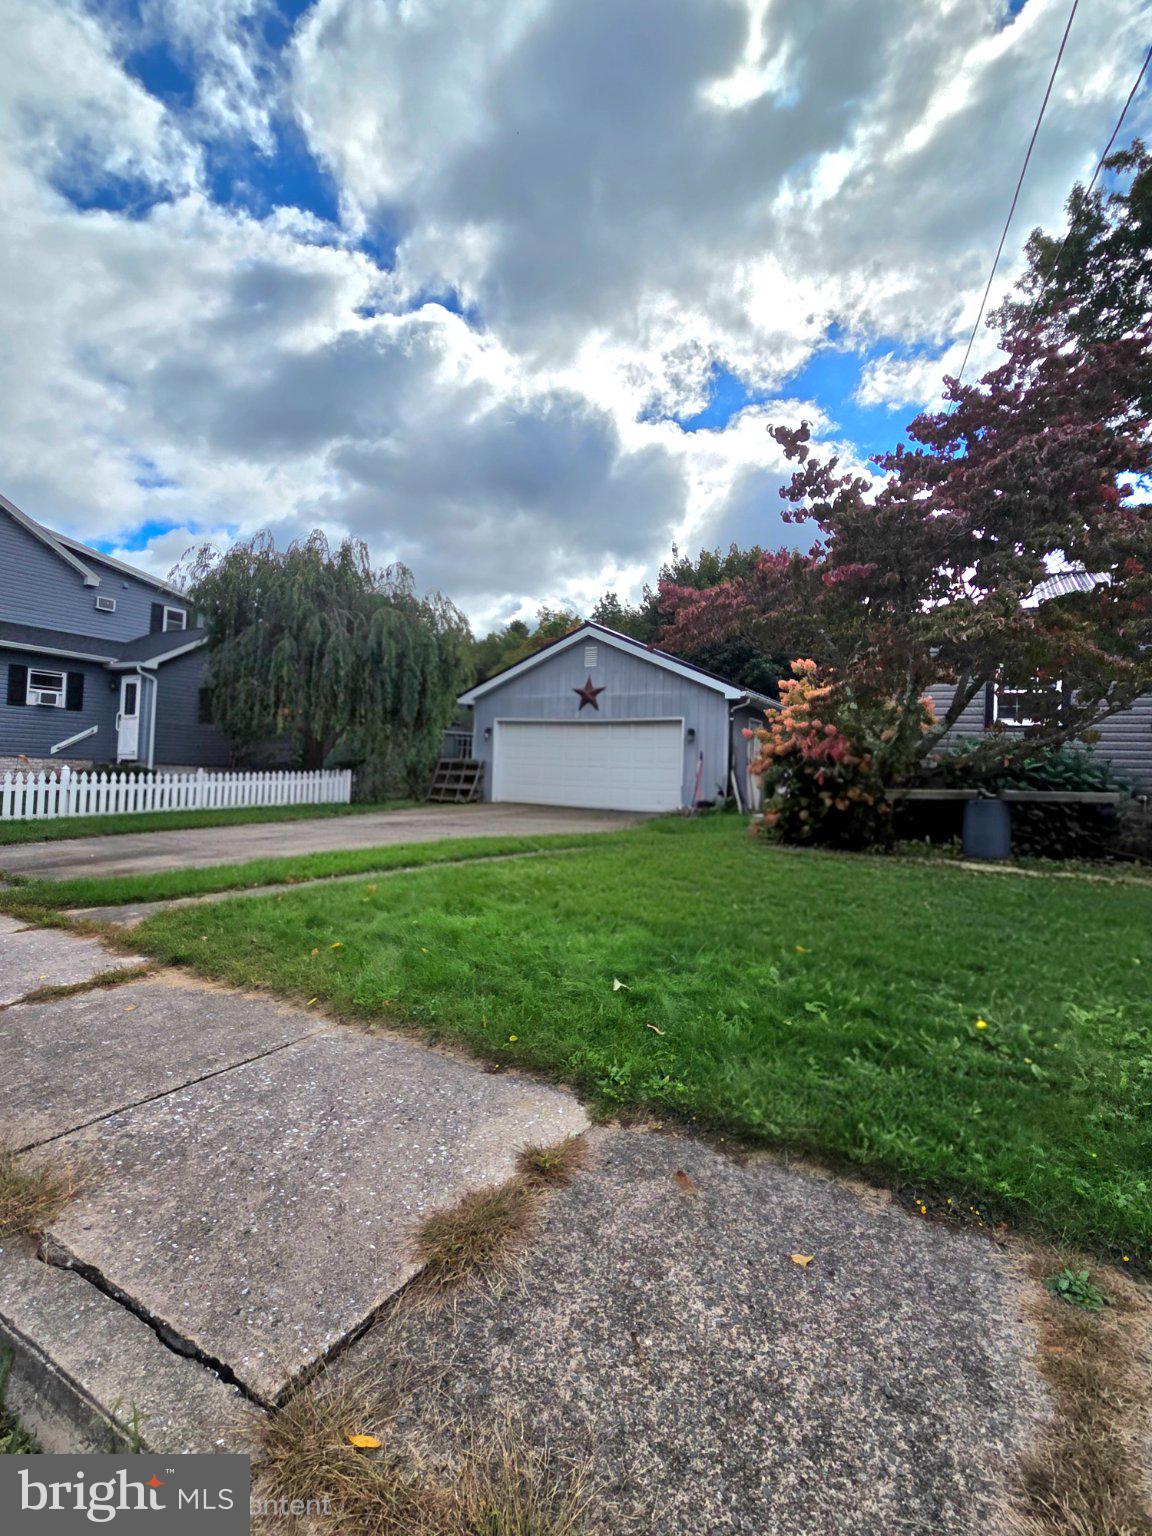
This charming ranch-style home, built in 1952, offers a perfect blend of comfort and functionality. With 1,033 sq. ft. of living space, this residence features two inviting bedrooms and a full bathroom, ideal for relaxation and everyday living. The partially finished basement offers additional space for a bedroom, playroom or home office, complete with heating for year-round comfort. Step outside to discover a beautifully landscaped lot of 0.3 acres, where you can enjoy the serene views of the nearby creek and trees. The level yard is perfect for outdoor activities, and the patio invites you to unwind in the fresh air. The detached garage provides ample storage and parking, while the sidewalks and street lights enhance the neighborhood's charm. Located in a welcoming community, this home is close to local parks, providing ample opportunities for outdoor recreation. Residents benefit from nearby schools and public services, ensuring convenience and accessibility. The friendly atmosphere of the neighborhood fosters a sense of belonging, making it a wonderful place to call home. Experience the warmth and comfort of this delightful property, where every detail is designed for your enjoyment.
Save
Ask
Tour
Hide
Share
Listing Snapshot
Price
$158,000
Days On Site
11 Days
Bedrooms
3
Inside Area (SqFt)
1,033 sqft
Total Baths
1
Full Baths
1
Partial Baths
N/A
Lot Size
0.3 Acres
Year Built
1952
MLS Number
PADA2062606
Status
Coming Soon
Property Tax
$1,781
HOA/Condo/Coop Fees
N/A
Sq Ft Source
Assessor
Friends & Family
React
Invite
Recent Activity
2 weeks ago
Listing first seen on site
2 weeks ago
Listing updated with changes from the MLS
General Features
Acres
0.3
Cross Street
Edward Street
Foundation
Block
Garage
Yes
Garage Spaces
2
Levels
One
Parking
On StreetGarageDrivewayDetached
Parking Spaces
2
Property Sub Type
Single Family Residence
Security
Smoke Detector(s)
Sewer
Public Sewer
Special Circumstances
Standard
SqFt Above
1033
SqFt Total
1033
Style
Ranch/Rambler
Utilities
Cable AvailableSewer AvailableWater AvailableElectricity Available
Water Source
Public
Zoning
RESIDENTIAL
Interior Features
Appliances
Electric Water Heater
Basement
Heating
OilBaseboard
Laundry Features
In Basement
Main Level Bedrooms
2
Bathroom 1
Level - Main
Bedroom 1
Level - Main
Bedroom 2
Level - Main
Bedroom 3
Dining Room
Level - Main
Kitchen
Level - Main
Living Room
Level - Main
Save
Ask
Tour
Hide
Share
Exterior Features
Construction Details
Frame
Exterior
Lighting
Fencing
Fenced
Lot Features
Front YardLevelClearedBack Yard
Other Structures
Outbuilding
Patio And Porch
Patio
Pool Features
None
Roof
Metal
View
WaterCreek/StreamStreet
Waterview
WaterCreek/StreamStreet
Community Features
Community Features
SidewalksStreet Lights
MLS Area
Lykens Boro (14037)
School District
UPPER DAUPHIN AREA
Schools
School District
UPPER DAUPHIN AREA
Elementary School
Unknown
Middle School
UPPER DAUPHIN AREA
High School
UPPER DAUPHIN AREA
Listing courtesy of Iron Valley Real Estate of Central PA