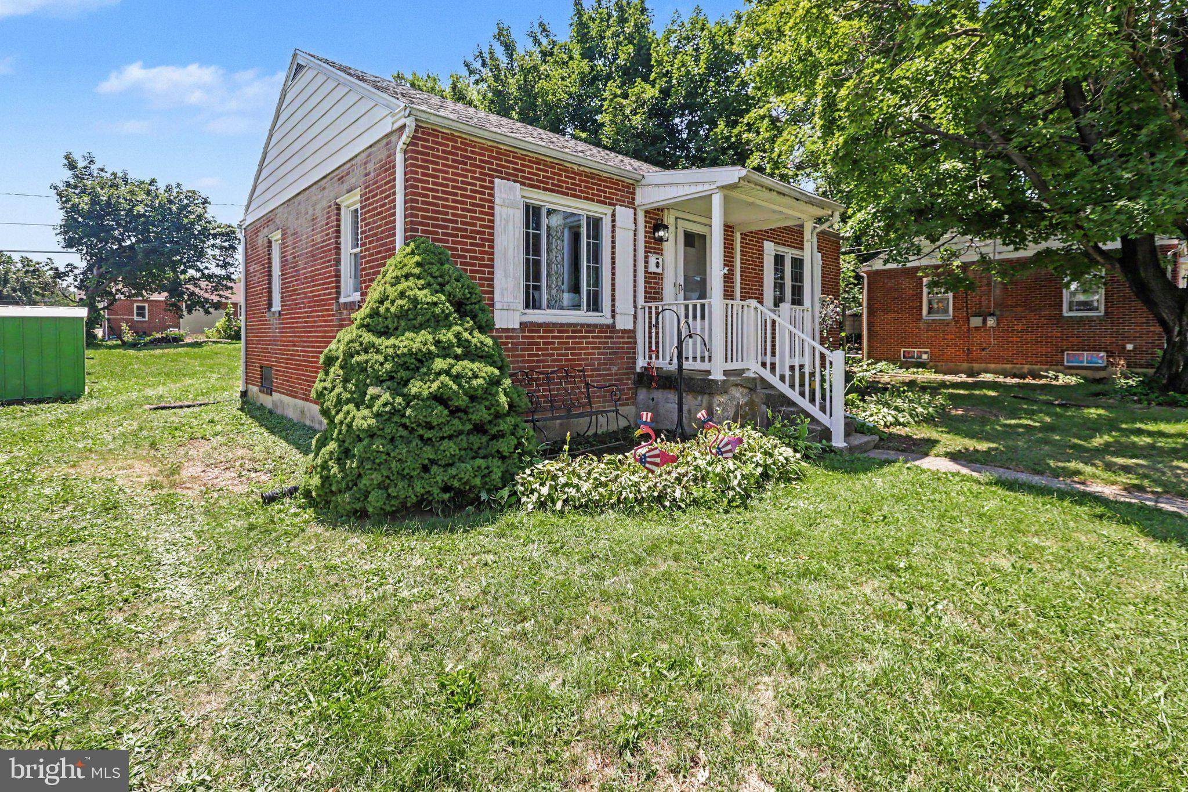
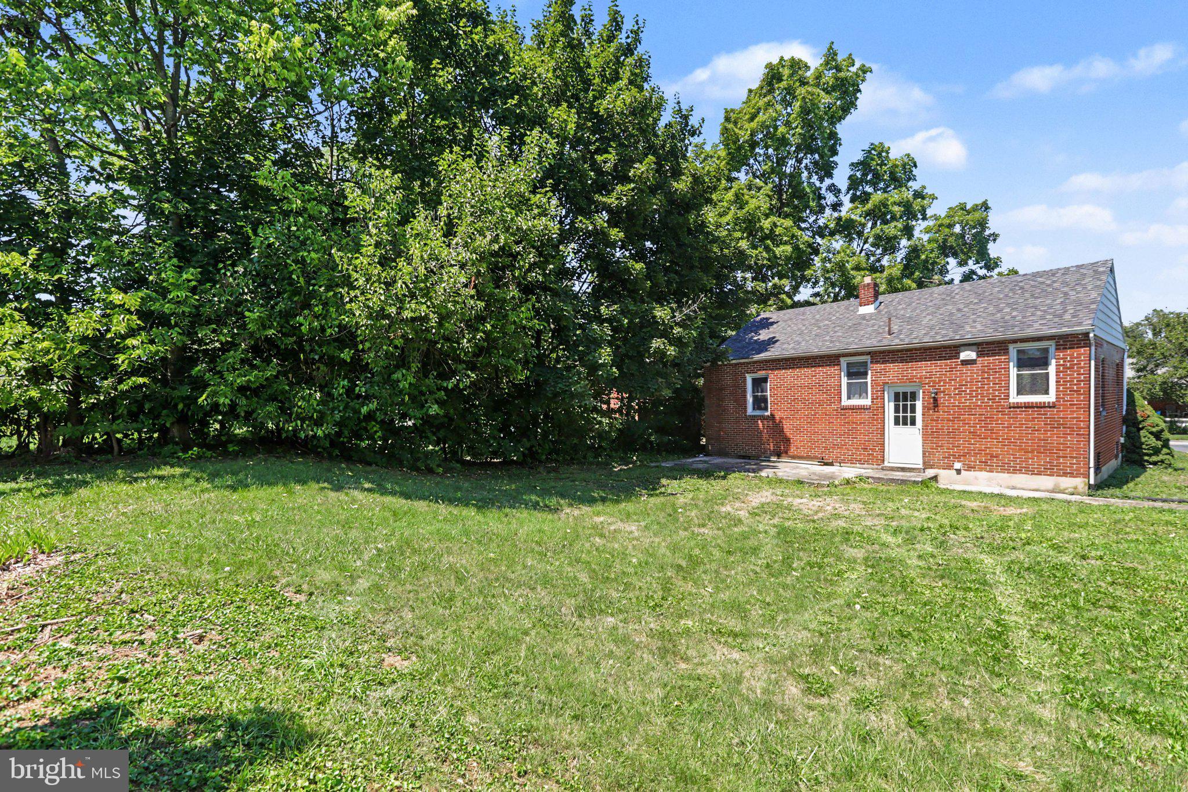
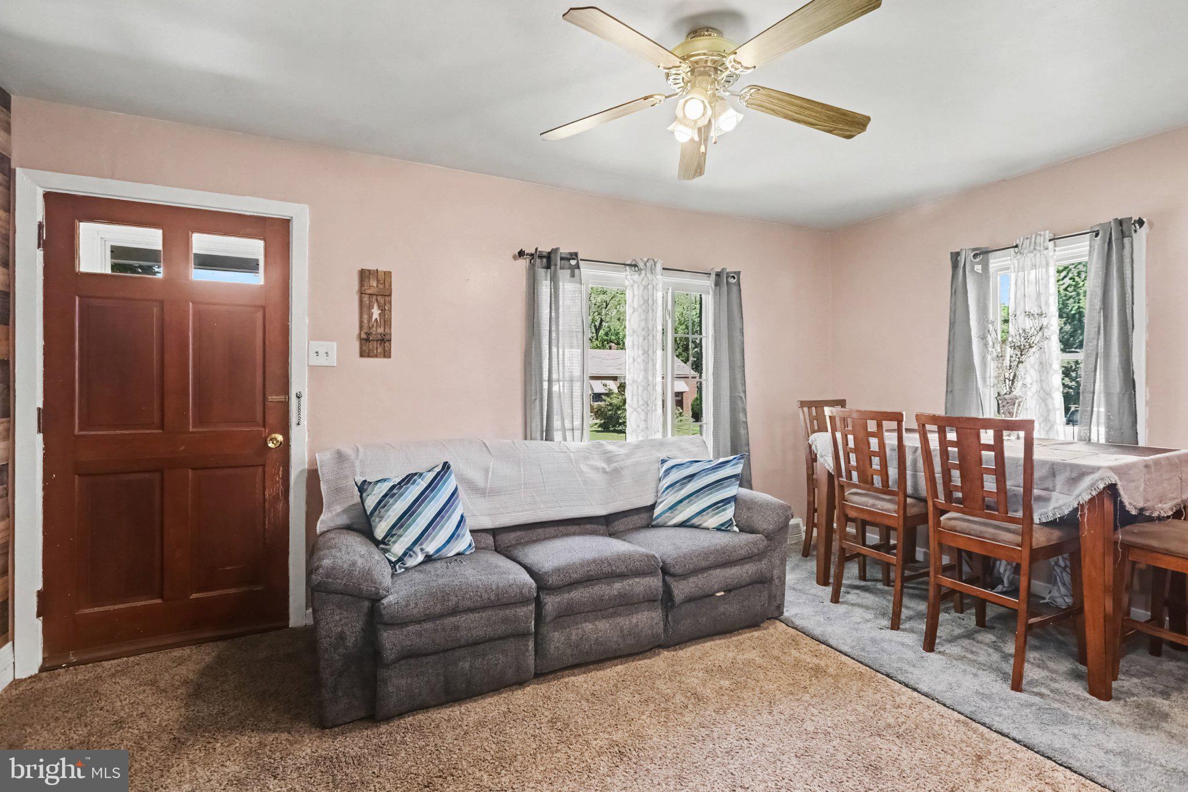
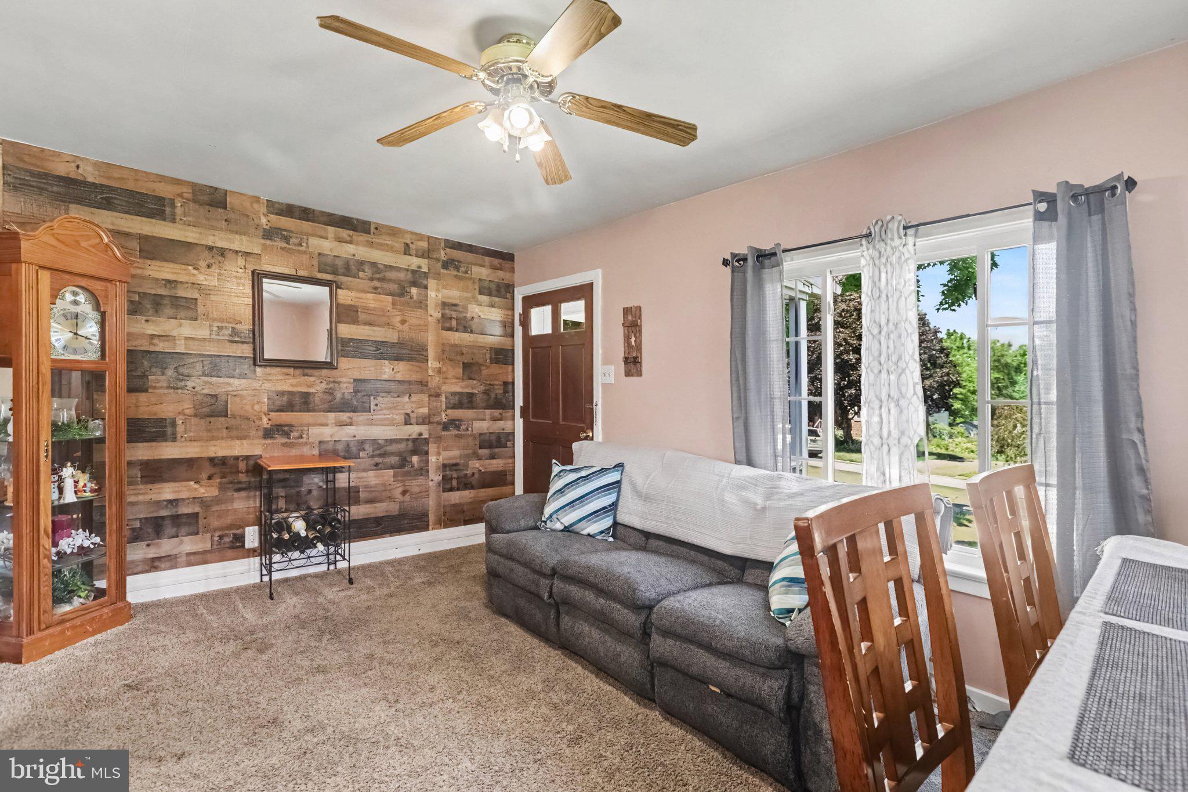
This adorable brick home in Rutherford has 2 main level bedrooms and a lower level bonus room that could serve as a 3rd bedroom. Recent updates include a new roof in 2026 and new furnace and ductwork in 2017. The updated kitchen features a gas range, dishwasher and breakfast bar that opens to the living room. The main level also includes a full bath. The lower level has a large laundry area with a sink, bonus room that could be an office, bedroom or exercise area, utilty room with additional storage and a bomb shelter that provides additional storage. Additional features include ceiling fans in the living room, kitchen and bedroom, replacement windows and a radon remediation system. The covered front porch is a welcome conveniece during inclement weather. The rear yard has a freshly painted shed and concrete patio that overlooks a large yard. The front yard has off street parking.
Save
Ask
Tour
Hide
Share
Listing Snapshot
Price
$214,900
Days On Site
40 Days
Bedrooms
2
Inside Area (SqFt)
898 sqft
Total Baths
1
Full Baths
1
Partial Baths
N/A
Lot Size
0.17 Acres
Year Built
1952
MLS® Number
PADA2062736
Status
Pending
Property Tax
$2,029
HOA/Condo/Coop Fees
N/A
Sq Ft Source
Estimated
Friends & Family
React
Invite
Recent Activity
a month ago
Status changed to Pending
a month ago
Listing updated with changes from the MLS®
a month ago
Listing first seen on site
General Features
Acres
0.17
Foundation
Block
Levels
One
Parking
Off StreetUnpaved
Parking Spaces
2
Pets
Yes
Property Sub Type
Single Family Residence
Security
Smoke Detector(s)
Sewer
Public Sewer
Special Circumstances
Standard
SqFt Above
768
SqFt Below
130
SqFt Total
898
Style
Ranch/Rambler
Water Source
Public
Zoning
RS SINGLE FAM RESIDENTIAL
Interior Features
Appliances
Gas RangeGas OvenGas Water HeaterRefrigerator
Basement
Full
Cooling
Ceiling Fan(s)Window Unit(s)Electric
Electric
100 Amp Service
Heating
Natural GasForced Air
Interior
Eat-in Kitchen
Laundry Features
Laundry Room
Main Level Bedrooms
2
Bathroom 1
Level - Main
Bedroom 1
Level - MainFeatures - Ceiling Fan(s)
Bedroom 2
Level - Main
Bonus Room
Kitchen
Level - MainFeatures - Breakfast Bar
Laundry
Living Room
Level - MainFeatures - Ceiling Fan(s), Breakfast Bar
Storage Room
Utility Room
Save
Ask
Tour
Hide
Share
Exterior Features
Construction Details
Brick
Lot Features
Level
Patio And Porch
PatioPorch
Pool Features
None
Community Features
MLS Area
Swatara Twp (14063)
School District
CENTRAL DAUPHIN
Schools
School District
CENTRAL DAUPHIN
Elementary School
RUTHERFORD
Middle School
SWATARA
High School
CENTRAL DAUPHIN EAST
Listing courtesy of Howard Hanna Company-Camp Hill