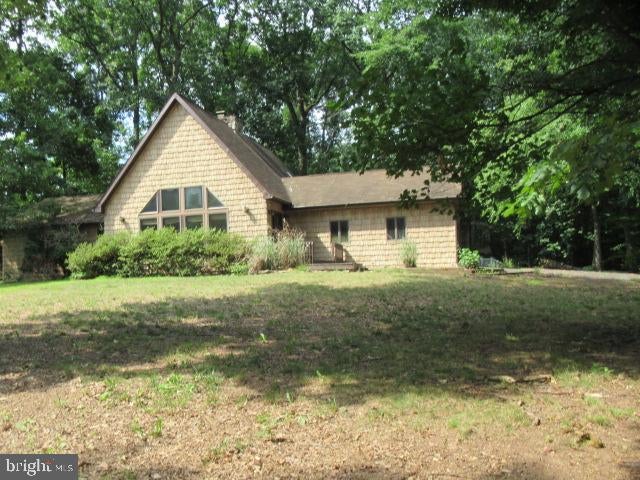
Country lifestyle. Corner landscaped lot ranch home w/open floor plan, living room with vaulted wood plank ceilings, floor to ceiling stone fireplace. Spacious kitchen w/island w/seating & built-in oven
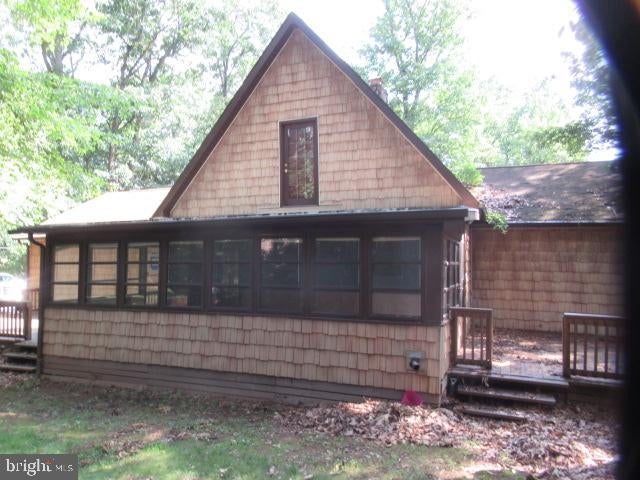
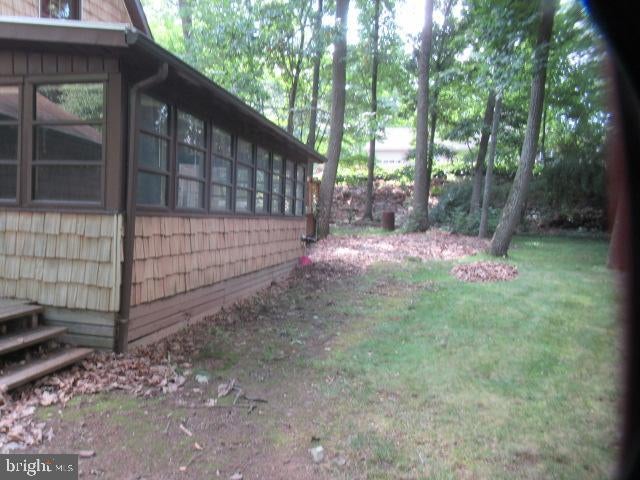
and gas cooktop. Kitchen has granite countertops, stainless steel appliances and dining area. Heated
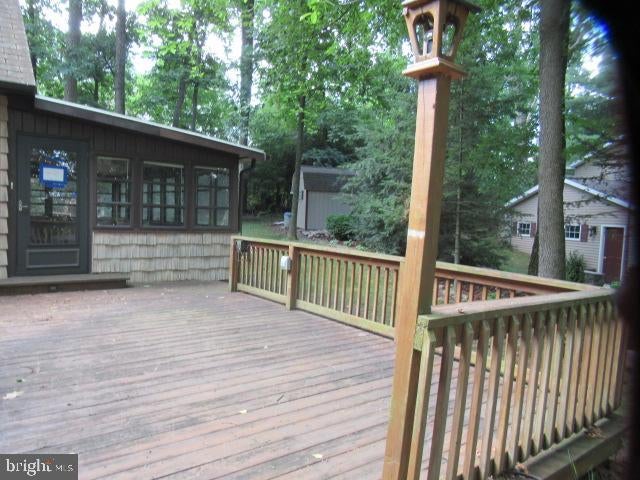
sunroom adjacent to kitchen for year-round enjoyment. 2 bedrooms, 1st floor - master bedroom with whirlpool tub. 3rd bedroom is loft with skylights, and wood plank ceiling. Finished lower-level w/family room, recreation room, office, laundry room, hobby room and 1/2 bath. Two decks, with gas line hookup for grilling. 2 car attached garage, paved driveway w/plenty of parking. A rare find in this market.
Save
Ask
Tour
Hide
Share
Listing Snapshot
Price
$359,900
Days On Site
58 Days
Bedrooms
3
Inside Area (SqFt)
3,204 sqft
Total Baths
3
Full Baths
2
Partial Baths
1
Lot Size
0.4 Acres
Year Built
1991
MLS® Number
PADA2062842
Status
Active
Property Tax
$5,070
HOA/Condo/Coop Fees
N/A
Sq Ft Source
Estimated
Friends & Family
React
Comment
Invite
No Comments Yet
Did you know? You can invite friends and family to your search. They can join your search, rate and discuss listings with you.
Recent Activity
3 weeks ago
Price changed to $359,900
3 weeks ago
Listing updated with changes from the MLS®
2 months ago
Listing first seen on site
General Features
Acres
0.4
Attached Garage
Yes
Foundation
Permanent
Garage
Yes
Garage Spaces
2
Levels
One
Parking
Garage Door OpenerAsphaltOff StreetGarageInside EntranceAttached
Parking Spaces
6
Property Sub Type
Single Family Residence
Sewer
Private Sewer
Special Circumstances
Real Estate Owned
SqFt Above
1716
SqFt Below
1488
SqFt Total
3204
Style
Raised Ranch/Rambler
Water Source
Well
Zoning
RESIDENTIAL
Interior Features
Appliances
Gas Water Heater
Basement
FinishedInterior Entry
Cooling
Central AirElectric
Electric
200+ Amp Service
Fireplace
Yes
Fireplace Features
Stone
Fireplaces
1
Heating
PropaneForced Air
Laundry Features
In BasementLaundry Room
Main Level Bedrooms
2
Spa
Yes
Bathroom 1
Level - Main
Bathroom 2
Level - Main
Bedroom 1
Level - Main
Bedroom 2
Level - Main
Bedroom 3
Dining Room
Level - Main
Family Room
Great Room
Level - Main
Kitchen
Level - Main
Laundry
Office
Recreation Room
Sun/Florida Room
Level - Main
Utility Room
Save
Ask
Tour
Hide
Share
Exterior Features
Construction Details
Frame
Exterior
Lighting
Pool Features
None
Roof
FiberglassShingle
Spa
Yes
Community Features
Accessibility Features
Stair Lift
MLS Area
Wayne Twp (14067)
School District
HALIFAX AREA
Schools
School District
HALIFAX AREA
Elementary School
HALIFAX
Middle School
HALIFAX AREA
High School
HALIFAX AREA
Listing courtesy of Weichert, REALTORS-First Choice



Did you know? You can invite friends and family to your search. They can join your search, rate and discuss listings with you.