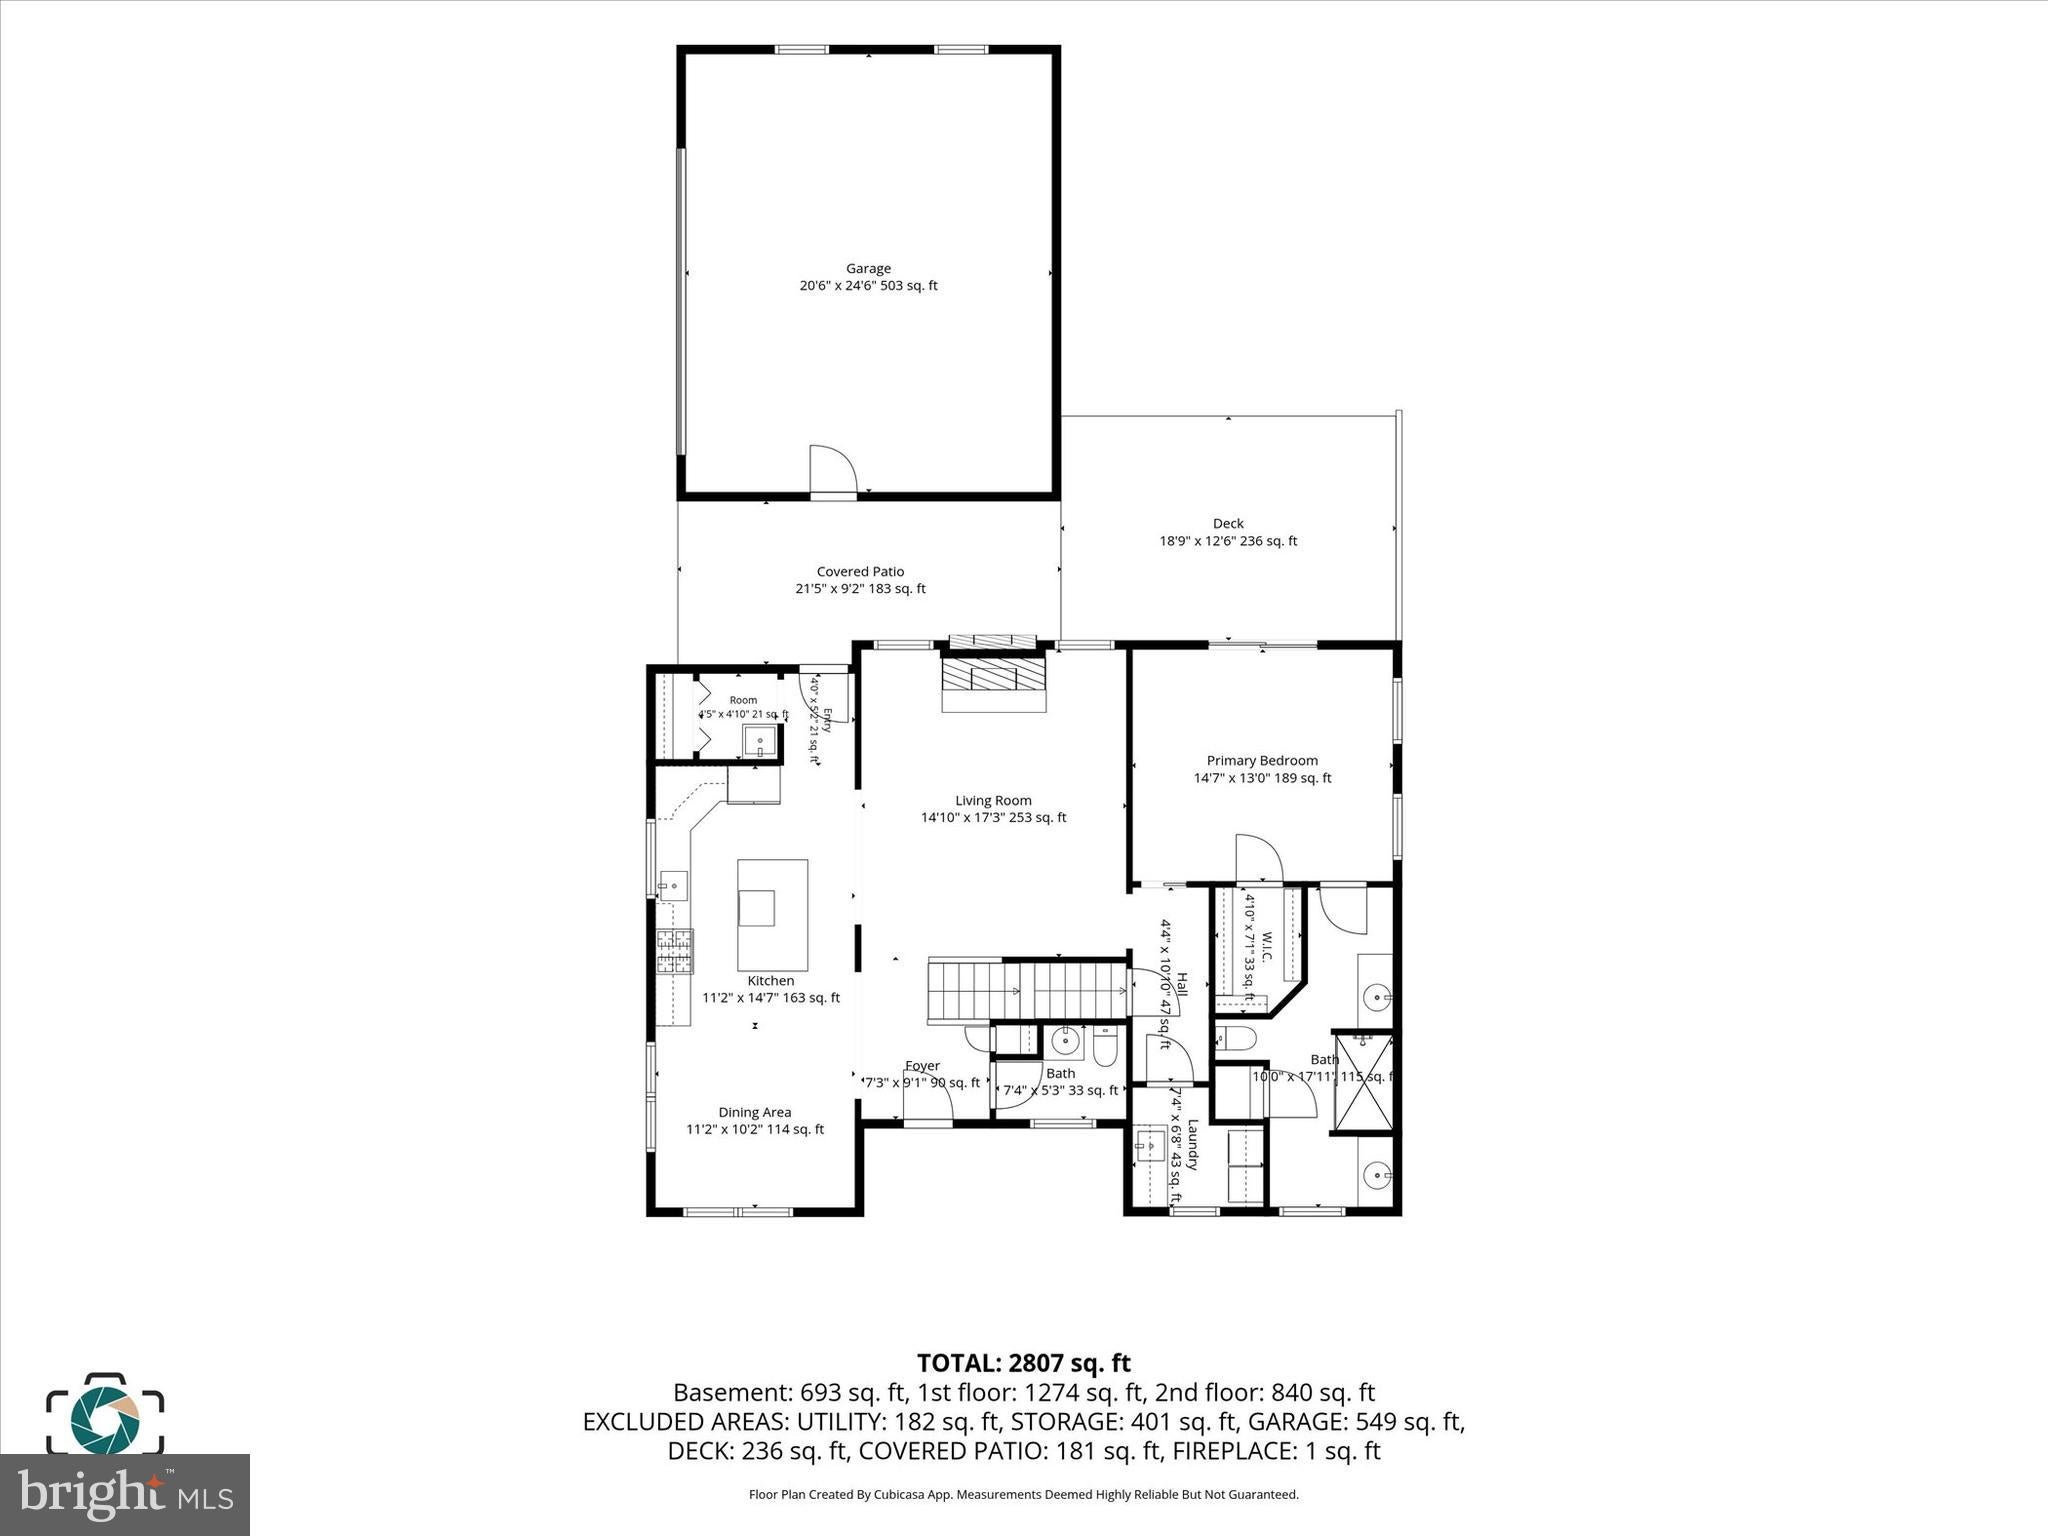
Newly Built Home (2007) in the Heart of Hershey! Welcome to 506 West Caracas Avenue, a beautifully newly built almost 2,300-square-foot single family home offering modern design, spacious living, and the convenience of being in the heart of Hershey, Pennsylvania. Thoughtfully designed with today’s lifestyle in mind, this home provides an inviting combination of comfort, style, and functionality. Step inside to discover bright, open living spaces with a contemporary feel and plenty of room to entertain, relax, and enjoy everyday living. The generous 2,300 square feet provides ample space throughout the home, with modern finishes and new-construction appeal. You will enjoy 9 foot ceilings on the first floor, open concept design with many upgraded features. There is literally three floors of finished space to enjoy including a second kitchen in the basement, a full basement bathroom and much more. Everything was thought of before this home was built to appeal to a variety of homeowners. Located in desirable Hershey, this home puts you close to the area's many attractions, restaurants, shopping, parks, and entertainment while offering the convenience of an established community. Whether you're looking for a beautiful new home, a low-maintenance lifestyle, or a convenient location, 506 West Caracas Avenue is an excellent opportunity. Move-in ready - come experience all that this exceptional Hershey home has to offer!
Save
Ask
Tour
Hide
Share
Listing Snapshot
Price
$875,000
Days On Site
54 Days
Bedrooms
3
Inside Area (SqFt)
2,995 sqft
Total Baths
4
Full Baths
3
Partial Baths
1
Lot Size
0.25 Acres
Year Built
2007
MLS® Number
PADA2062848
Status
Active
Property Tax
$7,470
HOA/Condo/Coop Fees
N/A
Sq Ft Source
Estimated
Friends & Family
React
Invite
Recent Activity
a week ago
Price changed to $875,000
a week ago
Listing updated with changes from the MLS®
2 months ago
Status changed to Active
2 months ago
Listing first seen on site
General Features
Acres
0.25
Attached Garage
Yes
Foundation
Concrete Perimeter
Garage
Yes
Garage Spaces
2
Levels
Two
Parking
OversizedGarageDrivewayAttached
Parking Spaces
4
Property Sub Type
Single Family Residence
Sewer
Public Sewer
Special Circumstances
Standard
SqFt Above
2295
SqFt Below
700
SqFt Total
3578
Style
Contemporary
Utilities
Cable AvailableNatural Gas AvailablePhone AvailableSewer AvailableWater AvailableElectricity Available
Water Source
Public
Zoning
RESIDENTIAL
Interior Features
Appliances
Electric RangeElectric OvenGas Water HeaterDishwasherDisposalIce MakerStainless Steel Appliance(s)Microwave