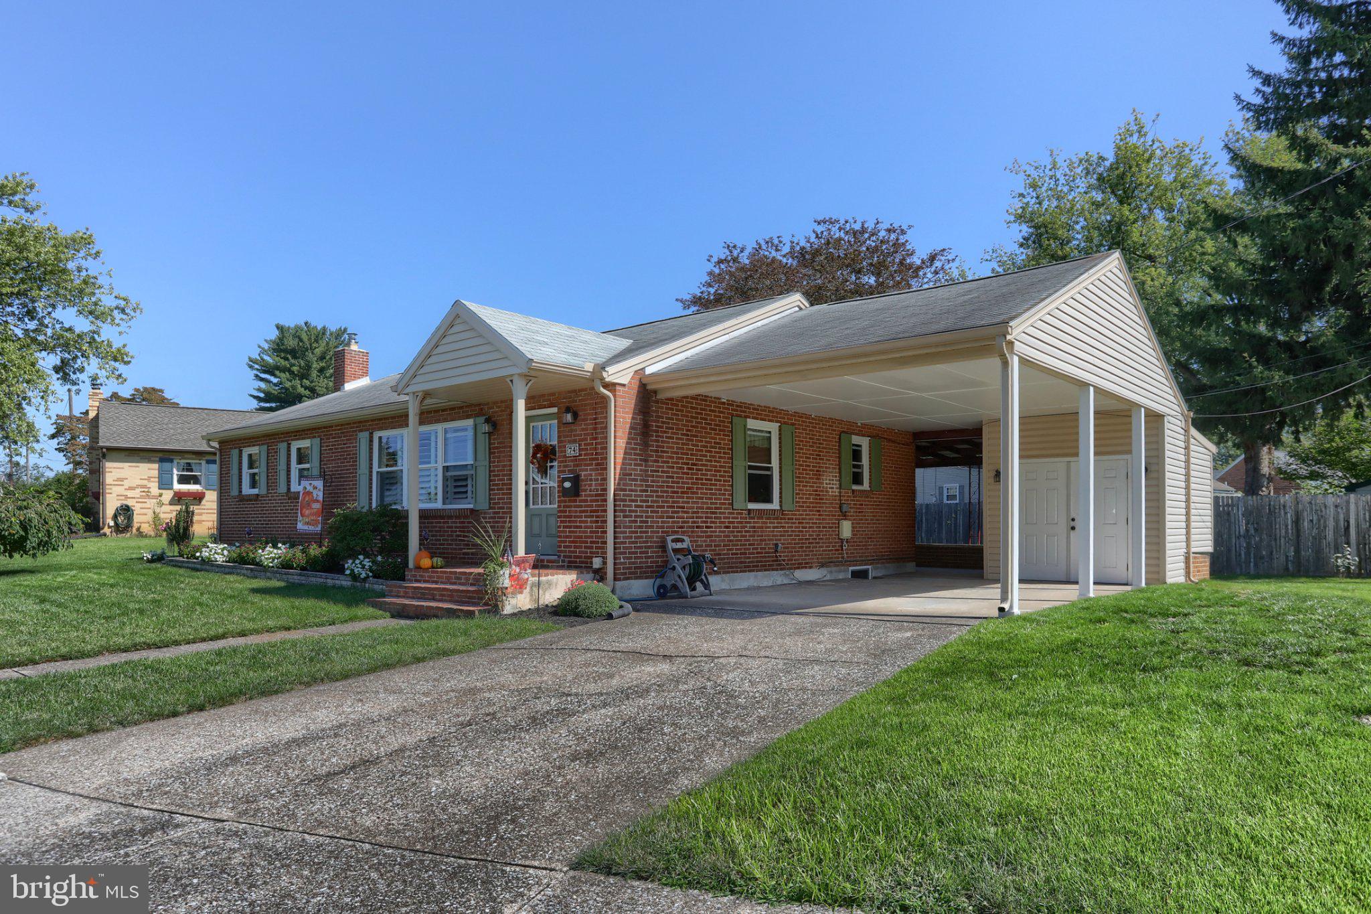
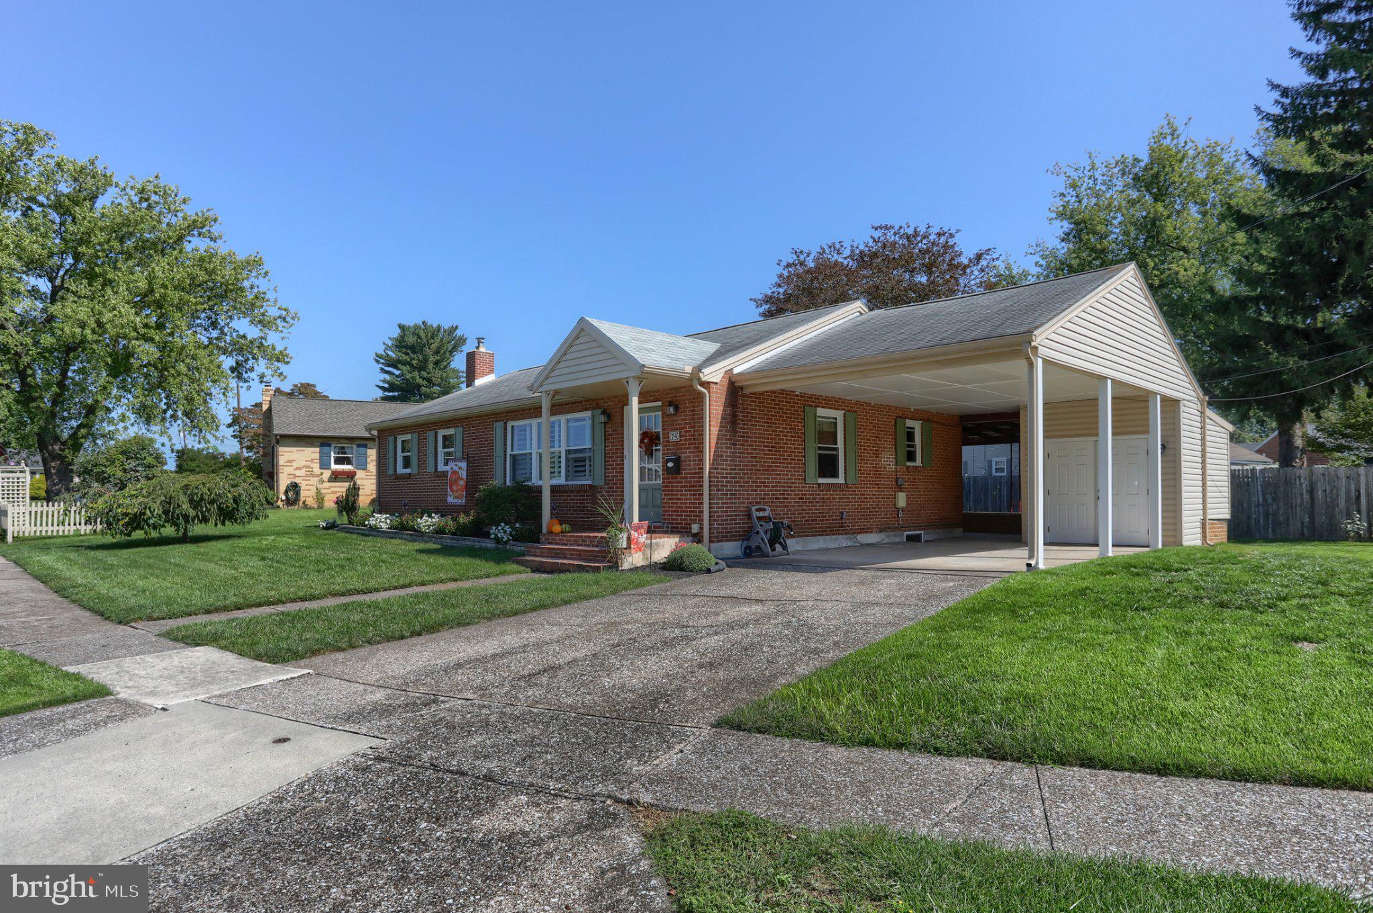
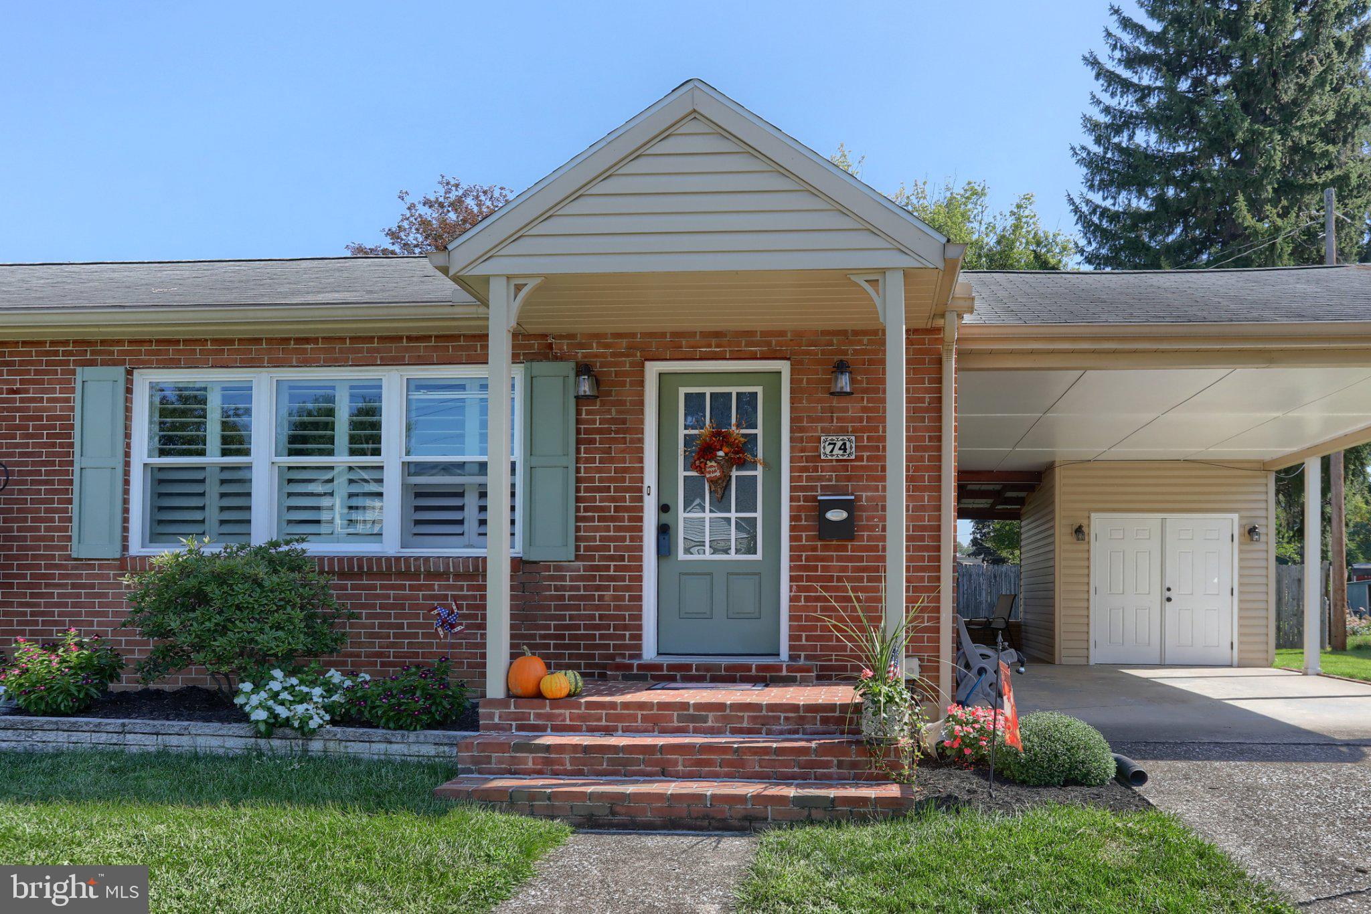
Welcome to 74 Runyon Road, a charming ranch home nestled in the heart of the desirable Hummelstown Borough. From the moment you arrive, you’ll appreciate the home’s inviting curb appeal, complete with an attached carport and convenient built-in storage shed.
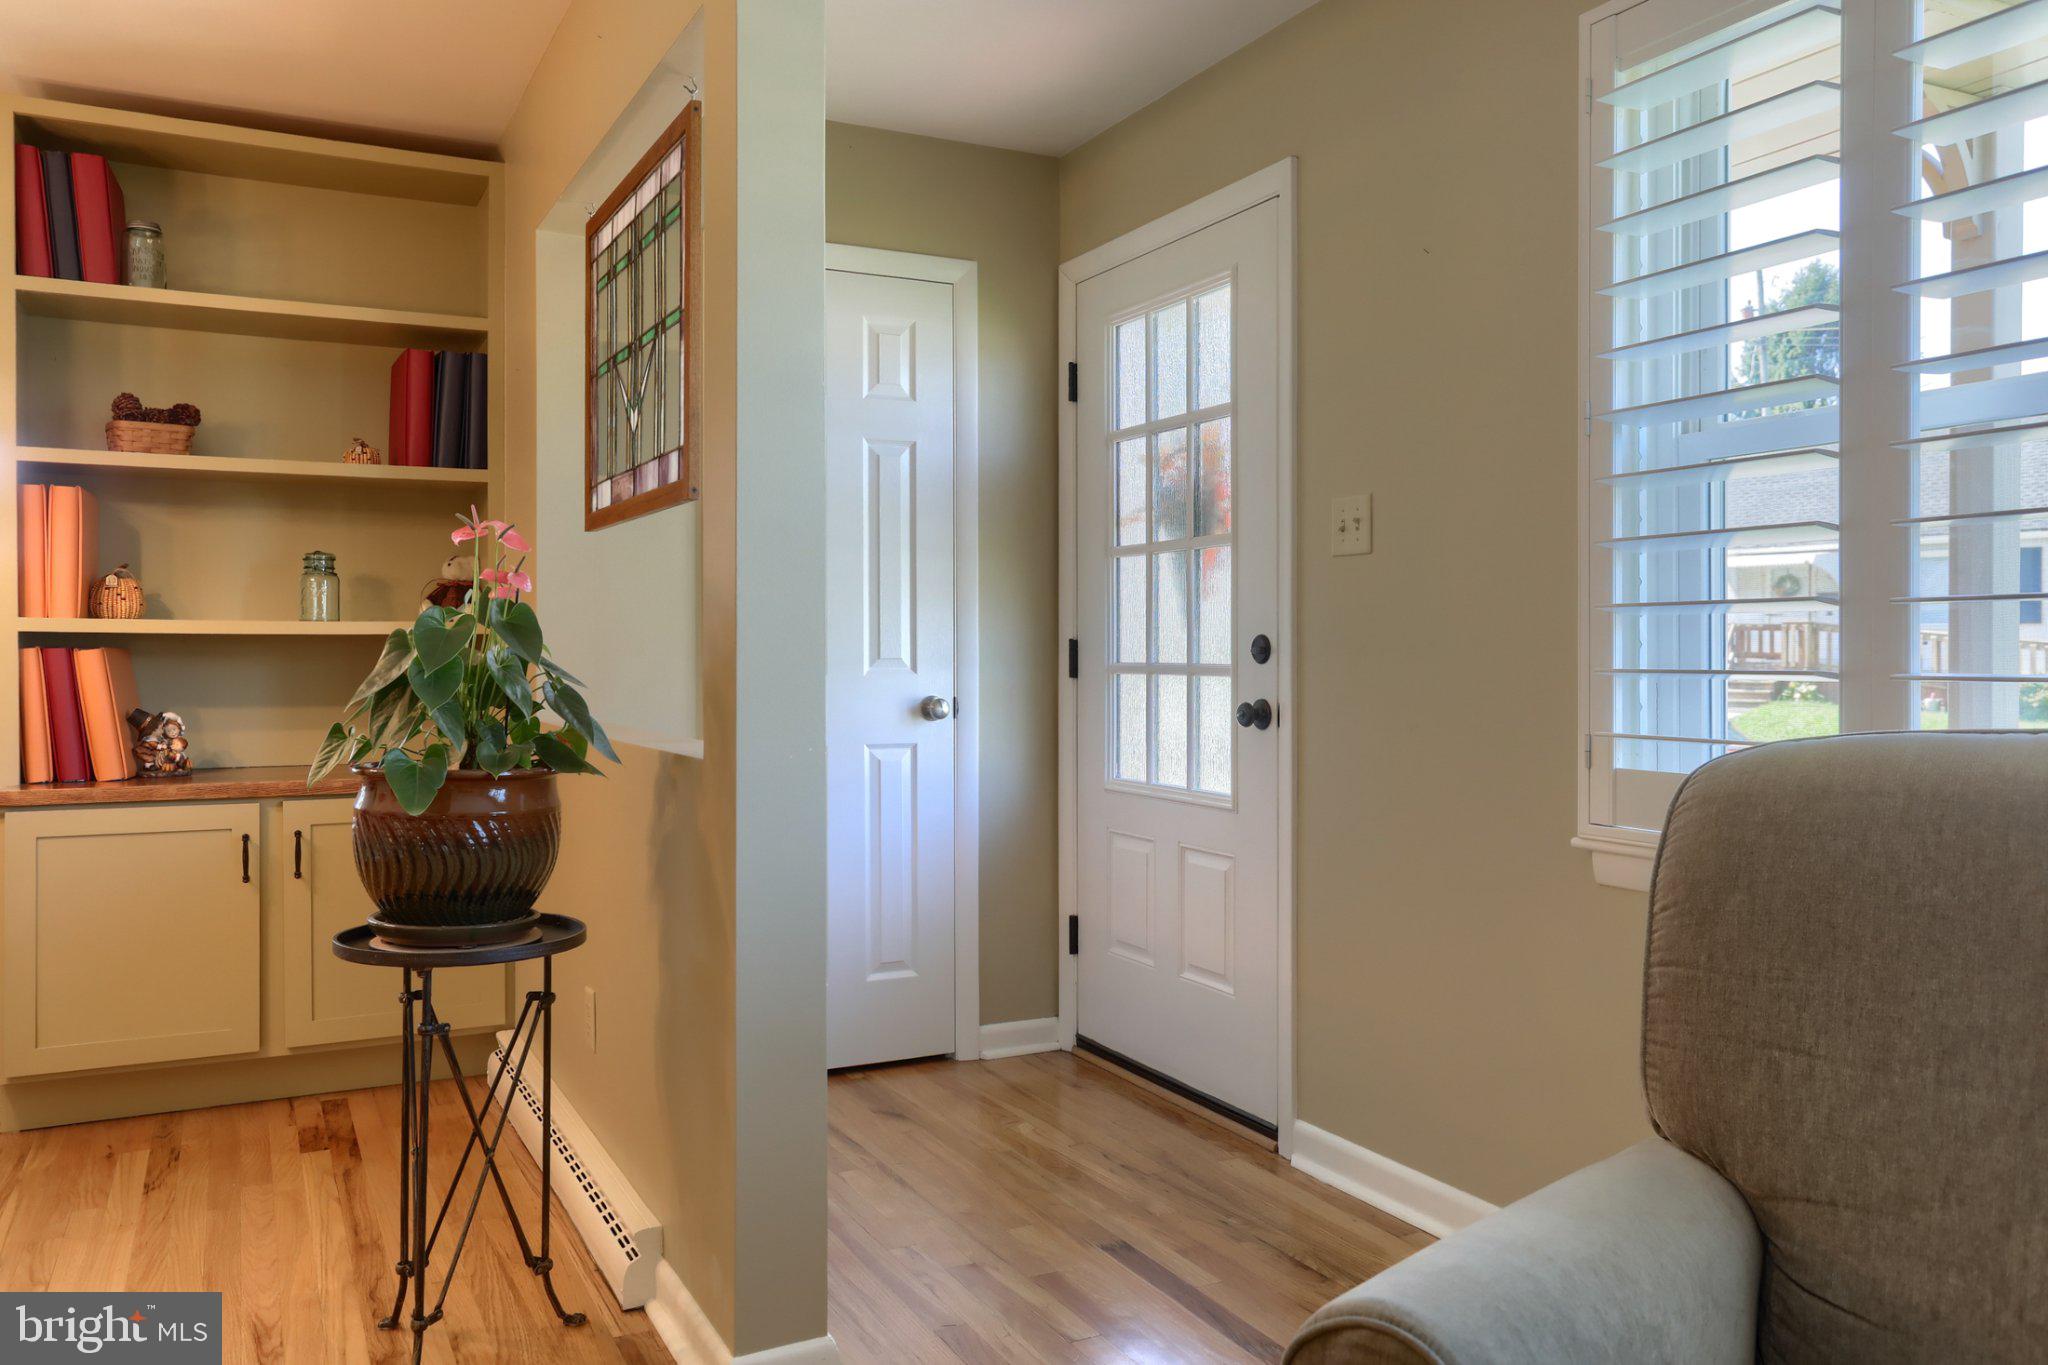
Step inside to discover beautiful hardwood floors that flow throughout the main living areas. The bright and welcoming living room seamlessly opens to the dining area, creating the perfect space for both everyday living and entertaining. The kitchen offers durable luxury vinyl tile flooring, elegant quartz countertops, and a gas range—combining style and functionality for the home chef.
Down the hall, you’ll find three generously sized bedrooms, each offering comfortable living space, along with a spacious linen closet for added storage. The updated full bathroom has been thoughtfully renovated with timeless finishes and charming character.
The partially finished lower level provides endless possibilities. Whether you’re envisioning a cozy family room, home office, exercise area, hobby space, or playroom, this flexible space is ready to fit your lifestyle. The basement also features a second full bathroom, the laundry area, and abundant storage.
Step outside to the covered rear porch, the perfect spot to enjoy your morning coffee, unwind after a long day, or entertain family and friends while overlooking the backyard.
Ideally located just minutes from Hummelstown’s charming shops, restaurants, parks, schools, and Hershey Medical Center, with convenient access to major highways, this move-in ready home offers the perfect blend of comfort, convenience, and small-town charm. Don’t miss your opportunity to call 74 Runyon Road home!
Save
Ask
Tour
Hide
Share
Listing Snapshot
Price
$289,000
Days On Site
50 Days
Bedrooms
3
Inside Area (SqFt)
1,120 sqft
Total Baths
2
Full Baths
2
Partial Baths
N/A
Lot Size
0.12 Acres
Year Built
1958
MLS Number
PADA2062890
Status
Pending
Property Tax
$3,318
HOA/Condo/Coop Fees
N/A
Sq Ft Source
Assessor
Friends & Family
React
Comment
Invite
No Comments Yet
Did you know? You can invite friends and family to your search. They can join your search, rate and discuss listings with you.
Recent Activity
a month ago
Status changed to Pending
a month ago
Listing updated with changes from the MLS
2 months ago
Listing first seen on site
General Features
Acres
0.12
Carport
1
Foundation
Block
Levels
One
Parking
Attached CarportAttached
Parking Spaces
1
Property Sub Type
Single Family Residence
Sewer
Public Sewer
Special Circumstances
Standard
SqFt Above
1120
SqFt Total
1120
Style
Ranch/Rambler
Water Source
Public
Zoning
RESIDENTIAL
Interior Features
Appliances
Gas RangeGas OvenGas Water HeaterDishwasherMicrowaveWasherRefrigerator
Basement
Sump PumpPartially Finished
Cooling
Central AirElectric
Electric
100 Amp Service
Heating
Natural GasForced Air
Laundry Features
Laundry Room
Main Level Bedrooms
3
Bathroom 1
Level - Main
Bedroom 2
Level - MainFeatures - Ceiling Fan(s)
Bedroom 3
Level - MainFeatures - Ceiling Fan(s)
Dining Room
Level - Main
Full Bath
Kitchen
Level - Main
Laundry
Living Room
Level - Main
Primary Bedroom
Level - MainFeatures - Ceiling Fan(s)
Recreation Room
Storage Room
Save
Ask
Tour
Hide
Share
Exterior Features
Construction Details
Brick
Pool Features
None
Community Features
MLS Area
Hummelstown Boro (14031)
School District
LOWER DAUPHIN
Schools
School District
LOWER DAUPHIN
Elementary School
Unknown
Middle School
Unknown
High School
LOWER DAUPHIN
Listing courtesy of Iron Valley Real Estate of Central PA



Did you know? You can invite friends and family to your search. They can join your search, rate and discuss listings with you.