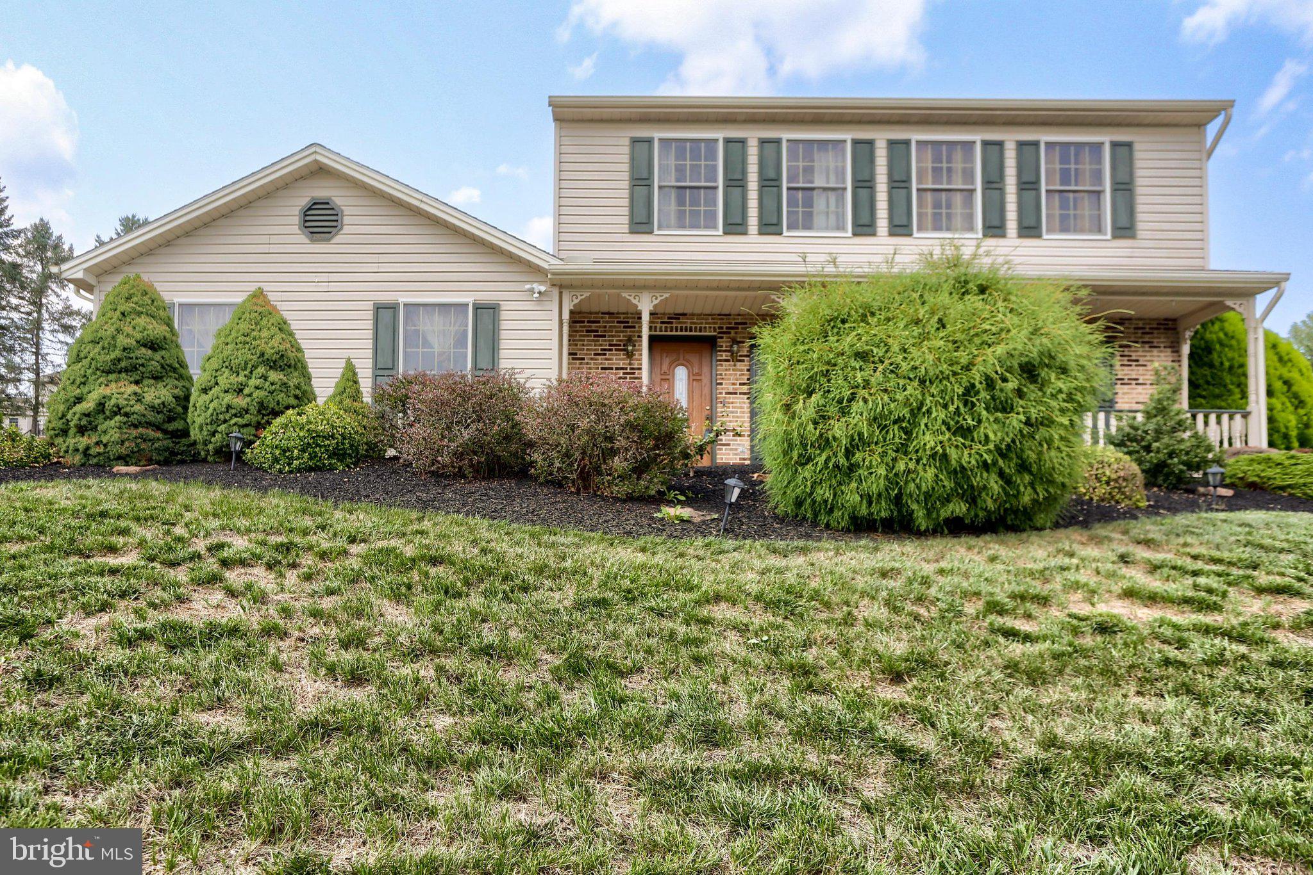
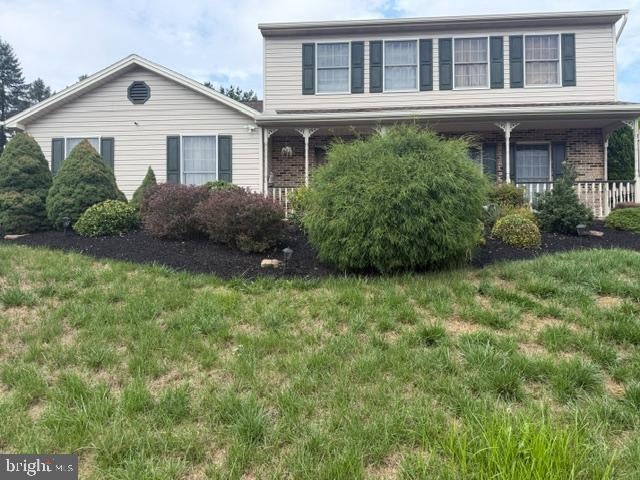
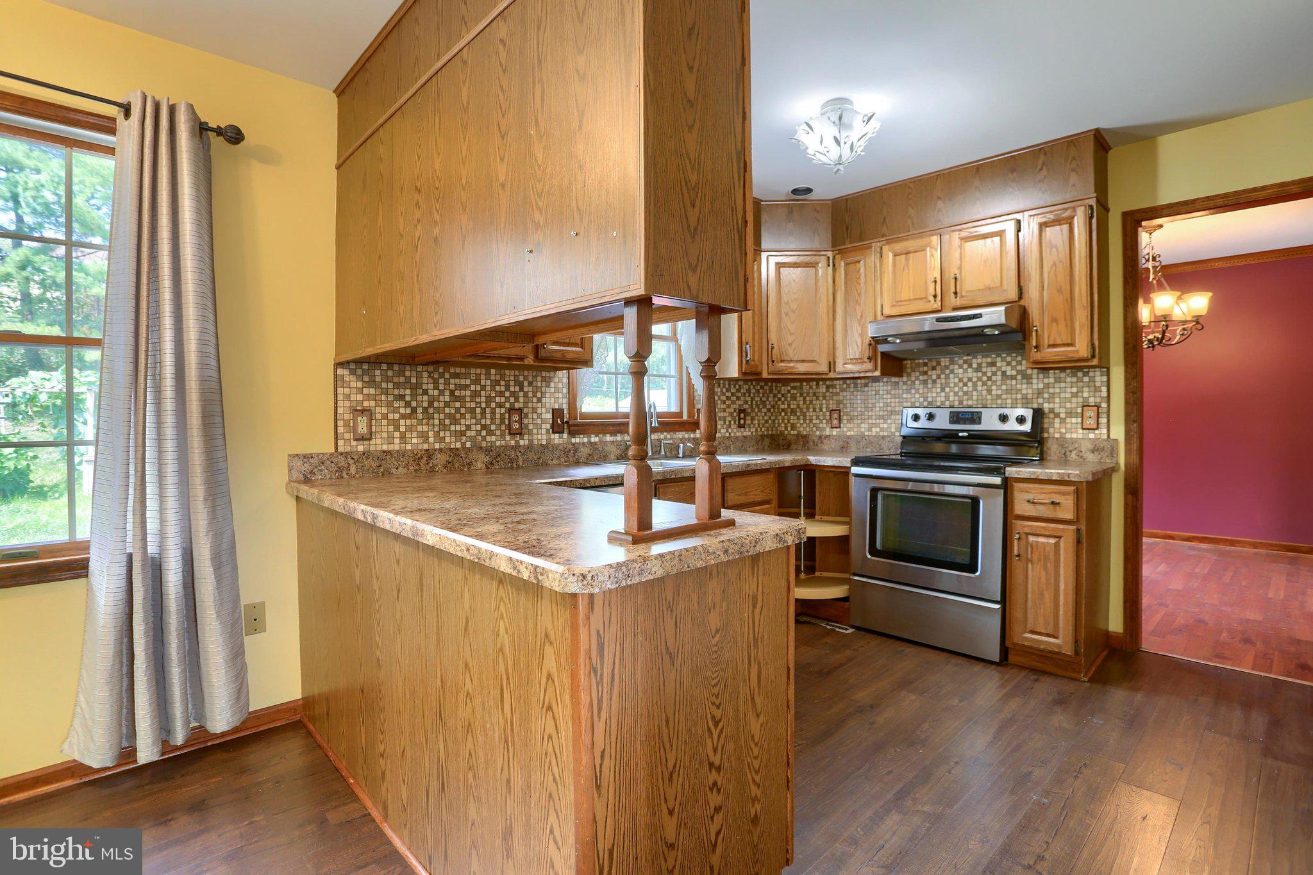
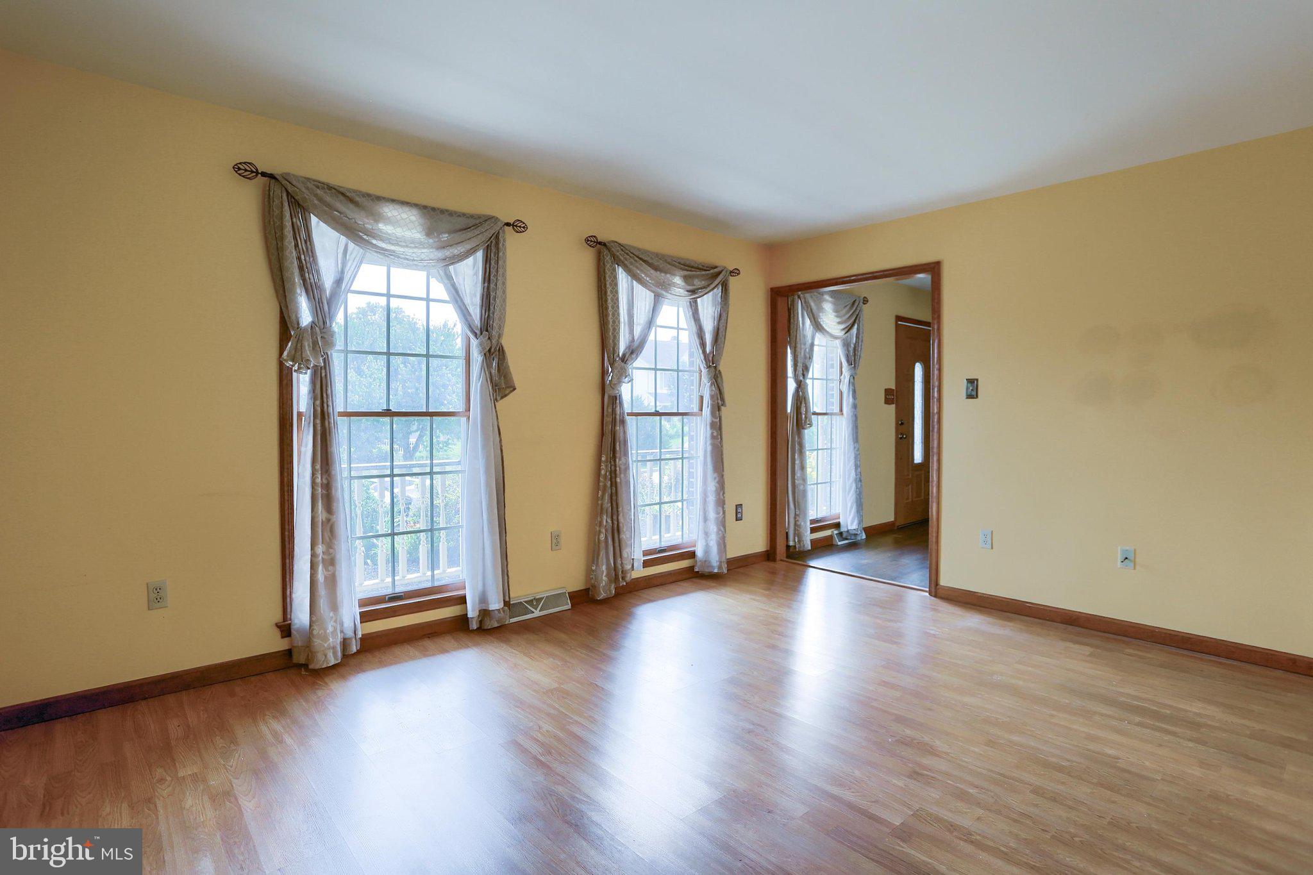
Located in quiet setting of Sunny Hill Farms. This 3 bedroom 2.5 bath home is just perfect for its new owners. Covered front porch to sit and relax on and give cover to entering the home when it is raining. Entry hall with cloak closet and powder room. The kitchen has an comes complete with eating area, range, dishwasher and refrigerator and washer and dryer in closet to make laundry a snap. Family room with skylights open into kitchen, An enclosed flex room behind family room. Dining room and Living room. Wonderful primary suite with walk in closet, sitting area an ensuite bath. 2 other bedrooms and bath on 2nd floor. 2 car garage iwth openers and built in storage. Natural gas heat and hot water plus central air. Owner has boxed gardens in yard and will remove if new owner doesn't want them.
Save
Ask
Tour
Hide
Share
Listing Snapshot
Price
$430,000
Days On Site
36 Days
Bedrooms
3
Inside Area (SqFt)
2,700 sqft
Total Baths
3
Full Baths
2
Partial Baths
1
Lot Size
0.29 Acres
Year Built
1990
MLS® Number
PADA2062910
Status
Pending
Property Tax
$5,066.18
HOA/Condo/Coop Fees
N/A
Sq Ft Source
Estimated
Friends & Family
React
Invite
Recent Activity
2 weeks ago
Status changed to Pending
2 weeks ago
Listing updated with changes from the MLS®
a month ago
Listing first seen on site
General Features
Acres
0.29
Attached Garage
Yes
Foundation
Permanent
Garage
Yes
Garage Spaces
2
Levels
Two
Parking
Garage Door OpenerOff StreetOn StreetGarageDrivewayAttached
Parking Spaces
2
Property Sub Type
Single Family Residence
Sewer
Public Sewer
Special Circumstances
Standard
SqFt Above
1920
SqFt Below
780
SqFt Total
2700
Style
Traditional
Utilities
Cable AvailableNatural Gas AvailablePhone ConnectedElectricity Available
Water Source
Public
Zoning
RESIDENTIAL
Interior Features
Appliances
Gas Water Heater
Basement
FullPartially Finished
Cooling
Central AirElectric
Electric
200+ Amp Service
Fireplace
Yes
Fireplaces
1
Heating
Natural GasForced Air
Laundry Features
Laundry RoomMain Level
Bedroom 2
Bedroom 3
Dining Room
Level - Main
Family Room
Level - Main
Kitchen
Level - Main
Laundry
Level - Main
Living Room
Level - Main
Primary Bathroom
Primary Bedroom
Features - Walk-In Closet(s)
Recreation Room
Save
Ask
Tour
Hide
Share
Exterior Features
Construction Details
Brick
Exterior
Lighting
Pool Features
None
Roof
Shingle
Community Features
Community Features
Sidewalks
MLS Area
Lower Paxton Twp (14035)
School District
CENTRAL DAUPHIN
Schools
School District
CENTRAL DAUPHIN
Elementary School
Unknown
Middle School
Unknown
High School
CENTRAL DAUPHIN EAST
Listing courtesy of Iron Valley Real Estate of Central PA