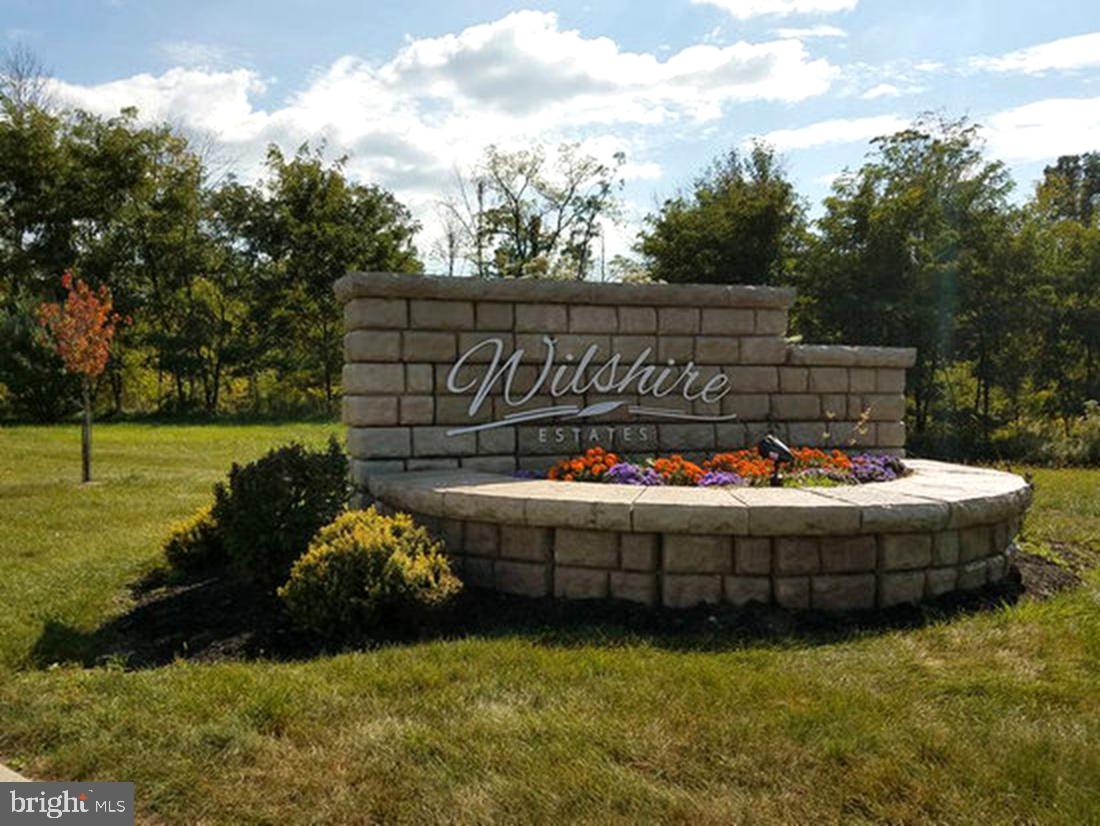
Custom Martha’s Vineyard C being built on nearly a ½-acre homesite backing to wooded open space in Wilshire Estates. Located within the Central Dauphin School District, this beautiful home will feature 5 bedrooms including 2 spacious owner suites (one on each level) and 3.5 baths with a walkout lower level ready to finish for additional living space plus an oversized 3-car side entry garage.
A luxury kitchen at the heart of the home includes 42" soft close cabinetry with dove tail construction, beautiful quartz countertops, backsplash, stainless steel appliances with a built in microwave and wall oven, gas cooktop and vented range hood plus an oversized island with seating open to the the great room.
Additional features include 9' ceilings on every level, 3 zoned HVAC and a spacious walk-out basement with full bath and wet bar rough ins, ready for future finishing. Built by award winning McNaughton Homes, this property will exceed today’s energy codes, offering both efficiency and comfort. Conveniently located near shopping, dining, parks, and everyday necessities, this home combines quality craftsmanship with a prime location.
Inquire today to learn more about how you can secure your homesite, select a floorplan to meet your needs and build in this amazing community, before it's sold out! Hurry, only 4 opportunities remain!!
Save
Ask
Tour
Hide
Share
Listing Snapshot
Price
$776,762
Days On Site
76 Days
Bedrooms
5
Inside Area (SqFt)
2,974 sqft
Total Baths
4
Full Baths
3
Partial Baths
1
Lot Size
0.48 Acres
Year Built
2026
MLS Number
PADA2062932
Status
Pending
Property Tax
$11,000
HOA/Condo/Coop Fees
$48 monthly
Sq Ft Source
Estimated
Friends & Family
React
Comment
Invite
No Comments Yet
Did you know? You can invite friends and family to your search. They can join your search, rate and discuss listings with you.
Recent Activity
2 months ago
Listing updated with changes from the MLS
2 months ago
Listing first seen on site
General Features
Acres
0.48
Attached Garage
Yes
Cross Street
Royal Avenue
Garage
Yes
Garage Spaces
3
Levels
Two
Parking
OversizedGarage Door OpenerGarageAttached
Parking Spaces
3
Property Condition
New Construction
Property Sub Type
Single Family Residence
Sewer
Public Sewer
Special Circumstances
Standard
SqFt Above
2974
SqFt Total
4627
Style
Traditional
Water Source
Public
Zoning
RESIDENTIAL
Interior Features
Appliances
OvenGas Water HeaterCooktopDishwasherDisposalExhaust FanIce MakerStainless Steel Appliance(s)Water HeaterMicrowaveENERGY STAR Qualified Appliances



Did you know? You can invite friends and family to your search. They can join your search, rate and discuss listings with you.