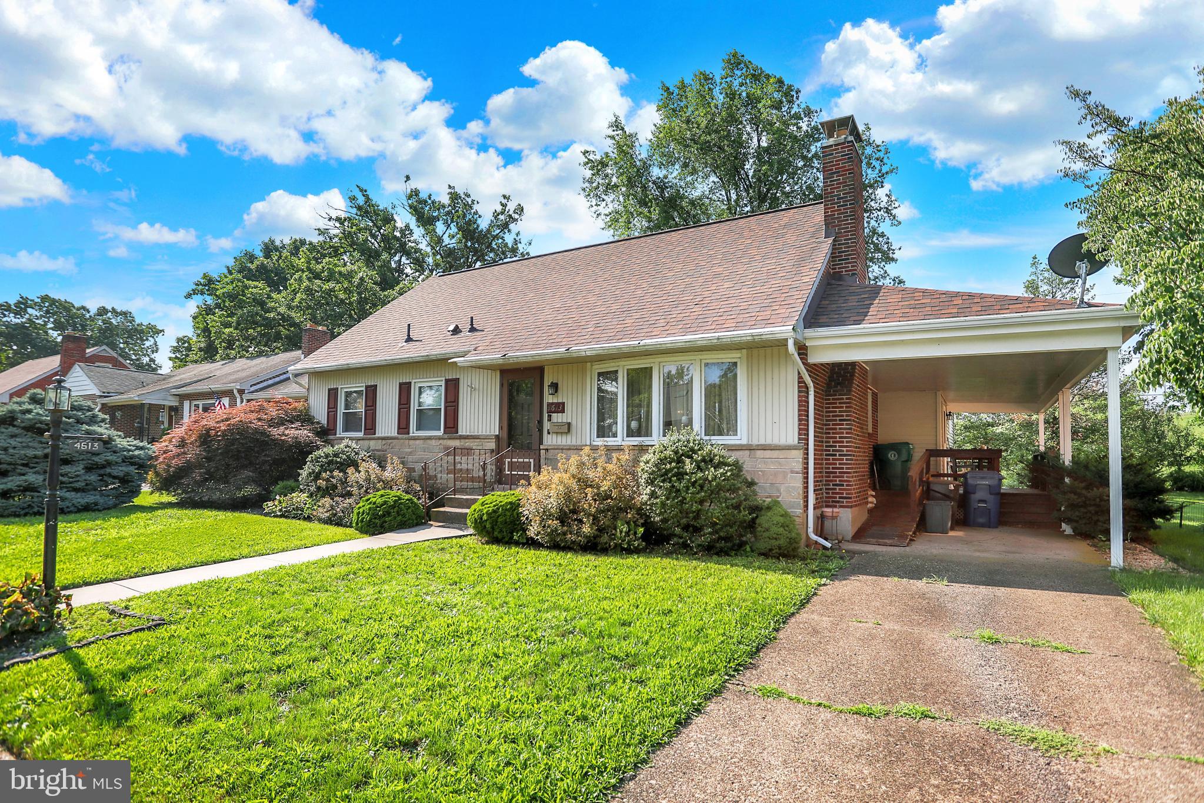
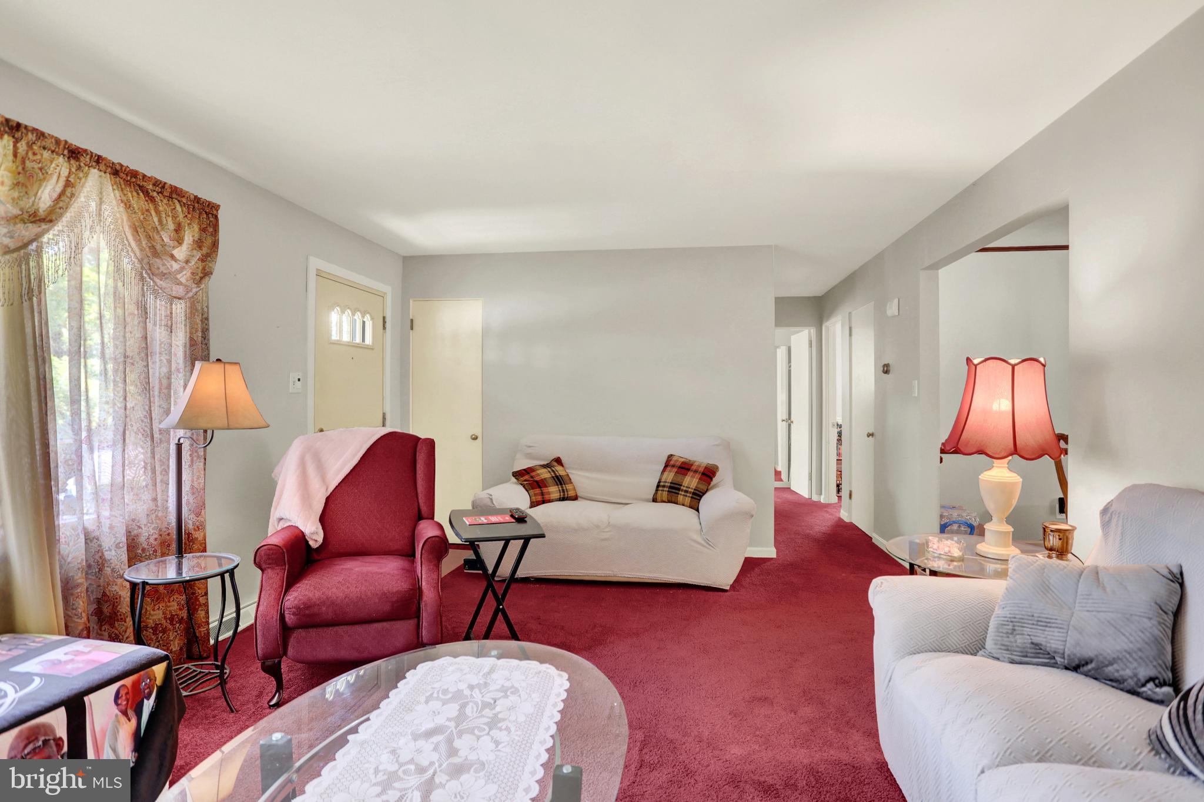
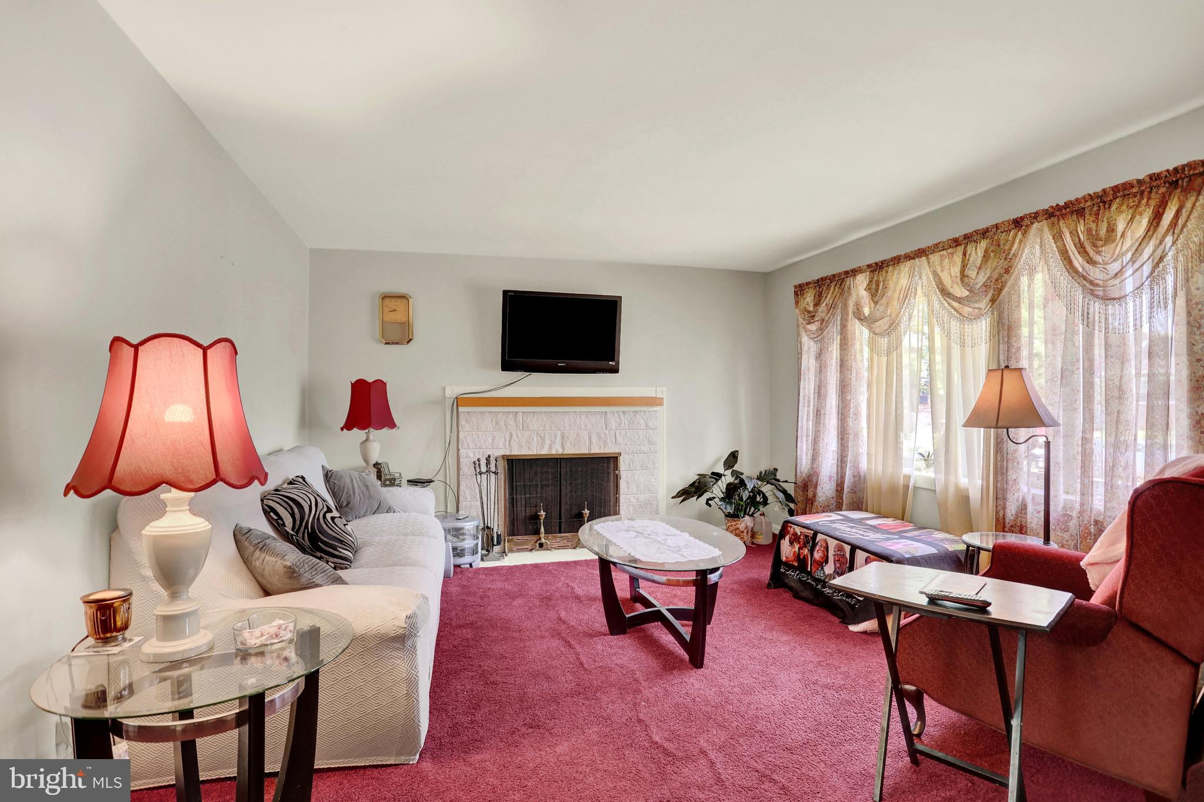
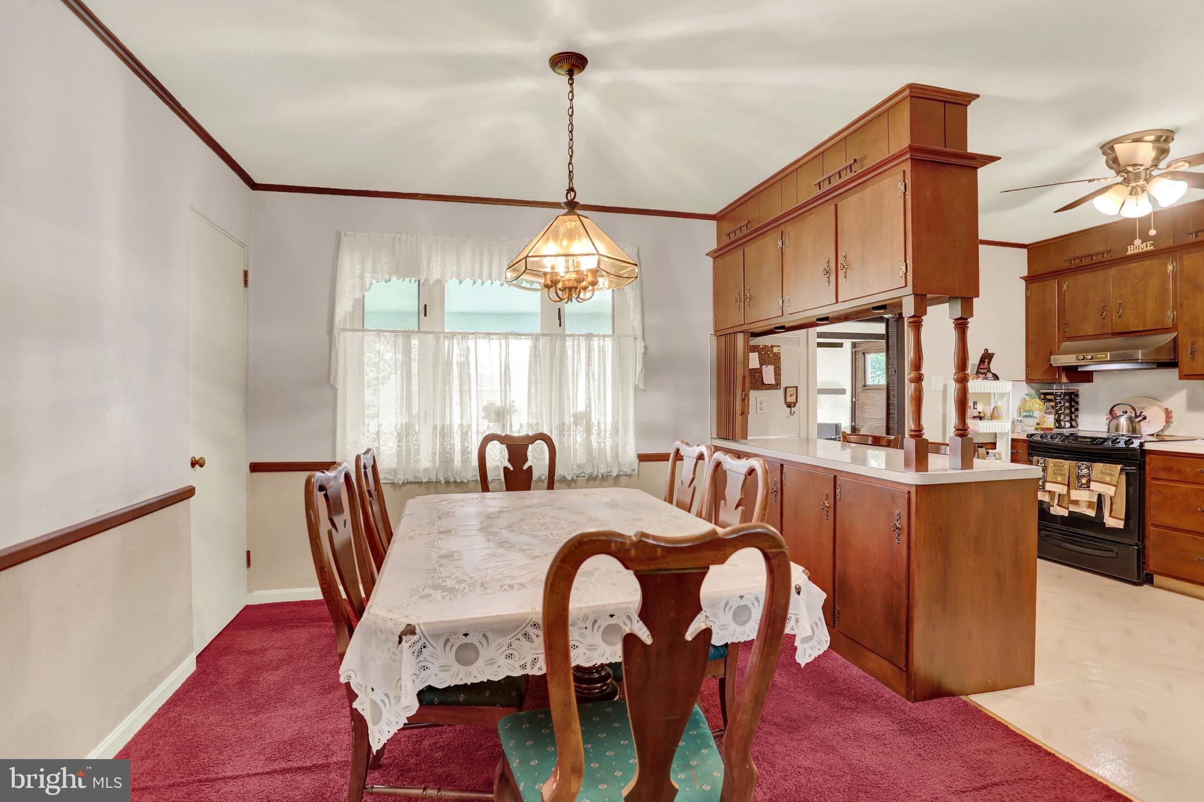
Welcome to this charming 3‑bedroom Cape Cod nestled in the popular Colonial Park community, featuring an attractive stone-accented exterior and a warm, inviting layout. The main level offers a spacious living room with a cozy fireplace, kitchen with a breakfast bar, and a large first‑floor family room complete with big windows for natural lightening perfect for relaxing or entertaining. A home office, or playroom. The lower level includes a bar area and direct access to the fenced rear yard, which features a brand‑new shed and plenty of room to enjoy the outdoors. With its unique combination of space, character, and modern comfort, this home is truly a rare find in Colonial Park. A wonderful place to call home.
Save
Ask
Hide
Share
Listing Snapshot
Bedrooms
3
Total Baths
2
Full Baths
1
Partial Baths
1
Inside Area (SqFt)
2,256 sqft
Lot Size
0.16 Acres
Year Built
1954
MLS Number
PADA2062980
Status
Sold
Property Tax
$2,503
HOA/Condo/Coop Fees
N/A
Sq Ft Source
Estimated
Friends & Family
React
Invite
Recent Activity
9 hours ago
Listing updated with changes from the MLS
General Features
Acres
0.16
Carport
1
Foundation
Block
Levels
One and One Half
Parking
AsphaltAttached CarportAttached
Parking Spaces
1
Pets
Yes
Property Sub Type
Single Family Residence
Security
Smoke Detector(s)
Sewer
Public Sewer
Special Circumstances
Standard
SqFt Above
1753
SqFt Below
503
SqFt Total
4512
Style
Cape Cod
Water Source
Public
Zoning
RESIDENTIAL
Interior Features
Appliances
Electric RangeElectric OvenElectric Water HeaterDishwasherDisposalRefrigeratorWasherDryer
Basement
Exterior EntryFullUnfinished
Cooling
Central AirElectric
Electric
200+ Amp Service
Fireplace
Yes
Fireplace Features
Insert
Fireplaces
1
Flooring
CarpetCeramic TileConcrete
Heating
Fireplace InsertElectricOtherForced Air
Interior
Eat-in Kitchen
Main Level Bedrooms
2
Bathroom 1
Level - Main
Bedroom 2
Dimensions - 10.8X10Level - MainDescription - X
Bedroom 3
Dining Room
Level - Main
Family Room
Level - Main
Half Bath
Kitchen
Level - Main
Living Room
Level - Main
Primary Bedroom
Dimensions - 11.6X11.4Level - MainDescription - X
Recreation Room
Sitting Room
Storage Room
Save
Ask
Hide
Share
Exterior Features
Construction Details
FrameStoneVinyl Siding
Exterior
Lighting
Lot Features
Level
Patio And Porch
Deck
Pool Features
None
Roof
CompositionAsphalt
Community Features
MLS Area
Lower Paxton Twp (14035)
School District
CENTRAL DAUPHIN
Schools
School District
CENTRAL DAUPHIN
Elementary School
Unknown
Middle School
Unknown
High School
CENTRAL DAUPHIN EAST
Neighborhood & Commute
Source: Walkscore
Disclosure: Community information and market data powered by Constellation Data Labs. Information is deemed reliable but not guaranteed.