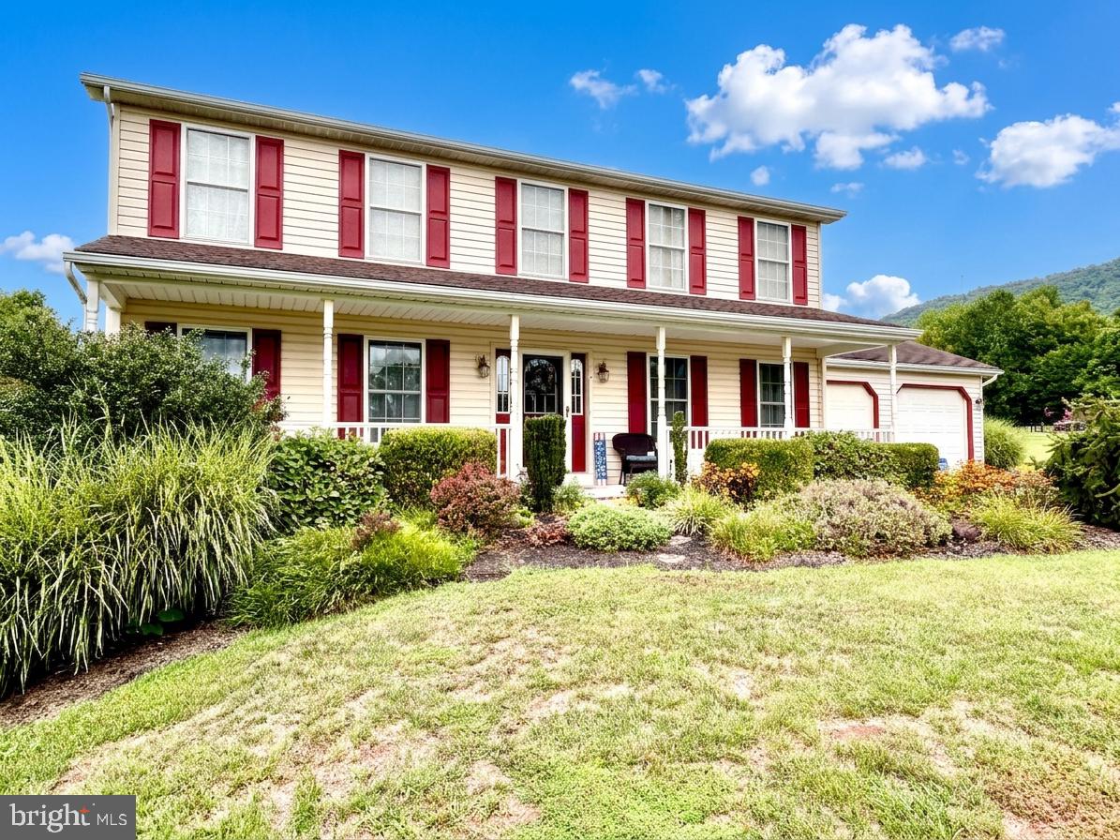
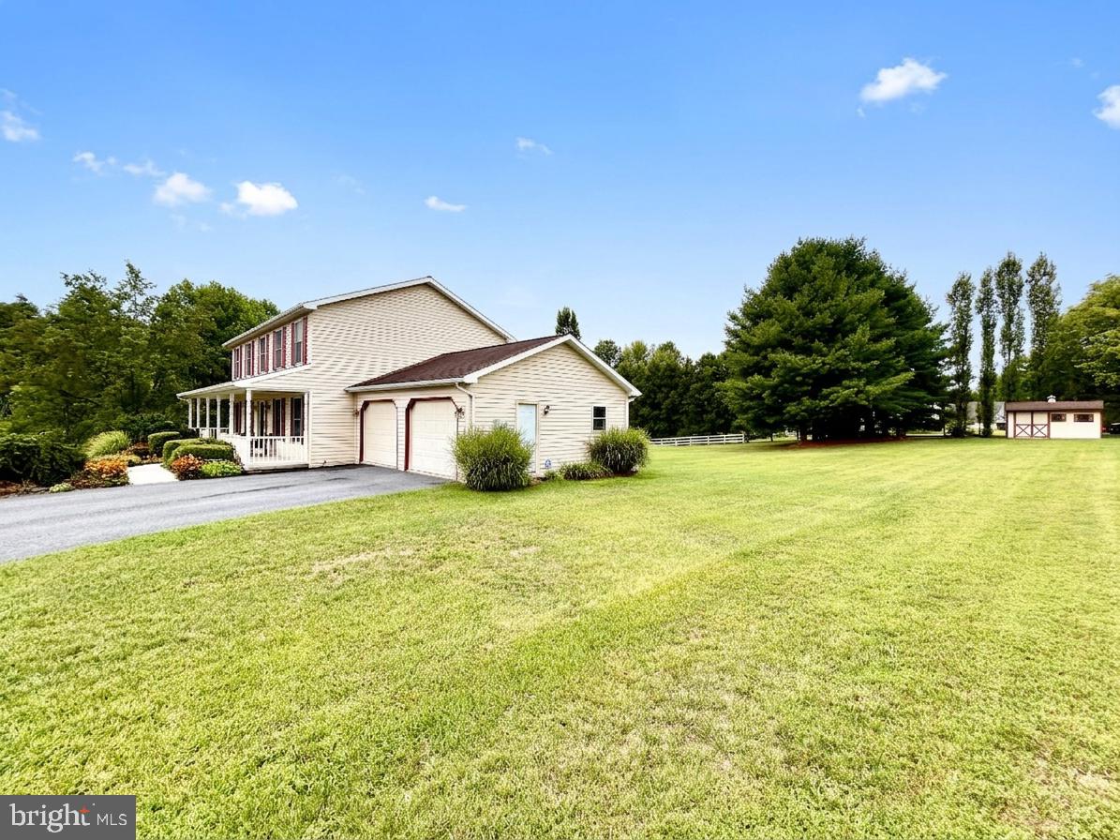
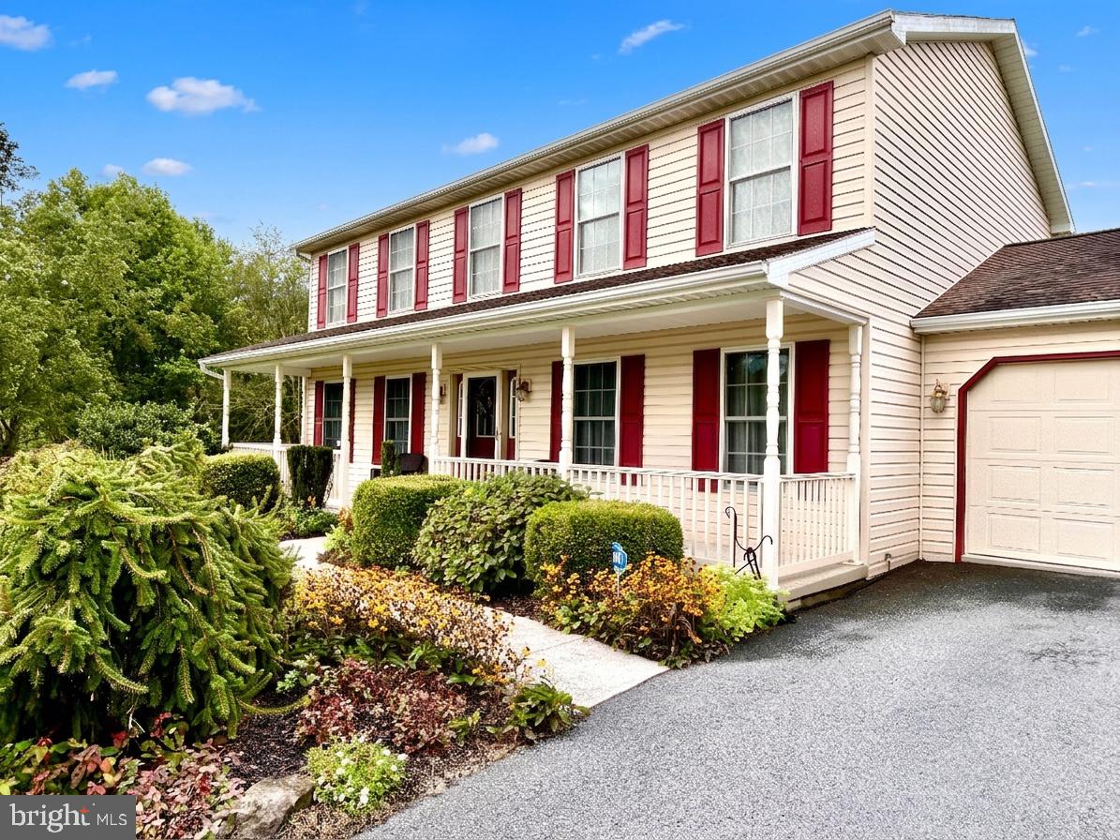
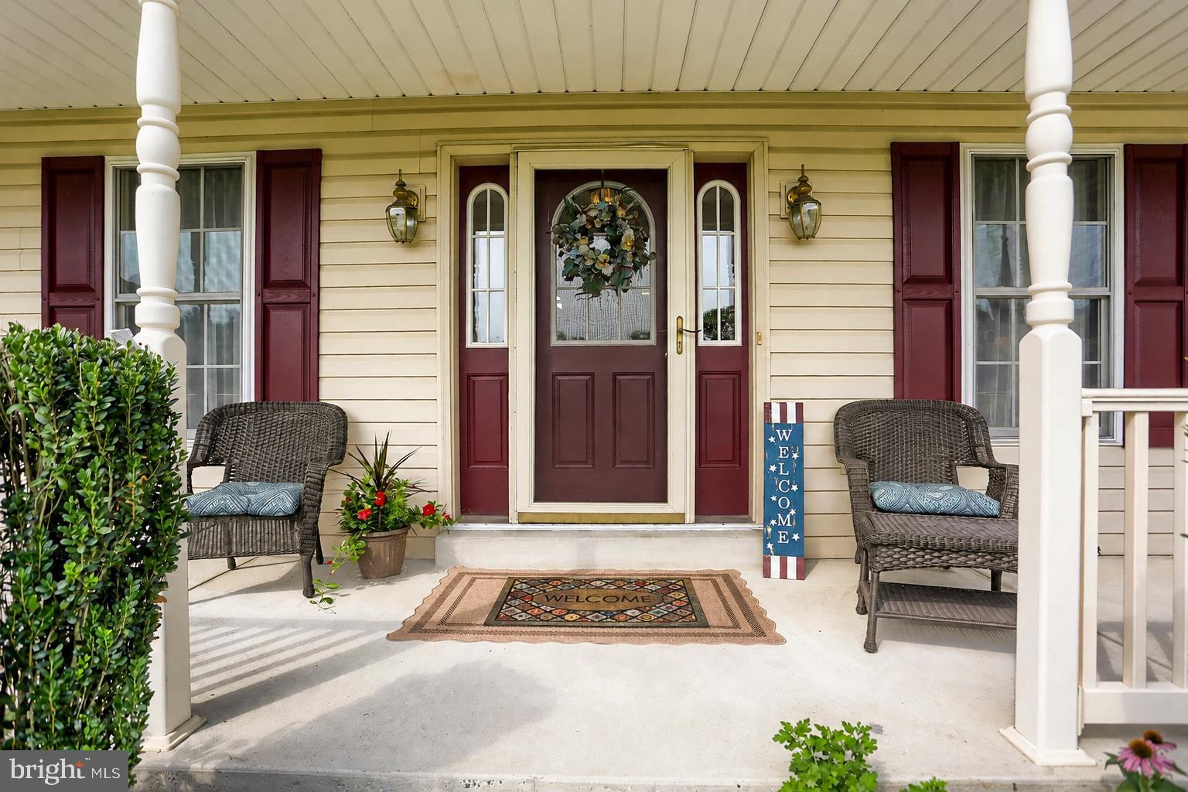
Welcome to 1807 Primrose Lane, your very own 1 acre oasis tucked away in the neighborhood of Cottonwood off of Clarks Valley Rd in Dauphin. You are just 15 minutes from downtown Harrisburg, but you feel like you are lost in the country! The original owners have taken pride in maintaining and improving their home over their ownership. Built in 2005, the major systems have been updated in the last several years; heat pump, water heater, septic pump as well as the flooring throughout most of the home. The home features both a large first floor family room with a gas fireplace and a formal living room.... the owners had considered making the living room a first floor bedroom at one time, using the closet to turn the 1/2 bath into a full bath. There is a formal dining room and a large eat-in kitchen as well. The kitchen appliances have all been updated to high end stainless steel. Off of the kitchen is the dedicated 1st floor laundry room that leads to the overside 2 car garage. There are 3 comfortable bedrooms on the second floor including a primary suite with a walk in closet and ensuite bath with a walk in shower and separate soaking tub. Recently replace flooring and ceiling fans in all bedrooms. The lower level of the home is largely finished and feels like a true 3rd level with high ceilings, a window and an exterior door. A wonderful space for entertaining, relaxing, or to use for your own unique pleasure! This home also has the security of having a gas generator with an electrical hookup to the main panel. The highlight of this home is the wonderful outdoor space! Enjoy rocking on your covered front porch or having your morning coffee on the back screened in porch while looking at the mountains! The yard is expansive and easy to maintain and the landscape around the home mature and tidy. Just down the street you can fish at Clarks Creek or take a short drive and hike at the Appalachian Trail or Detweiler Park. This is TRULY a move-in ready home; updated, meticulous, and loved. Schedule a showing today!
Save
Ask
Tour
Hide
Share
Listing Snapshot
Price
$450,000
Days On Site
47 Days
Bedrooms
3
Inside Area (SqFt)
3,010 sqft
Total Baths
3
Full Baths
2
Partial Baths
1
Lot Size
1 Acre
Year Built
2005
MLS® Number
PADA2063040
Status
Pending
Property Tax
$4,908
HOA/Condo/Coop Fees
N/A
Sq Ft Source
Estimated
Friends & Family
React
Comment
Invite
No Comments Yet
Did you know? You can invite friends and family to your search. They can join your search, rate and discuss listings with you.
Recent Activity
a month ago
Listing updated with changes from the MLS®
a month ago
Status changed to Pending
2 months ago
Listing first seen on site
General Features
Acres
1
Attached Garage
Yes
Foundation
Concrete Perimeter
Garage
Yes
Garage Spaces
2
Levels
Two
Parking
OversizedGarage Door OpenerGarageInside EntranceAttached
Parking Spaces
2
Property Sub Type
Single Family Residence
Sewer
Septic Tank
Special Circumstances
Standard
SqFt Above
2240
SqFt Below
770
SqFt Total
3360
Style
Traditional
Water Source
Well
Zoning
RESIDENTIAL
Interior Features
Appliances
Electric Water Heater
Basement
Walk-Out AccessPartially Finished
Cooling
Central AirElectric
Electric
200+ Amp Service
Heating
ElectricHeat Pump
Laundry Features
Laundry Room
Bedroom 2
Features - Walk-In Closet(s), Ceiling Fan(s)
Bedroom 3
Features - Ceiling Fan(s)
Dining Room
Level - Main
Family Room
Level - MainFeatures - Ceiling Fan(s)
Kitchen
Level - Main
Laundry
Level - Main
Living Room
Level - Main
Primary Bathroom
Primary Bedroom
Features - Walk-In Closet(s), Ceiling Fan(s)
Save
Ask
Tour
Hide
Share
Exterior Features
Construction Details
Frame
Pool Features
None
Roof
Shingle
Community Features
MLS Area
Middle Paxton Twp (14043)
School District
CENTRAL DAUPHIN
Schools
School District
CENTRAL DAUPHIN
Elementary School
MIDDLE PAXTON
Middle School
CENTRAL DAUPHIN
High School
CENTRAL DAUPHIN
Listing courtesy of Berkshire Hathaway HomeServices Homesale Realty



Did you know? You can invite friends and family to your search. They can join your search, rate and discuss listings with you.