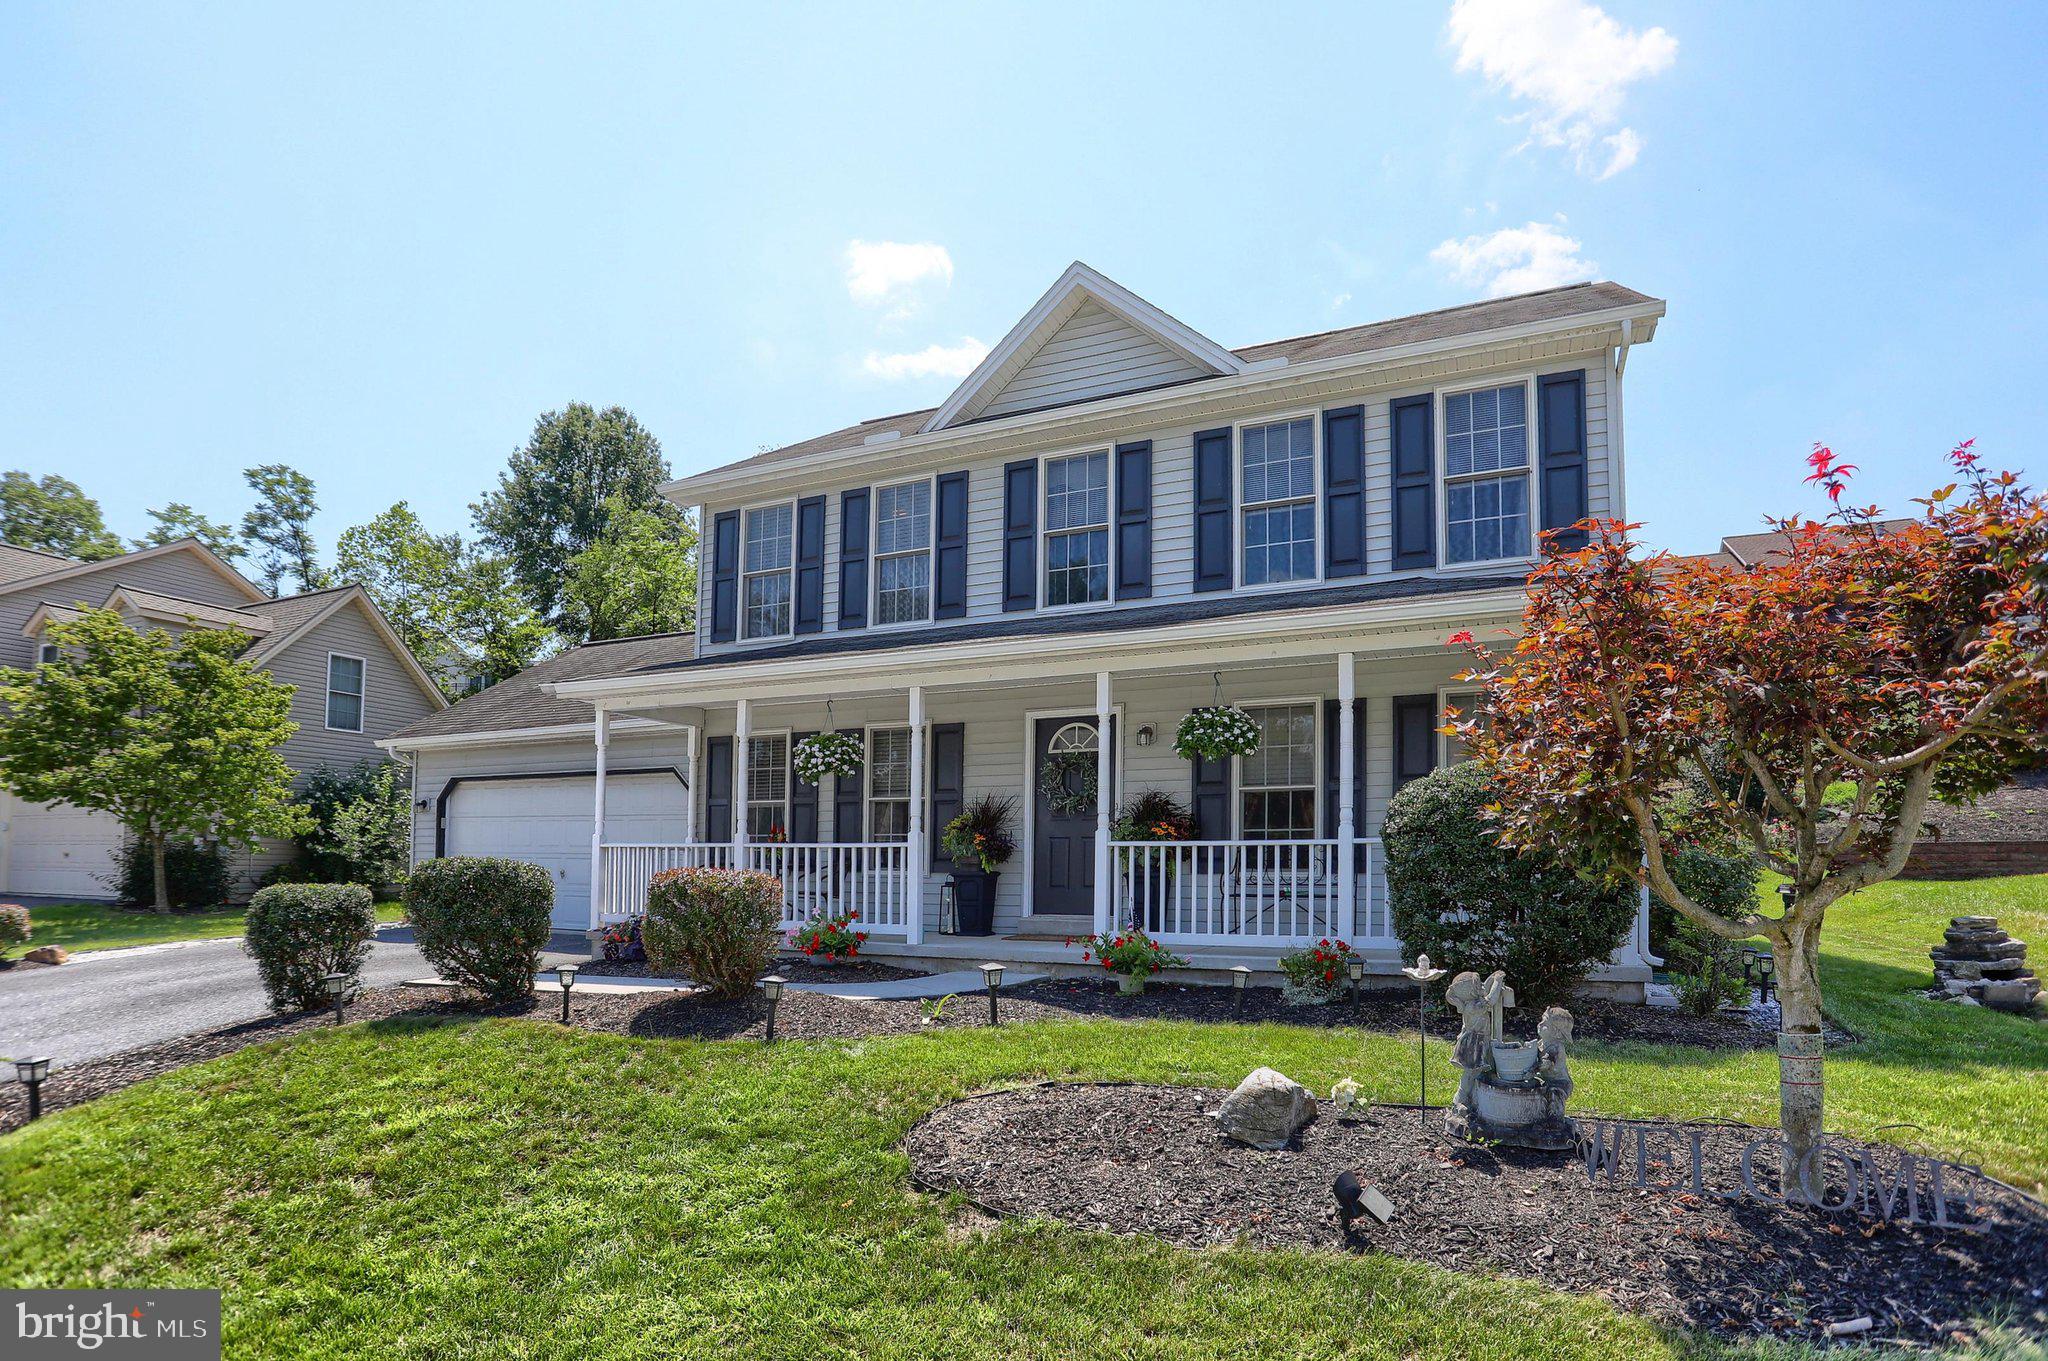
Welcome to 55 Sweet Arrow Drive in Hummelstown, PA. This beautiful home in Greystone Farms offers something increasingly hard to find—a sense of peace, privacy, and connection to the outdoors.
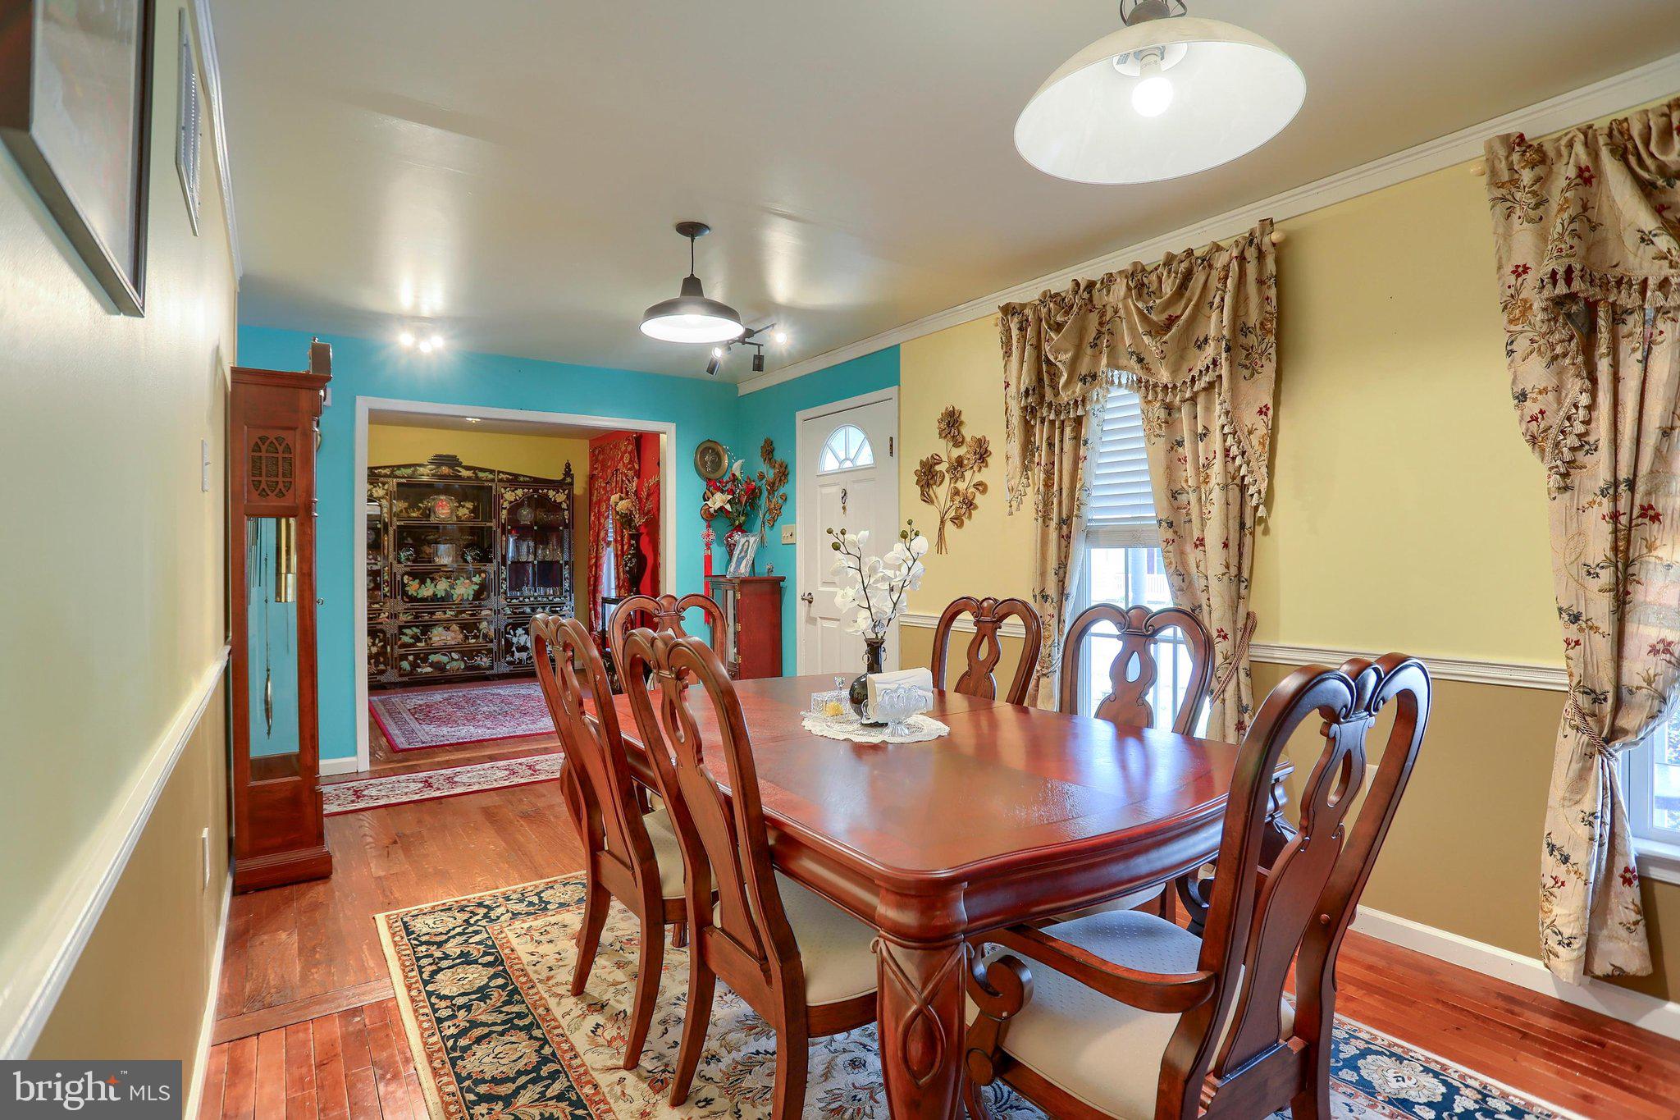
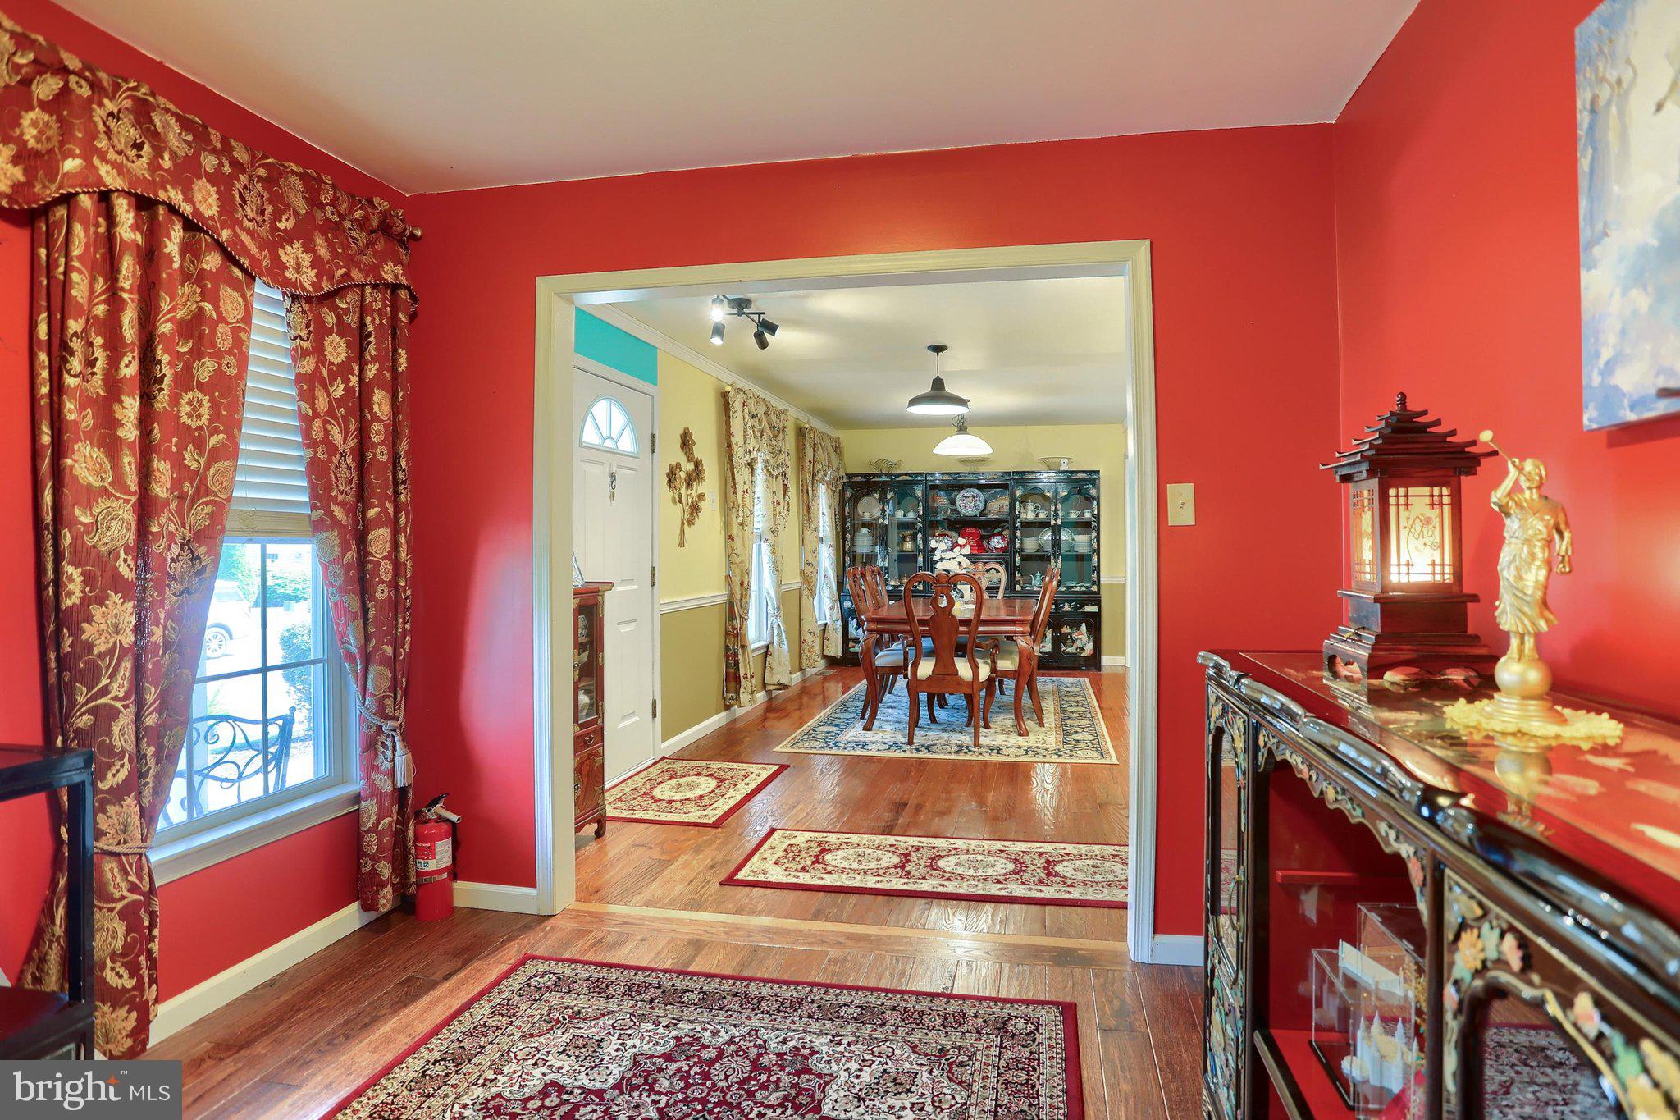
Inside, the home offers three bedrooms and two full baths, with comfortable living spaces designed for everyday living, with plenty of flexibility for family, guests, hobbies, and entertaining.
In the back yard, the large covered rear porch creates an exceptional outdoor living space for entertaining, dining, or simply enjoying the quiet surroundings in almost any weather. Mature landscaping and privacy bushes create a peaceful buffer from the neighboring properties, while fruit trees, garden space, and a generous area for play and entertaining make the yard feel like its own private oasis. Summer dinners, fall cookouts, and springtime gatherings with friends are a joy in this tranquil space.
The two-car garage boasts a large utility sink for hobbyists, and the extra large basement storage area will WOW even the most prolific holiday decorators and their bins. Also, come see the two-story shed which can double as storage space and office.
Don't miss your chance to own a home in one of the most sought after neighborhoods in the Hummelstown, close to shopping, schools, parks, and more!
Save
Ask
Tour
Hide
Share
Listing Snapshot
Price
$390,000
Days On Site
51 Days
Bedrooms
3
Inside Area (SqFt)
1,700 sqft
Total Baths
2
Full Baths
2
Partial Baths
N/A
Lot Size
0.2 Acres
Year Built
2004
MLS® Number
PADA2063050
Status
Pending
Property Tax
$6,142
HOA/Condo/Coop Fees
N/A
Sq Ft Source
Estimated
Friends & Family
React
Comment
Invite
No Comments Yet
Did you know? You can invite friends and family to your search. They can join your search, rate and discuss listings with you.
Recent Activity
2 weeks ago
Status changed to Pending
2 weeks ago
Listing updated with changes from the MLS®
a month ago
Price changed to $390,000
2 months ago
Listing first seen on site
General Features
Acres
0.2
Attached Garage
Yes
Foundation
Block
Garage
Yes
Garage Spaces
2
Levels
Two
Parking
GarageAttached
Parking Spaces
2
Property Sub Type
Single Family Residence
Sewer
Public Sewer
Special Circumstances
Standard
SqFt Above
1700
SqFt Total
2468
Style
Traditional
Water Source
Public
Zoning
R03
Interior Features
Appliances
Electric Water Heater
Basement
Full
Cooling
Central AirGas
Electric
200+ Amp Service
Heating
Natural GasForced Air
Laundry Features
In Basement
Bedroom 1
Dimensions - 13 X 13
Bedroom 2
Dimensions - 11 X 10
Bedroom 3
Dimensions - 11 X 10
Dining Room
Dimensions - 11 X 10Level - Main
Family Room
Dimensions - 15 X 13Level - Main
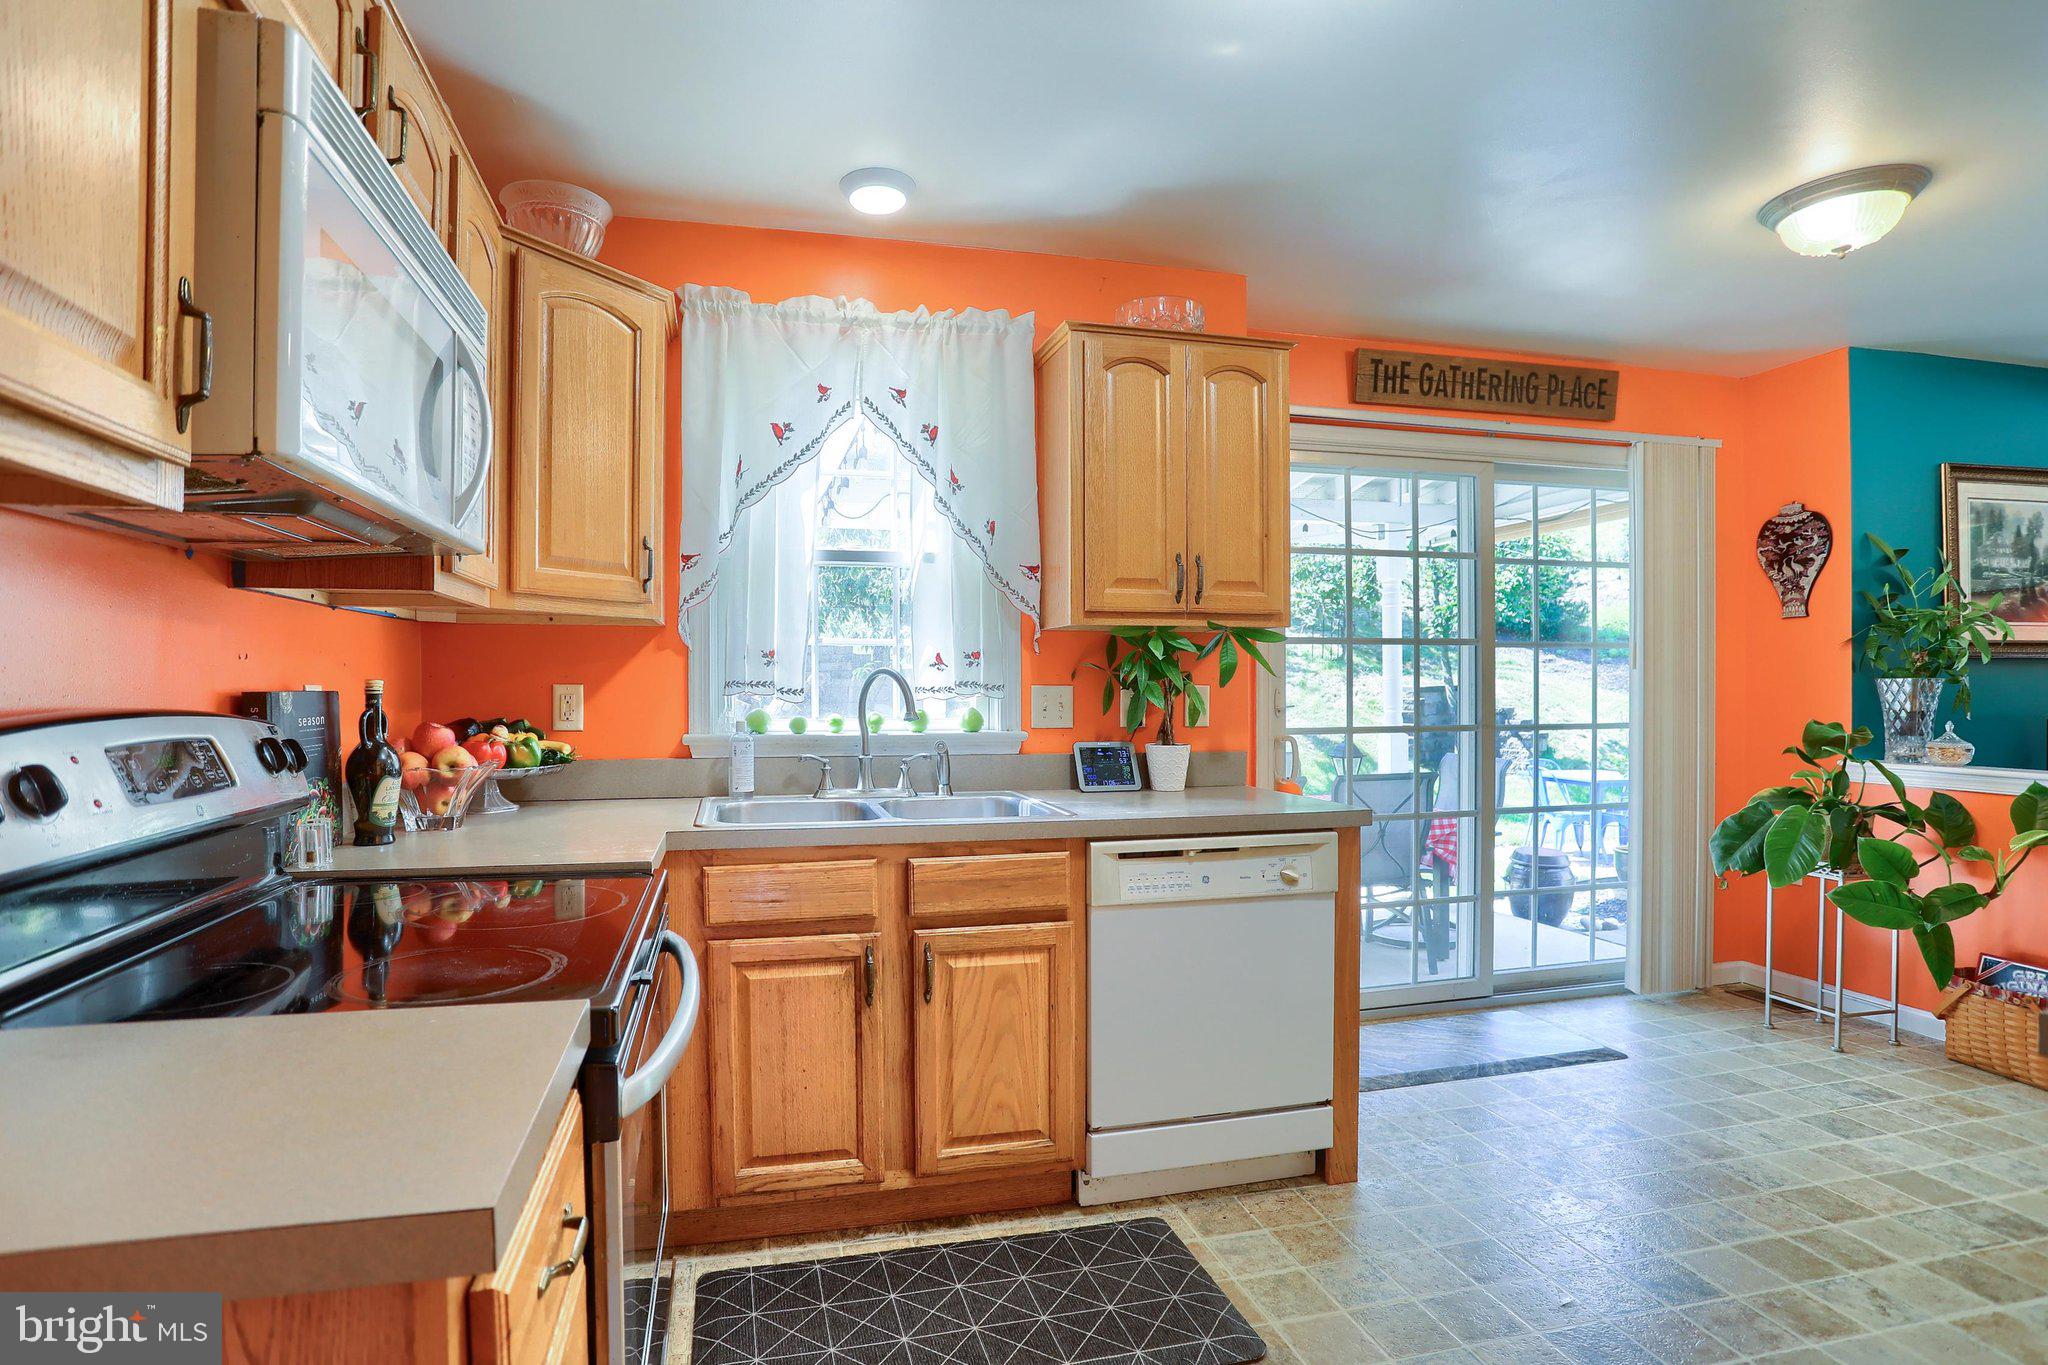
Kitchen
Dimensions - 15 X 9Level - Main
Living Room
Dimensions - 11 X 10Level - Main
Save
Ask
Tour
Hide
Share
Exterior Features
Construction Details
Vinyl Siding
Pool Features
None
Roof
CompositionShingle
Community Features
MLS Area
Hummelstown Boro (14031)
School District
LOWER DAUPHIN
Schools
School District
LOWER DAUPHIN
Elementary School
Unknown
Middle School
LOWER DAUPHIN
High School
LOWER DAUPHIN
Listing courtesy of Berkshire Hathaway HomeServices Homesale Realty



Did you know? You can invite friends and family to your search. They can join your search, rate and discuss listings with you.