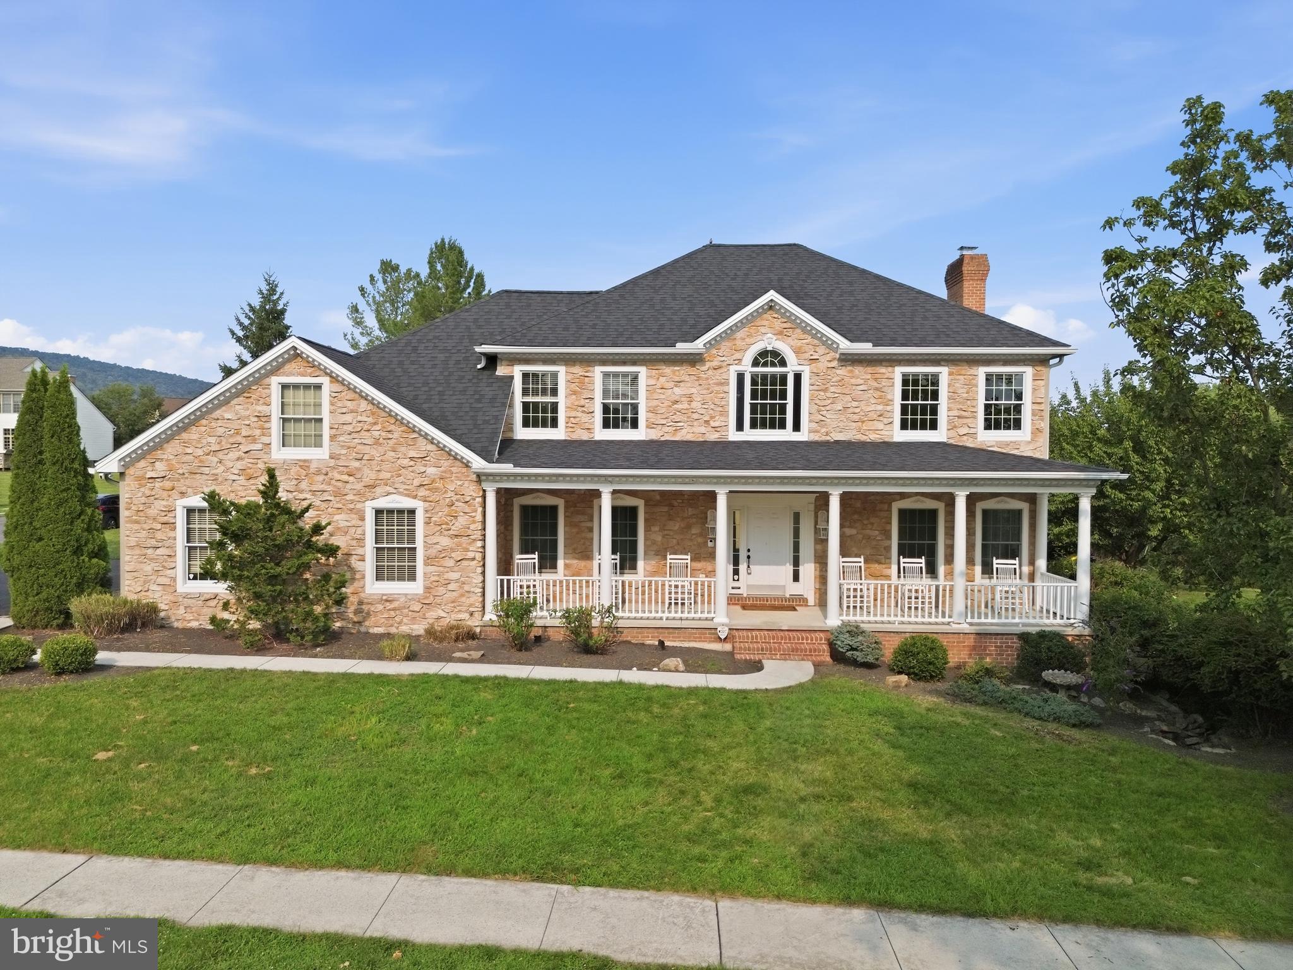

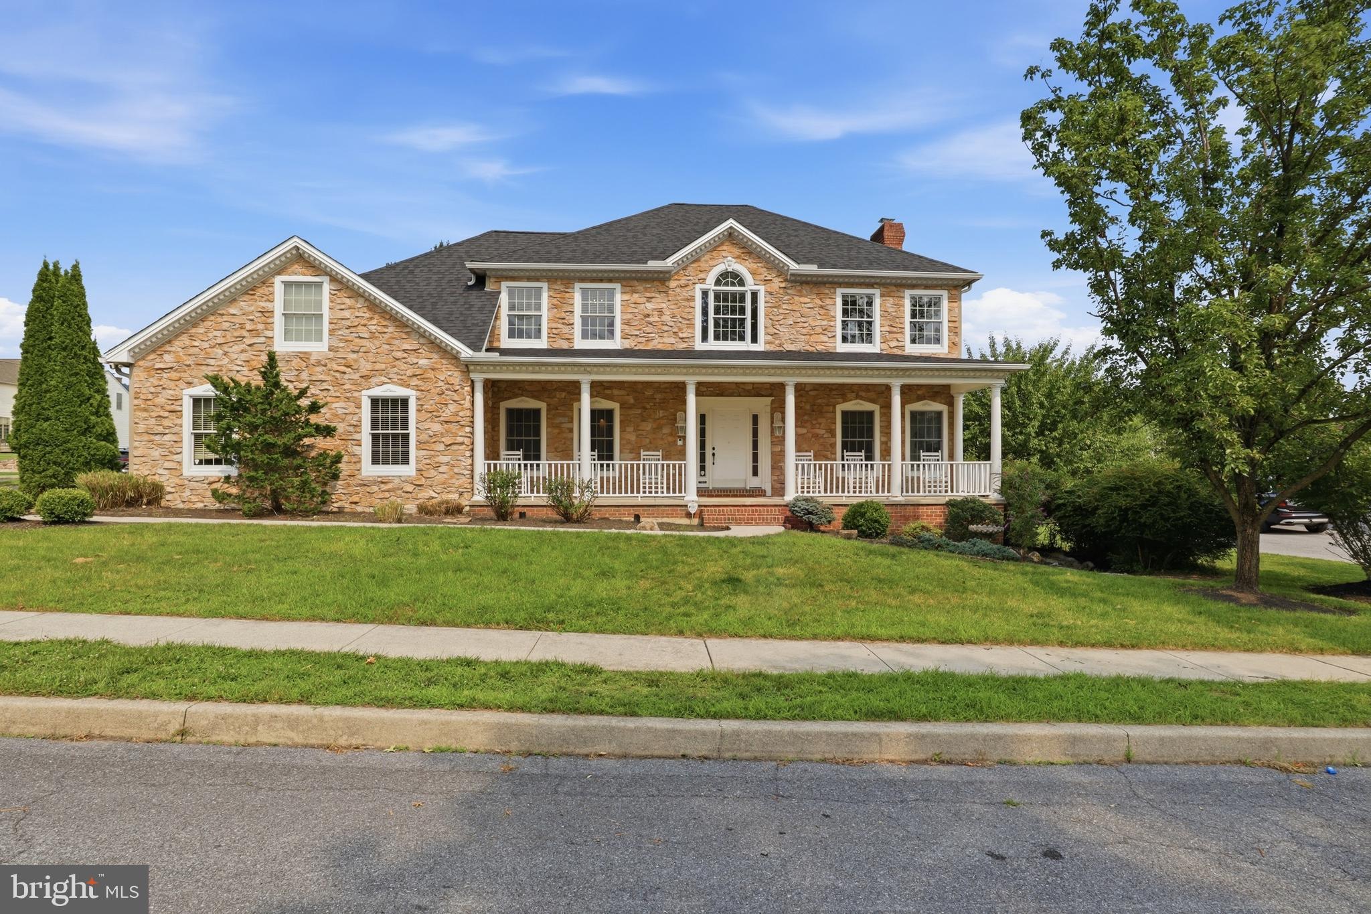
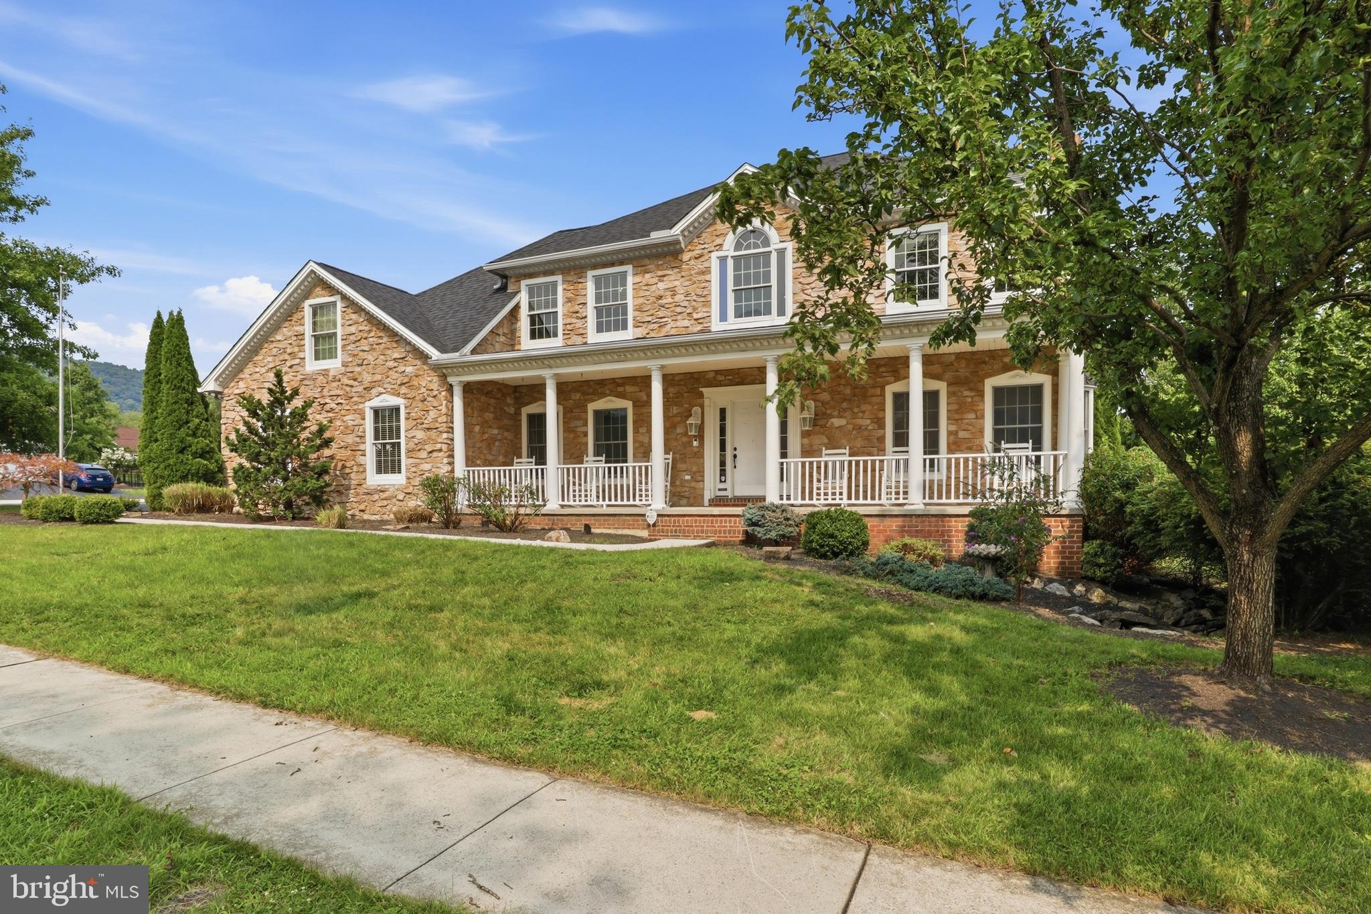
Welcome to 4115 Copperfield Drive, where space, comfort, and location come together in the beautiful Forest Hills Estates! Nestled in a peaceful, established neighborhood with its own private park, this meticulously maintained home is truly move-in ready and waiting for its next chapter.
Featuring 4 spacious bedrooms and 2.5 bathrooms, this home offers a functional, flowing layout designed to fit just about every lifestyle. Need storage? You’ve got it! With closets for days and a massive partially finished basement, there’s room for everything... and endless possibilities for a home gym, playroom, media room, additional living space, or whatever fits your vision. Brand new roof installed July 2026 and an oversized 3-car garage make this home the complete package offering peace of mind, incredible functionality, and plenty of space for vehicles, storage, hobbies, and more!
Inside, you’ll find a home that has been lovingly cared for and thoughtfully maintained, with generous living spaces that make everyday life comfortable and entertaining easy. Step outside to a fantastic yard ready for summer cookouts, backyard parties, kids and pets to play, or quiet evenings at home.
And the location? You get the best of both worlds, peaceful neighborhood living while still being conveniently close to shopping, dining, entertainment, and everything Harrisburg has to offer.
4115 Copperfield Drive isn’t just ready for its next owner, it’s ready for the next family to make it HOME. From holidays and backyard BBQs to movie nights and everyday moments, this is the kind of place where core memories are waiting to be made!
Move-in ready. Meticulously maintained. Tons of space. Incredible location. Come see why this Forest Hills Estates beauty deserves to be at the TOP of your showing list!
Save
Ask
Tour
Hide
Share
Listing Snapshot
Price
$535,000
Days On Site
31 Days
Bedrooms
4
Inside Area (SqFt)
2,801 sqft
Total Baths
3
Full Baths
2
Partial Baths
1
Lot Size
0.3 Acres
Year Built
1993
MLS® Number
PADA2063052
Status
Pending
Property Tax
$8,397
HOA/Condo/Coop Fees
N/A
Sq Ft Source
Assessor
Friends & Family
React
Comment
Invite
No Comments Yet
Did you know? You can invite friends and family to your search. They can join your search, rate and discuss listings with you.
Recent Activity
4 weeks ago
Status changed to Pending
4 weeks ago
Listing updated with changes from the MLS®
a month ago
Listing first seen on site
General Features
Acres
0.3
Attached Garage
Yes
Foundation
Block
Garage
Yes
Garage Spaces
3
Levels
Two
Parking
OversizedOff StreetGarageDrivewayAttached
Parking Spaces
3
Property Sub Type
Single Family Residence
Sewer
Public Sewer
Special Circumstances
Standard
SqFt Above
2410
SqFt Below
391
SqFt Total
2801
Style
Traditional
Water Source
Public
Zoning
RESIDENTIAL
Interior Features
Appliances
Electric Water Heater
Basement
Partially Finished
Cooling
Central AirElectric
Fireplace
Yes
Fireplaces
1
Heating
ElectricForced Air
Breakfast Room
Level - Main
Dining Room
Level - Main
Family Room
Level - Main
Office
Level - Main
Save
Ask
Tour
Hide
Share
Exterior Features
Construction Details
Frame
Pool Features
None
Community Features
MLS Area
Lower Paxton Twp (14035)
School District
CENTRAL DAUPHIN
Schools
School District
CENTRAL DAUPHIN
Elementary School
NORTH SIDE
Middle School
LINGLESTOWN
High School
CENTRAL DAUPHIN
Listing courtesy of Keller Williams Keystone Realty



Did you know? You can invite friends and family to your search. They can join your search, rate and discuss listings with you.