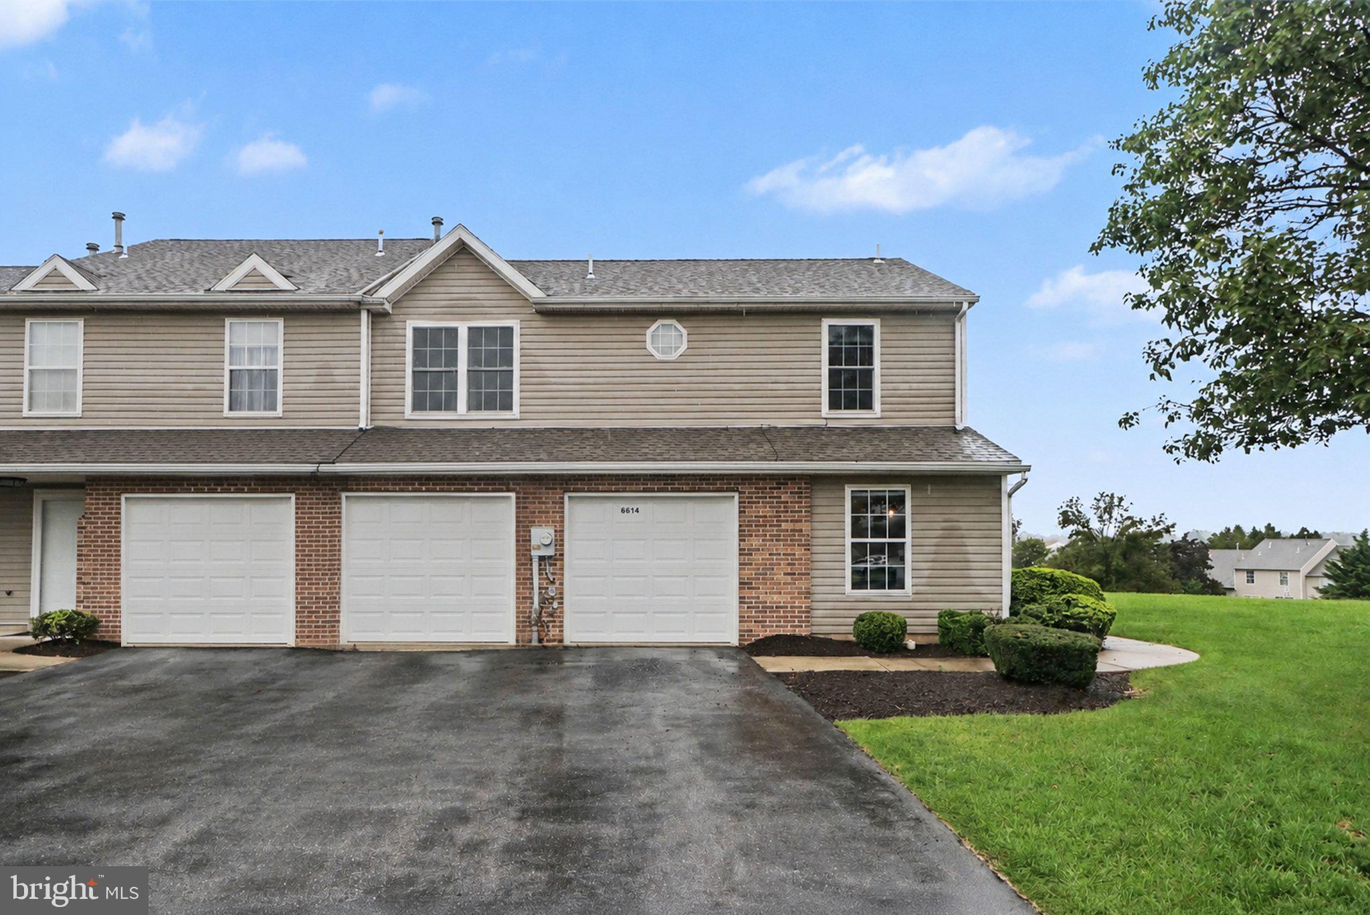
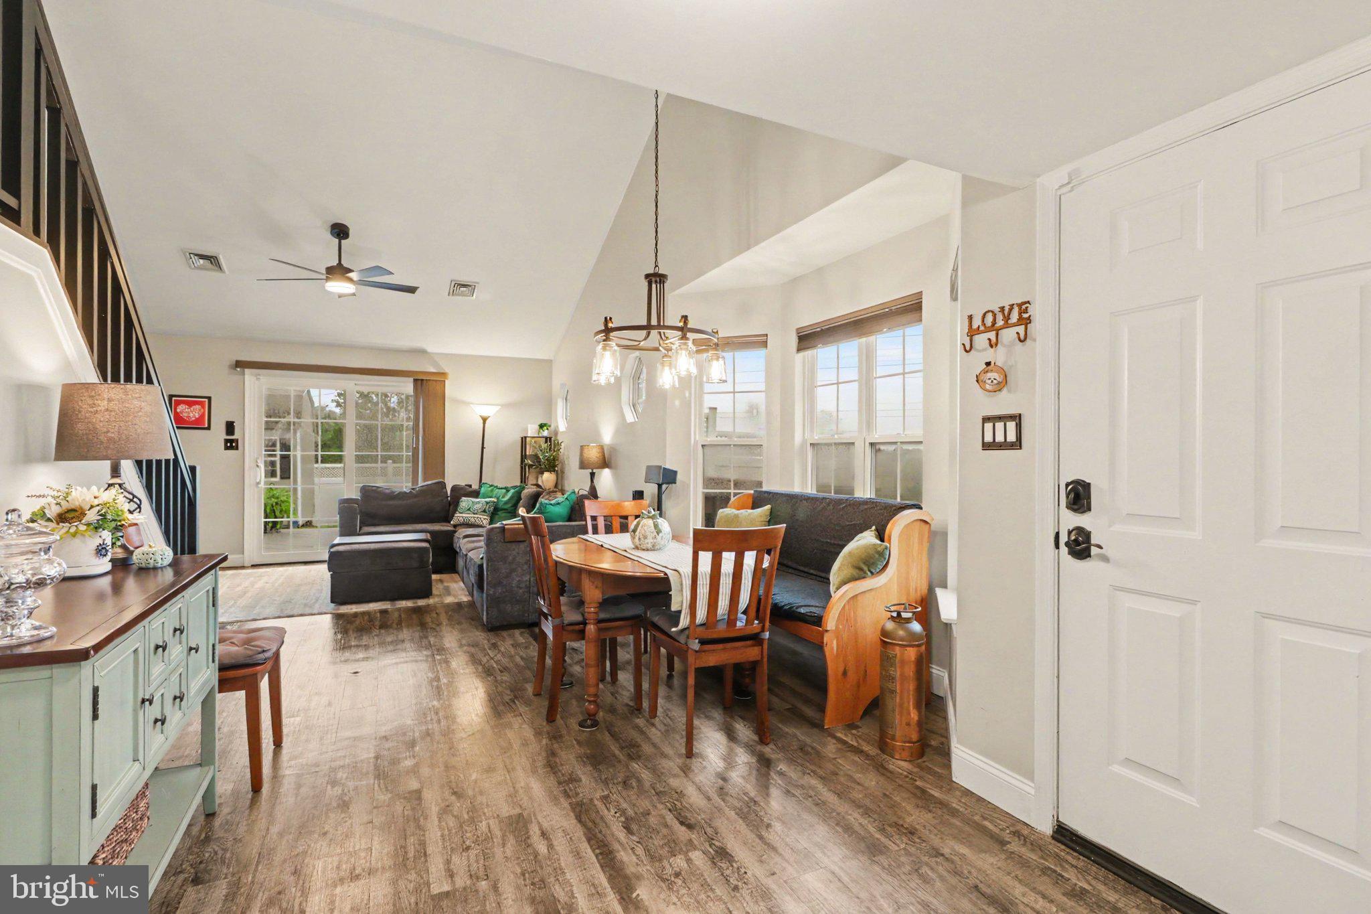
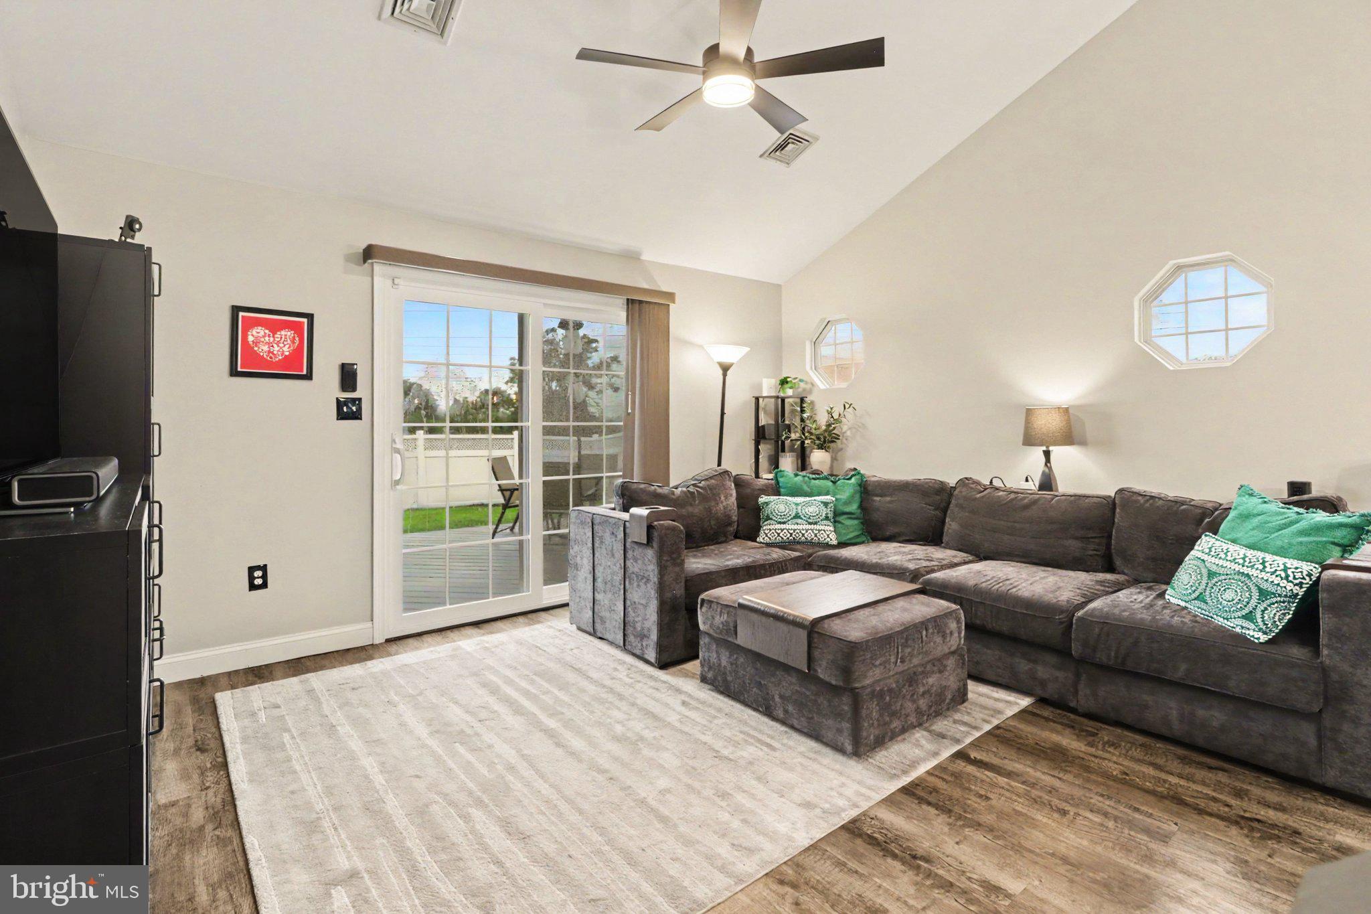
A first-floor primary suite, spacious end-unit design, and heated two-car garage create a rare combination of comfort, flexibility, and everyday convenience in this 2,202-square-foot townhome. Whether you are purchasing your first home, moving up for more space, or simplifying without sacrificing the features you value, this 3-bedroom, 2.5-bath property adapts beautifully to every stage of life.
The end-unit setting provides additional privacy, while the deck offers an inviting place for morning coffee, outdoor dining, or relaxing at the end of the day. A storage shed keeps seasonal items, tools, and outdoor equipment organized, and the two-car heated garage features insulated doors for added comfort and practicality throughout the year.
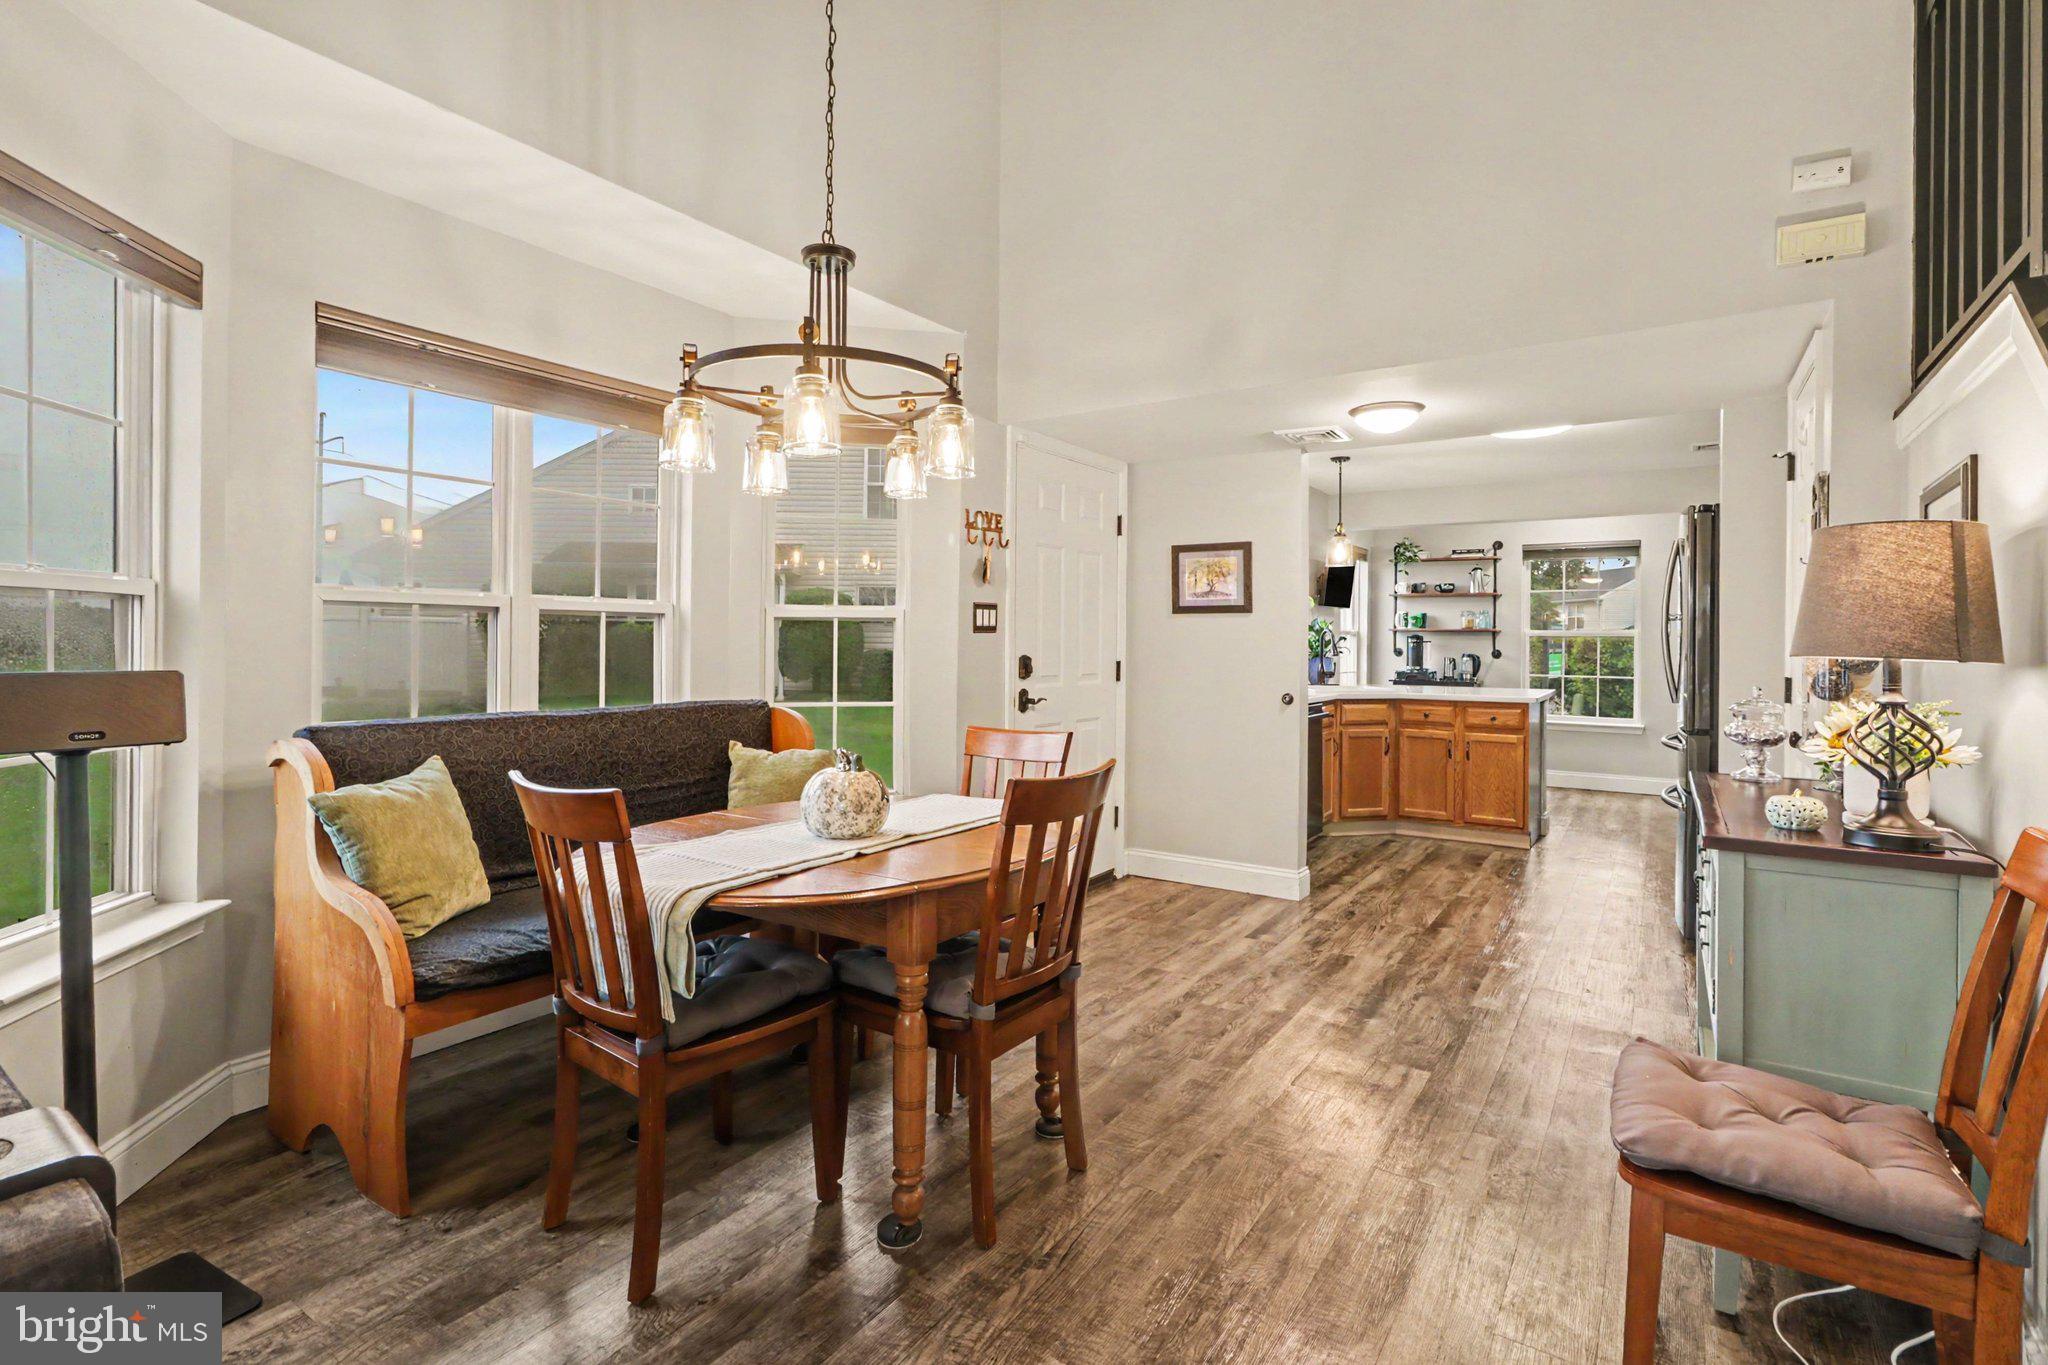
Inside, the kitchen is designed for easy daily living with a pantry, luxury vinyl tile flooring, and a comfortable dining area for casual meals or gatherings with family and friends. Smart-home features add modern convenience, helping simplify routines and keep you connected.
The main-level primary suite makes single-floor living possible and features a vaulted ceiling, blackout curtains, luxury vinyl tile flooring, and a private full bath. Upstairs, two generously sized bedrooms each include a walk-in closet, providing valuable storage for family members, guests, or a home office. A versatile loft with luxury vinyl tile flooring offers even more room for a reading area, workspace, playroom, or second living space.
Beyond the home, residents enjoy access to three community pools, a gym, and walking trails surrounded by tree-lined streets. Everyday shopping, grocery stores, and casual dining are nearby in Paxtonia and Colonial Park, while convenient access to I-81, I-83, and US-22 makes commuting throughout the Harrisburg area easier.
With flexible living spaces, a first-floor primary suite, extensive storage, and amenities that enhance daily life, this Springford Terrace townhome offers a lifestyle that is difficult to duplicate. Schedule your private showing before this exceptional end-unit opportunity is gone. A joy to own.
Save
Ask
Tour
Hide
Share
Listing Snapshot
Price
$324,000
Days On Site
39 Days
Bedrooms
3
Inside Area (SqFt)
2,107 sqft
Total Baths
3
Full Baths
2
Partial Baths
1
Lot Size
0.13 Acres
Year Built
1996
MLS® Number
PADA2063058
Status
Pending
Property Tax
$4,247
HOA/Condo/Coop Fees
$132.63 monthly
Sq Ft Source
Estimated
Friends & Family
React
Invite
Recent Activity
2 weeks ago
Status changed to Pending
2 weeks ago
Listing updated with changes from the MLS®
4 weeks ago
Price changed to $324,000
a month ago
Listing first seen on site
General Features
Acres
0.13
Attached Garage
Yes
Foundation
Slab
Garage
Yes
Garage Spaces
2
Levels
Two
Parking
GarageDrivewayInside EntranceAttached
Parking Spaces
2
Property Sub Type
Townhouse
Sewer
Septic Tank
Special Circumstances
Standard
SqFt Above
2107
SqFt Total
2107
Style
Traditional
Water Source
Public
Zoning
RESIDENTIAL
Interior Features
Appliances
Gas RangeGas OvenGas Water HeaterDishwasherDisposal
Cooling
Central AirElectric
Electric
200+ Amp Service
Heating
Natural GasForced Air
Main Level Bedrooms
1
Bedroom 2
Features - Walk-In Closet(s)
Bedroom 3
Features - Walk-In Closet(s)
Kitchen
Level - MainFeatures - Pantry
Loft
Primary Bathroom
Level - MainFeatures - Walk-In Closet(s)
Primary Bedroom
Level - MainFeatures - Ceiling Fan(s)
Save
Ask
Tour
Hide
Share
Exterior Features
Construction Details
FrameVinyl Siding
Fencing
Vinyl
Lot Features
Level
Patio And Porch
Deck
Pool Features
Community
Roof
Composition
Community Features
Association Amenities
Fitness CenterJogging Path
Association Fee
$132.63
Association Fee Frequency
Monthly
Community Features
PoolSidewalks
MLS Area
Lower Paxton Twp (14035)
School District
CENTRAL DAUPHIN
Schools
School District
CENTRAL DAUPHIN
Elementary School
Unknown
Middle School
Unknown
High School
CENTRAL DAUPHIN
Listing courtesy of Joy Daniels Real Estate Group, Ltd