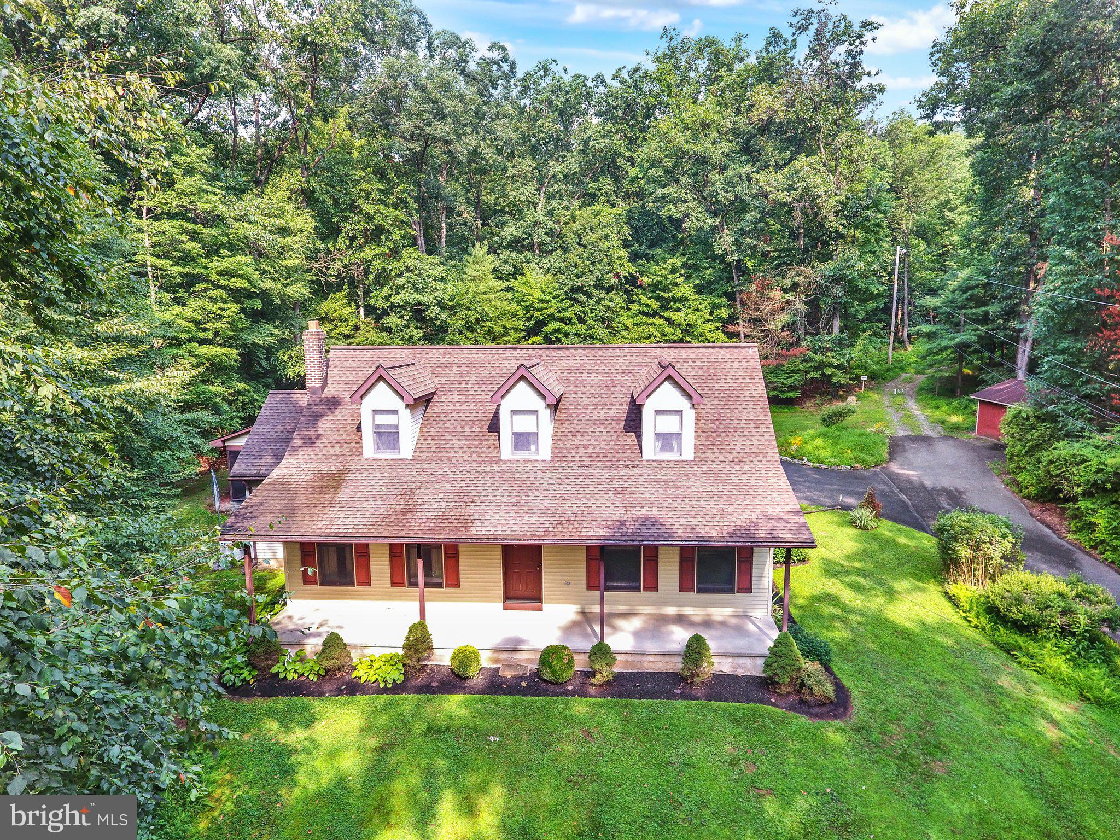
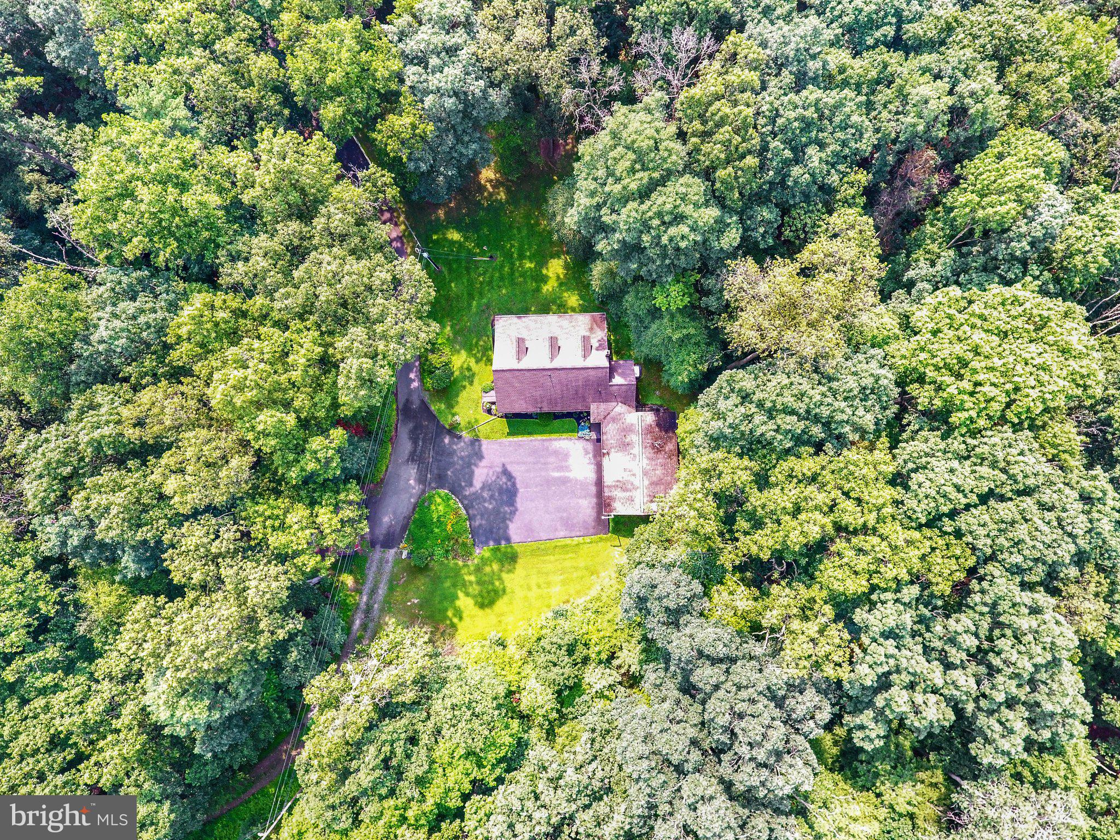
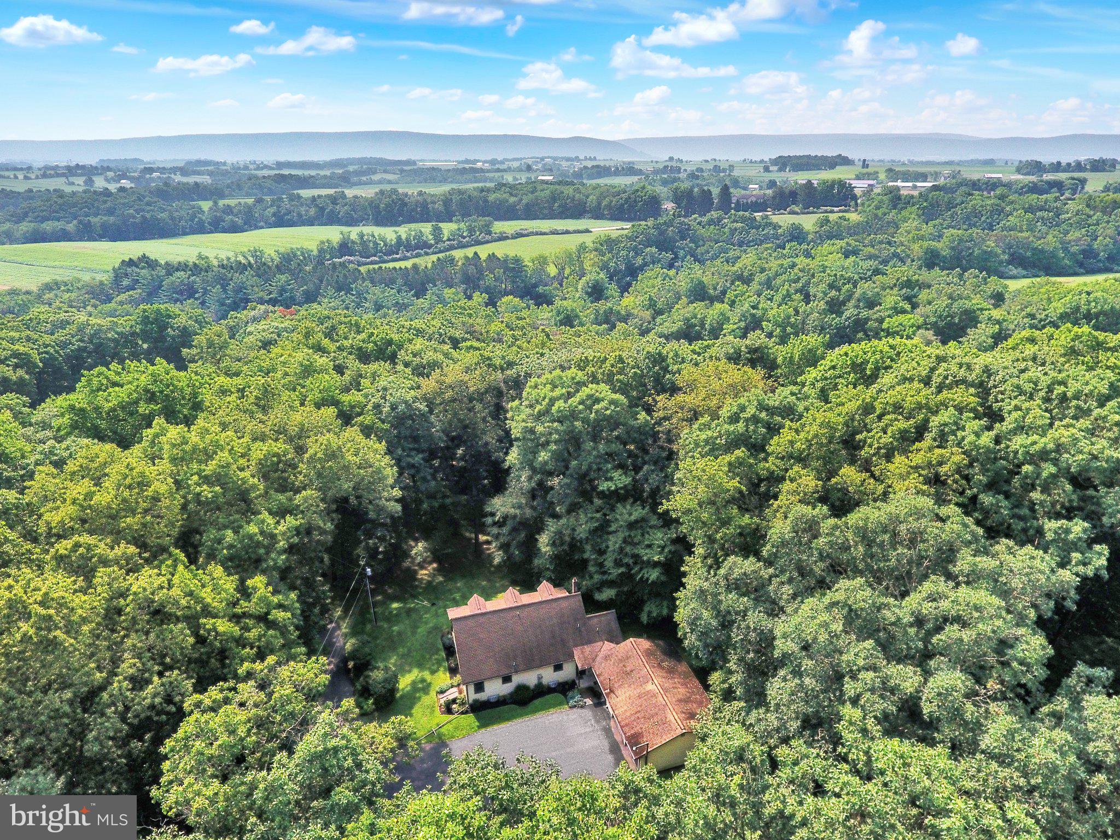
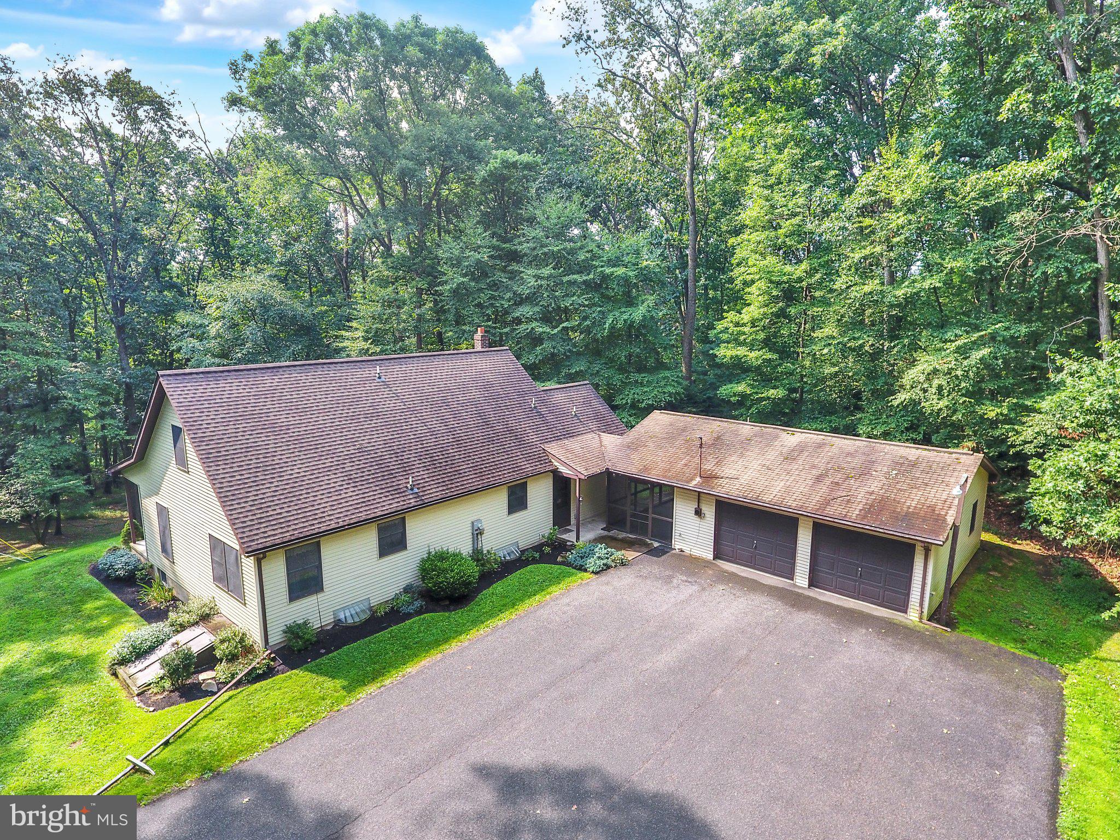
Welcome home to this well-constructed serene classic Cape Cod home, built by local builder, Double D Builders, on over 10 acres in Clean & Green on the Mahantongo mountainside! This home sits on a truly tranquil place with over 2100 ft.² This 3 bedroom, 2 1/2 bath home provides a large, open kitchen with island and new flooring ready for your entertaining, dining area, living room, an oversized mudroom with ample cabinetry and storage areas, a first-floor primary bedroom with en suite full bath and walk-in closet. Step through to the rear of the home with a connected roof line with easy access, bringing you to an enclosed porch area, attached to an oversized two car garage with full bath inside. Basement has high ceilings, ready to be finished with roughed-in plumbing for an additional downstairs bath, and the property includes a recently installed full house Generac generator, recent new newer architectural roof with leaf guard gutter system, and geothermal heat as well! Hoffman Road is a private road with established road with shared maintenance agreement and subject to easements. Agents see associated documents and maps. Private appointments required! Please do NOT go on site up the road without one. Come see this beautiful layout for yourself and schedule a show today!
Save
Ask
Tour
Hide
Share
Listing Snapshot
Price
$664,900
Days On Site
67 Days
Bedrooms
3
Inside Area (SqFt)
2,176 sqft
Total Baths
3
Full Baths
2
Partial Baths
1
Lot Size
10.28 Acres
Year Built
1992
MLS Number
PADA2063066
Status
Active
Property Tax
$3,789.36
HOA/Condo/Coop Fees
N/A
Sq Ft Source
Assessor
Friends & Family
React
Invite
Recent Activity
3 weeks ago
Price changed to $664,900
3 weeks ago
Listing updated with changes from the MLS
2 months ago
Listing first seen on site
General Features
Acres
10.28
Attached Garage
Yes
Cross Street
Mountain Rd.
Direction Faces
South
Foundation
Block
Garage
Yes
Garage Spaces
2
Green Energy Efficient
HVAC
Levels
Two
Number Of Stories
2
Parking
Garage Door OpenerAsphaltGarageDrivewayAttached
Parking Spaces
6
Pets
No
Property Sub Type
Single Family Residence
Sewer
Private Sewer
Special Circumstances
Standard
SqFt Above
2176
SqFt Total
2176
Style
Cape Cod
Utilities
Cable Available
Water Source
Well
Zoning
UNZONED
Interior Features
Appliances
CooktopElectric Water HeaterDishwasherRefrigeratorWater HeaterMicrowave
Basement
Cooling
GeothermalElectric
Electric
200+ Amp Service
Furnished
Unfurnished
Heating
GeothermalForced Air
Interior
Kitchen Island
Laundry Features
Laundry RoomMain Level
Main Level Bedrooms
1
Bedroom 1
Bedroom 2
Full Bath
Half Bath
Level - Main
Kitchen
Level - Main
Laundry
Level - Main
Living Room
Level - Main
Mud Room
Level - Main
Primary Bathroom
Level - Main
Primary Bedroom
Level - Main
Screened Porch
Level - Main
Save
Ask
Tour
Hide
Share
Exterior Features
Construction Details
FrameVinyl Siding
Exterior
Lighting
Lot Features
Front YardPrivateClearedFew TreesBack Yard
Other Structures
Outbuilding
Pool Features
None
Roof
MetalShingle
View
Trees/Woods
Waterview
Trees/Woods
Community Features
Community Features
Sidewalks
MLS Area
Mifflin Twp (14044)
School District
UPPER DAUPHIN AREA
Schools
School District
UPPER DAUPHIN AREA
Elementary School
UPPER DAUPHIN AREA
Middle School
UPPER DAUPHIN AREA
High School
UPPER DAUPHIN AREA
Listing courtesy of United Country Magnolia Realty Services