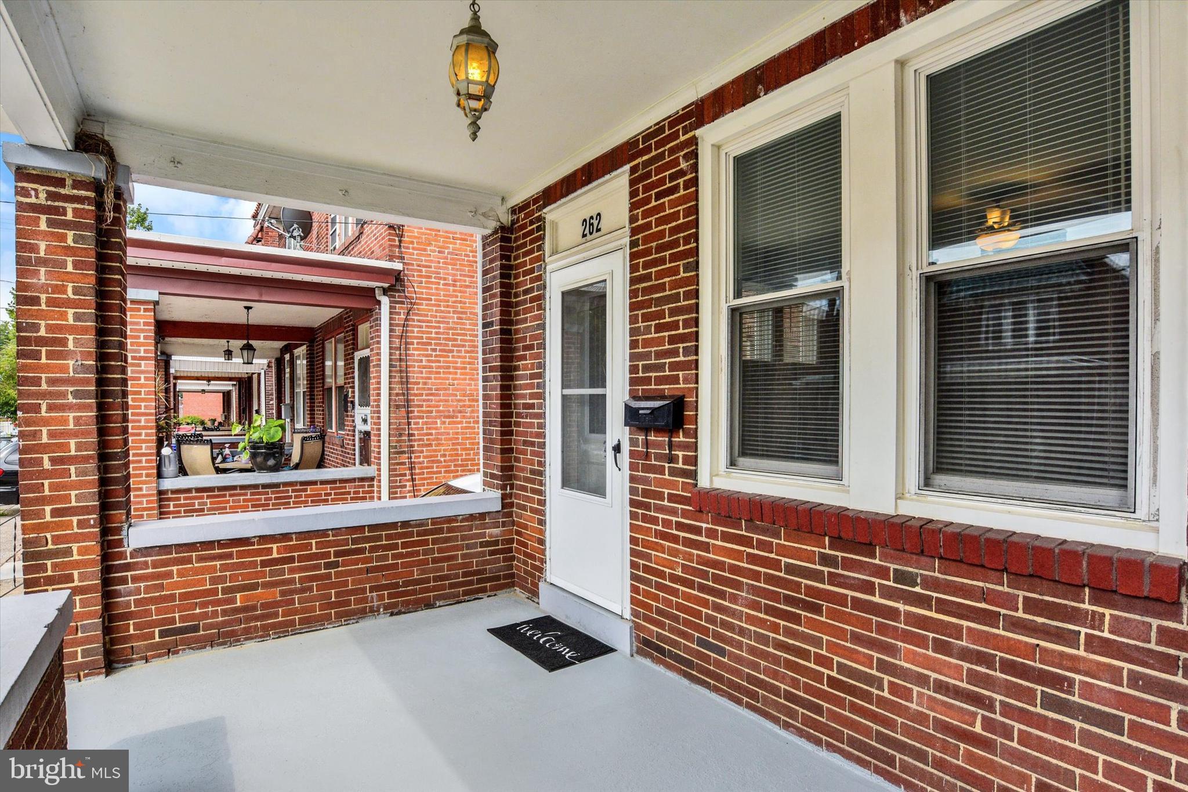
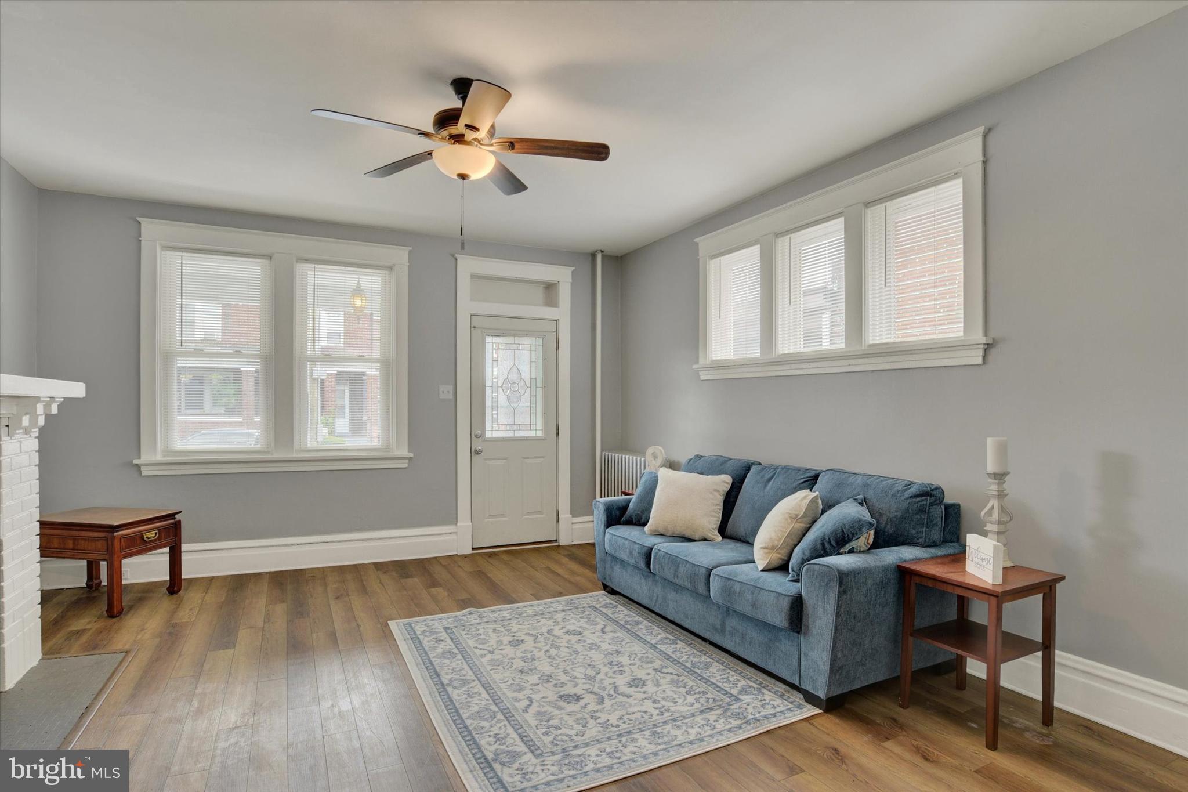
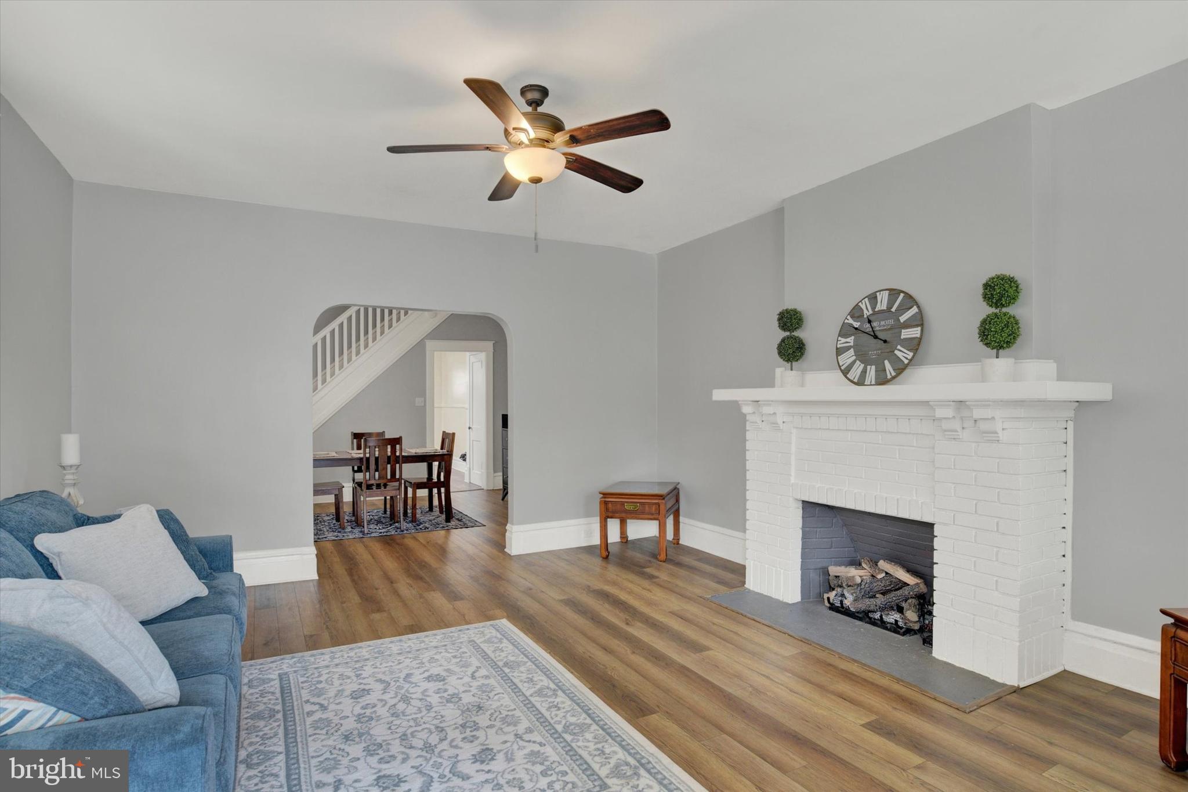
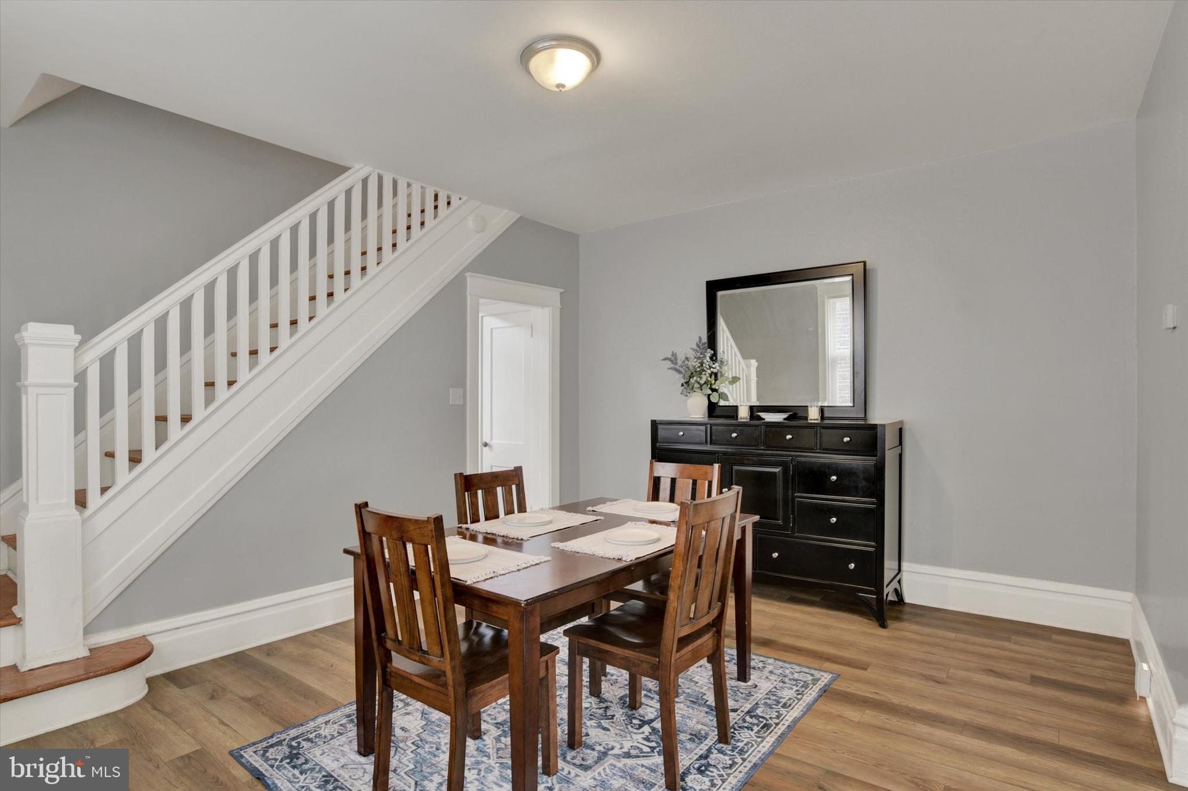
A rare find in Uptown Harrisburg! This beautifully updated, move-in-ready two-story semi-detached home offers the highly sought-after combination of off-street parking and a detached one-car garage—features that are especially hard to find in Uptown Harrisburg. Featuring three spacious bedrooms, one full bath, and a wonderful location within walking distance of the Susquehanna Riverfront, Italian Lake Park, and the Madeline L. Olewine Memorial Library, this home offers the perfect blend of urban convenience, charm, and comfortable living. From the front porch, step into the inviting living room, complete with a charming gas fireplace. The spacious dining room flows seamlessly into the updated kitchen, featuring a new electric range and refrigerator, plus a large pantry providing excellent storage. All appliances convey, including the washer and dryer, making this home truly move-in ready.
Upstairs, you'll find three generously sized bedrooms with new carpeting. The updated full bathroom features stylish LVP flooring and a rainfall showerhead. One bedroom provides direct access to a private rear deck, offering a peaceful spot to relax and enjoy the quiet surroundings. The basement provides abundant storage and exciting potential for additional finished living space, with a rough-in already in place for a future full bathroom. Outside, enjoy the quaint yard. Major updates include a 2022 roof replacement on the house and a new garage roof in 2026, offering additional peace of mind. With its thoughtful updates, original charm, convenient location, included appliances, and rare off-street parking and garage, this Uptown Harrisburg gem is truly move-in ready and ready to welcome you home!
Save
Ask
Tour
Hide
Share
Listing Snapshot
Price
$179,900
Days On Site
50 Days
Bedrooms
3
Inside Area (SqFt)
1,518 sqft
Total Baths
1
Full Baths
1
Partial Baths
N/A
Lot Size
0.04 Acres
Year Built
1925
MLS® Number
PADA2063120
Status
Active
Property Tax
$2,875
HOA/Condo/Coop Fees
N/A
Sq Ft Source
Assessor
Friends & Family
React
Comment
Invite
No Comments Yet
Did you know? You can invite friends and family to your search. They can join your search, rate and discuss listings with you.
Recent Activity
3 weeks ago
Price changed to $179,900
3 weeks ago
Listing updated with changes from the MLS®
2 months ago
Listing first seen on site
General Features
Acres
0.04
Cross Street
3rd Street
Foundation
Block
Garage
Yes
Garage Spaces
1
Levels
Two
Parking
Off StreetOn StreetGarageDrivewayDetached
Parking Spaces
1
Property Sub Type
Townhouse
Sewer
Public Sewer
Special Circumstances
Standard
SqFt Above
1518
SqFt Total
2277
Style
Traditional
Water Source
Public
Zoning
RESIDENTIAL
Interior Features
Appliances
Electric RangeElectric OvenElectric Water HeaterDryerRefrigeratorWasherMicrowave
Basement
Walk-Out AccessFullUnfinished
Cooling
Ceiling Fan(s)Window Unit(s)Electric
Electric
200+ Amp Service
Fireplace
Yes
Fireplaces
1
Heating
Natural GasHot Water
Laundry Features
In Basement
Bedroom 2
Features - Ceiling Fan(s)
Bedroom 3
Dining Room
Level - Main
Full Bath
Kitchen
Level - MainFeatures - Pantry
Living Room
Level - MainFeatures - Ceiling Fan(s)
Primary Bedroom
Features - Ceiling Fan(s)
Save
Ask
Tour
Hide
Share
Exterior Features
Construction Details
Brick
Exterior
BalconyLighting
Fencing
Wood
Lot Features
Level
Patio And Porch
PatioPorch
Pool Features
None
Roof
Rubber
Community Features
Community Features
SidewalksStreet Lights
MLS Area
City of Harrisburg (14001)
School District
HARRISBURG CITY
Schools
School District
HARRISBURG CITY
Elementary School
Unknown
Middle School
Unknown
High School
HARRISBURG HIGH SCHOOL
Listing courtesy of Joy Daniels Real Estate Group, Ltd



Did you know? You can invite friends and family to your search. They can join your search, rate and discuss listings with you.