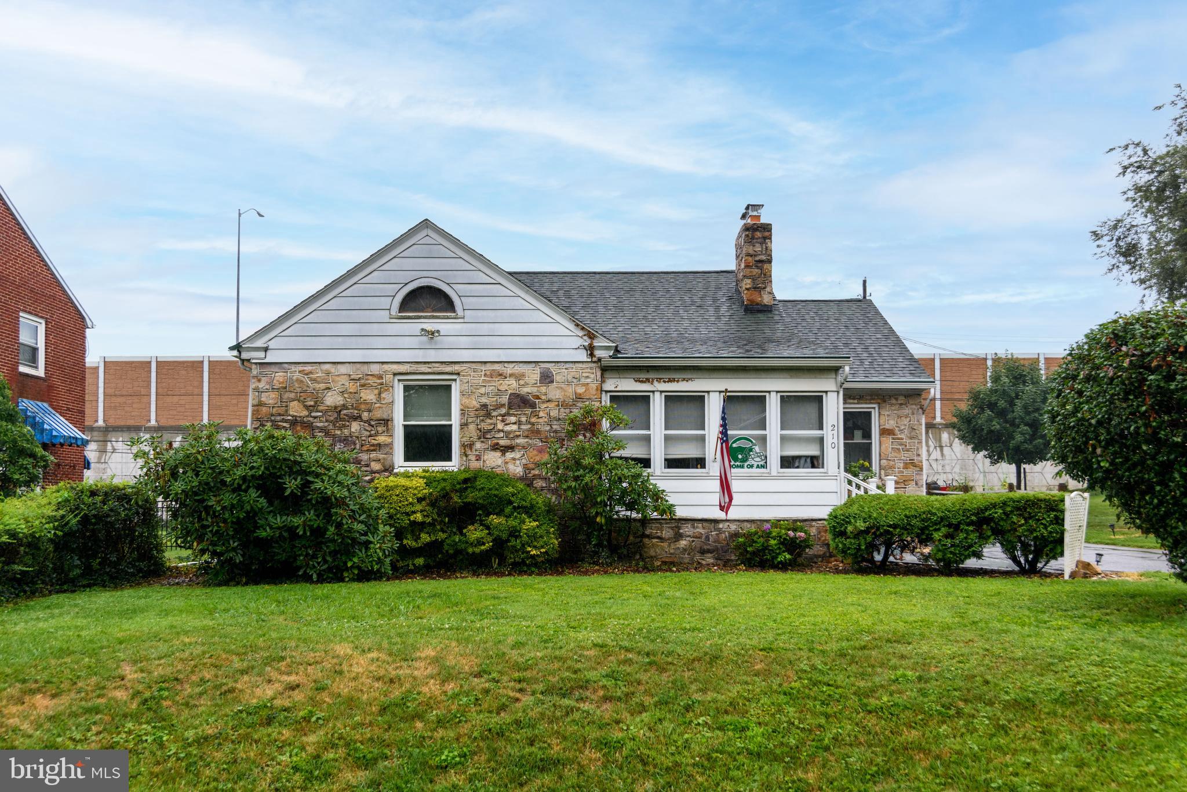
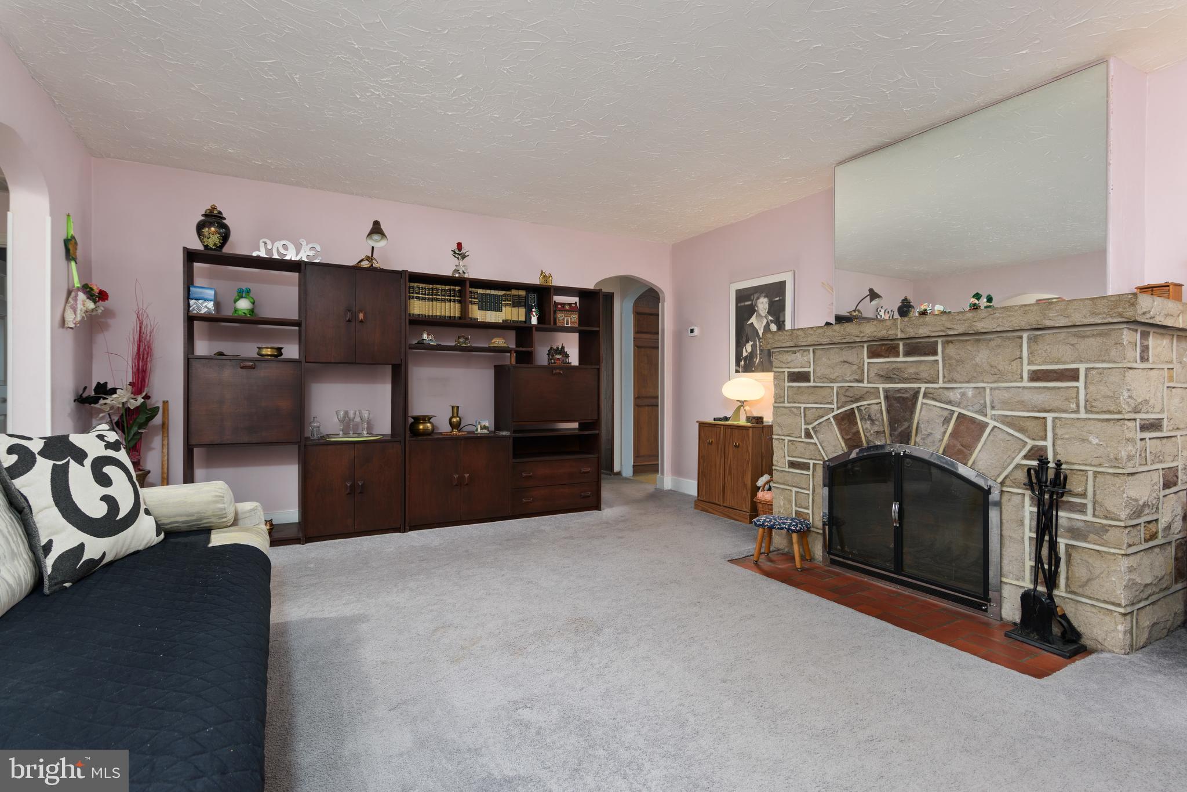
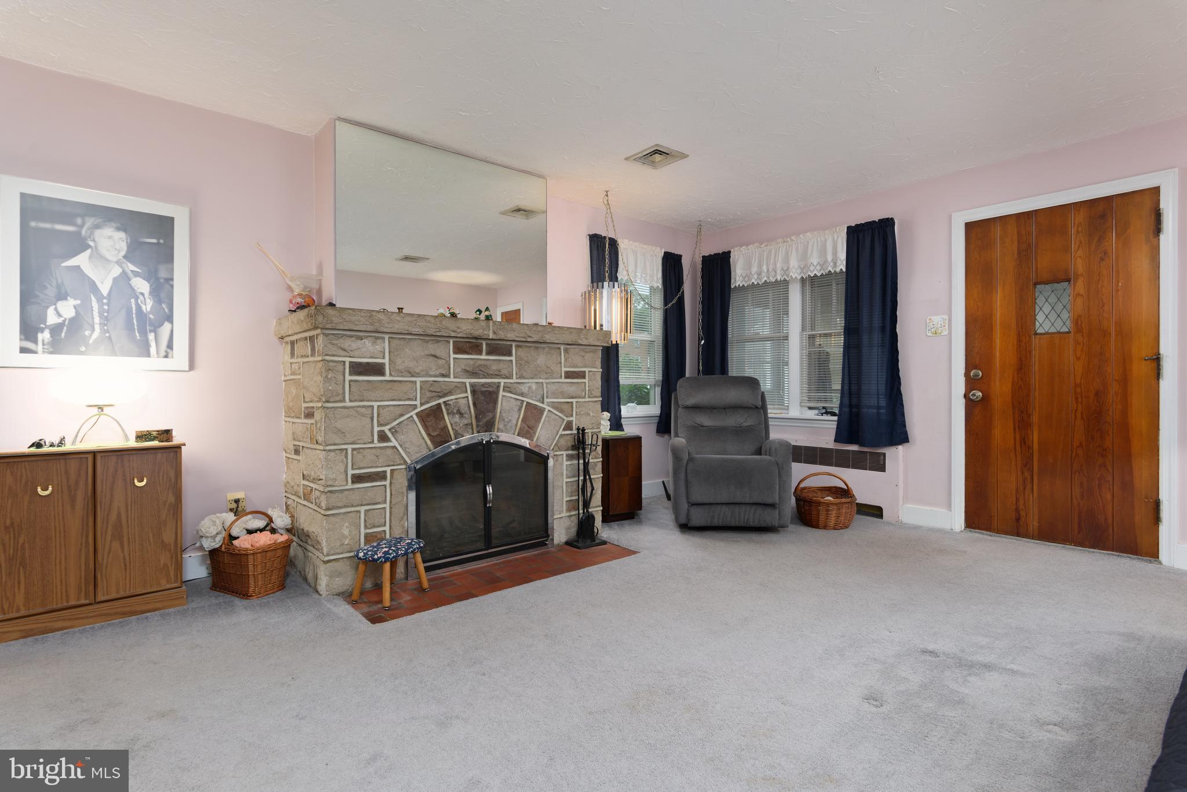
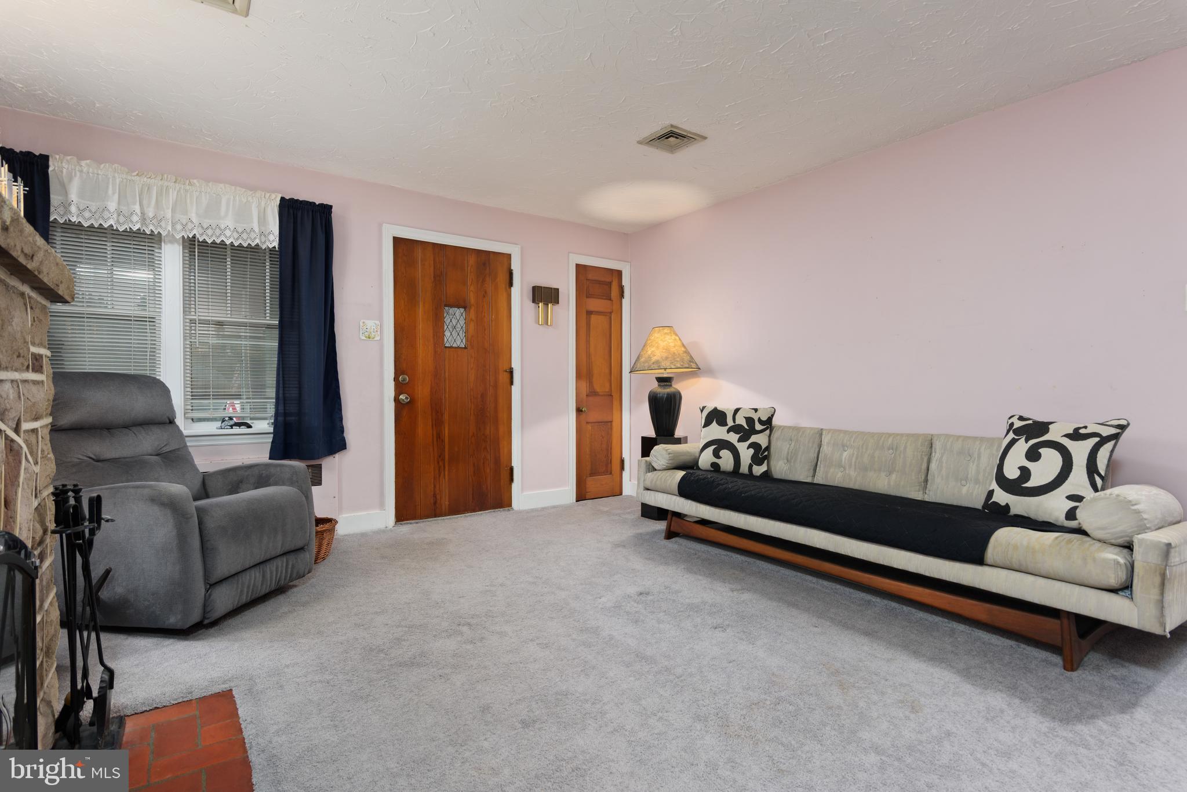
Well-maintained 3-bedroom, 1.5-bath home featuring plenty of living space. The home includes all appliances, a new gas boiler installed in 2024, and a newer roof and gutters replaced in 2017. Enjoy the comfort of central air conditioning and discover hardwood flooring beneath the carpeting in most rooms.
The spacious family room is perfect for entertaining and provides direct access to the deck overlooking a private, fenced backyard, creating an ideal setting for outdoor gatherings, pets, or relaxation. Additional features include a large basement offering ample storage or future finishing potential, as well as a detached one-car garage.
This home combines comfort, functionality, and outdoor enjoyment, making it a wonderful place to call home.
Save
Ask
Tour
Hide
Share
Listing Snapshot
Price
$257,900
Days On Site
20 Days
Bedrooms
3
Inside Area (SqFt)
2,075 sqft
Total Baths
2
Full Baths
1
Partial Baths
1
Lot Size
0.18 Acres
Year Built
1934
MLS® Number
PADA2063154
Status
Pending
Property Tax
$3,379
HOA/Condo/Coop Fees
N/A
Sq Ft Source
Assessor
Friends & Family
React
Comment
Invite
No Comments Yet
Did you know? You can invite friends and family to your search. They can join your search, rate and discuss listings with you.
Recent Activity
3 weeks ago
Status changed to Pending
3 weeks ago
Listing updated with changes from the MLS®
3 weeks ago
Listing first seen on site
General Features
Acres
0.18
Foundation
Block
Garage
Yes
Garage Spaces
1
Levels
One and One Half
Parking
OversizedOn StreetGarageDrivewayDetached
Parking Spaces
4
Pets
Yes
Property Sub Type
Single Family Residence
Sewer
Public Sewer
Special Circumstances
Standard
SqFt Above
2075
SqFt Total
2075
Style
Cape Cod
Water Source
Public
Zoning
RESIDENTIAL
Interior Features
Appliances
Electric RangeElectric OvenGas Water HeaterDishwasherDryerRefrigeratorWasher
Basement
Unfinished
Cooling
Central AirCeiling Fan(s)Window Unit(s)Wall Unit(s)Electric
Electric
200+ Amp Service
Fireplace
Yes
Fireplace Features
Wood Burning
Fireplaces
1
Flooring
CarpetWood
Heating
Natural GasSteamBaseboardRadiant
Interior
Cedar Closet(s)Ceiling Fan(s)
Laundry Features
In Basement
Main Level Bedrooms
2
Bathroom 1
Level - Main
Bedroom 2
Level - MainFeatures - Ceiling Fan(s)
Bedroom 3
Dining Room
Level - Main
Family Room
Level - Main
Half Bath
Level - Main
Kitchen
Level - Main
Living Room
Level - Main
Mud Room
Level - Main
Primary Bedroom
Level - MainFeatures - Ceiling Fan(s)
Save
Ask
Tour
Hide
Share
Exterior Features
Construction Details
Frame
Pool Features
None
Community Features
MLS Area
Lower Paxton Twp (14035)
School District
CENTRAL DAUPHIN
Schools
School District
CENTRAL DAUPHIN
Elementary School
Unknown
Middle School
Unknown
High School
CENTRAL DAUPHIN EAST
Listing courtesy of Howard Hanna Company-Harrisburg



Did you know? You can invite friends and family to your search. They can join your search, rate and discuss listings with you.