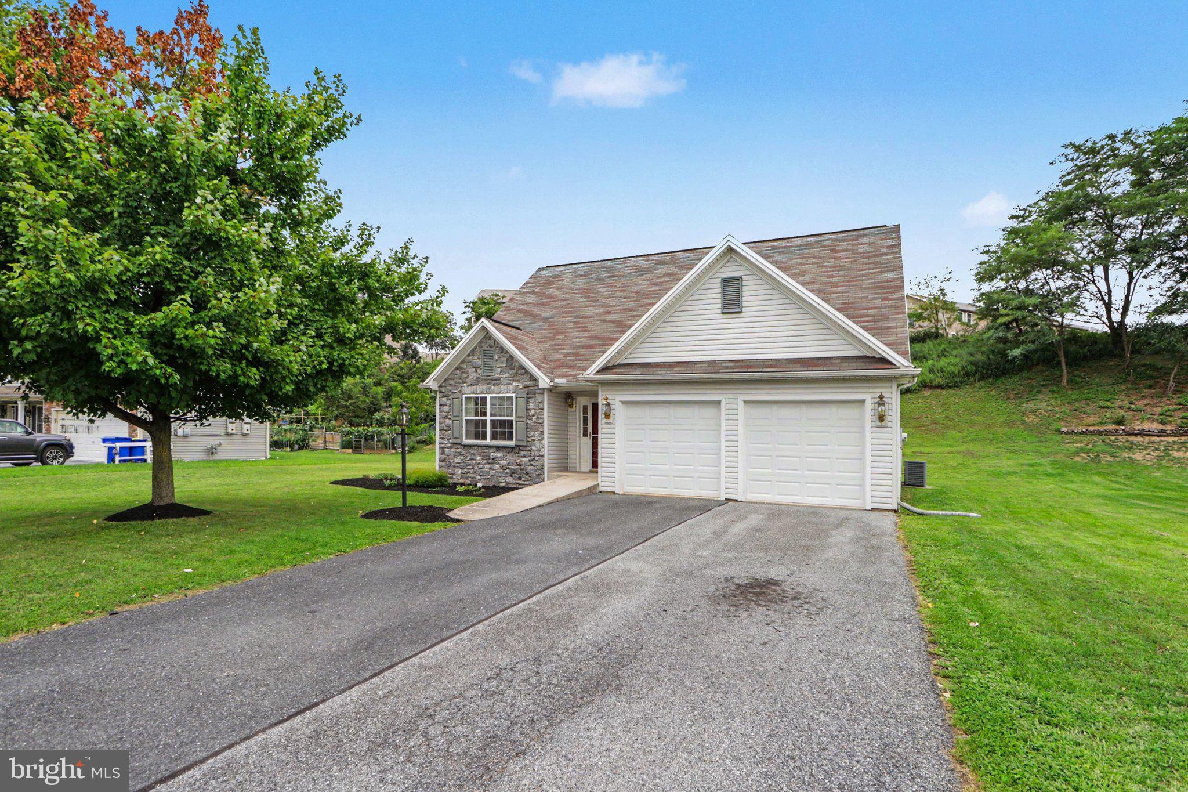
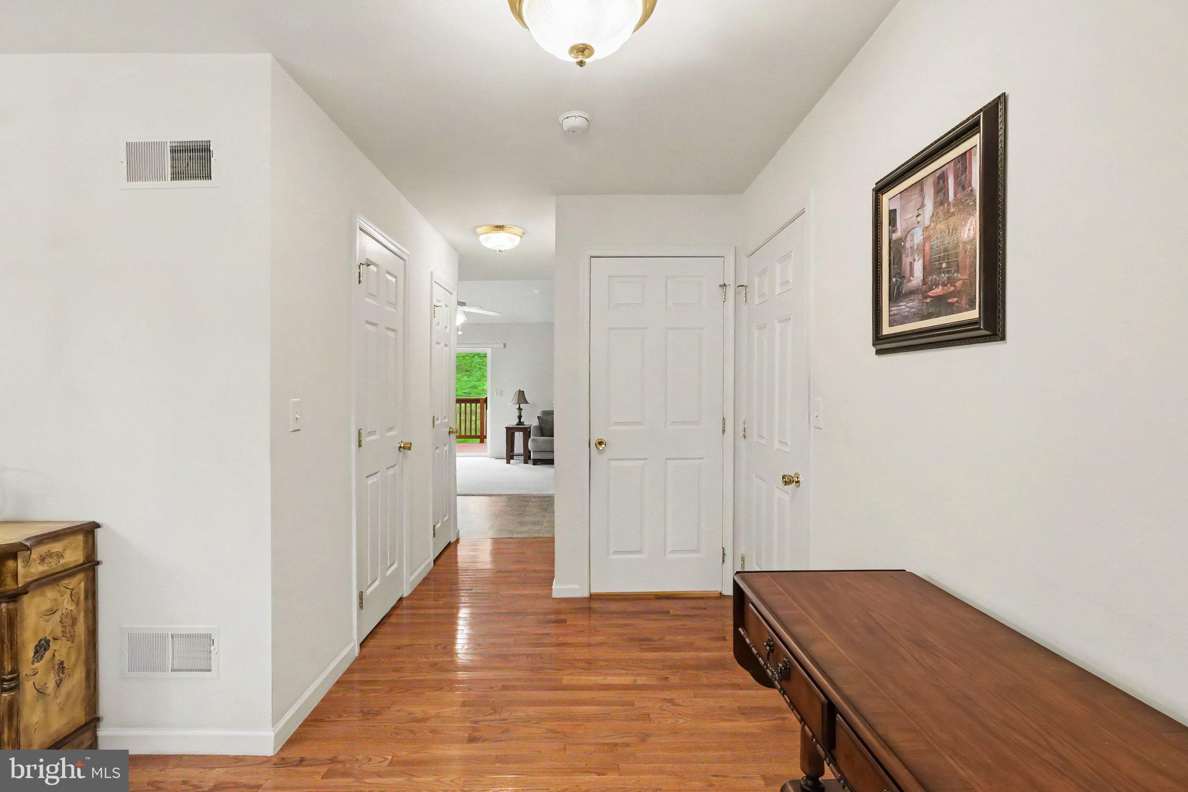
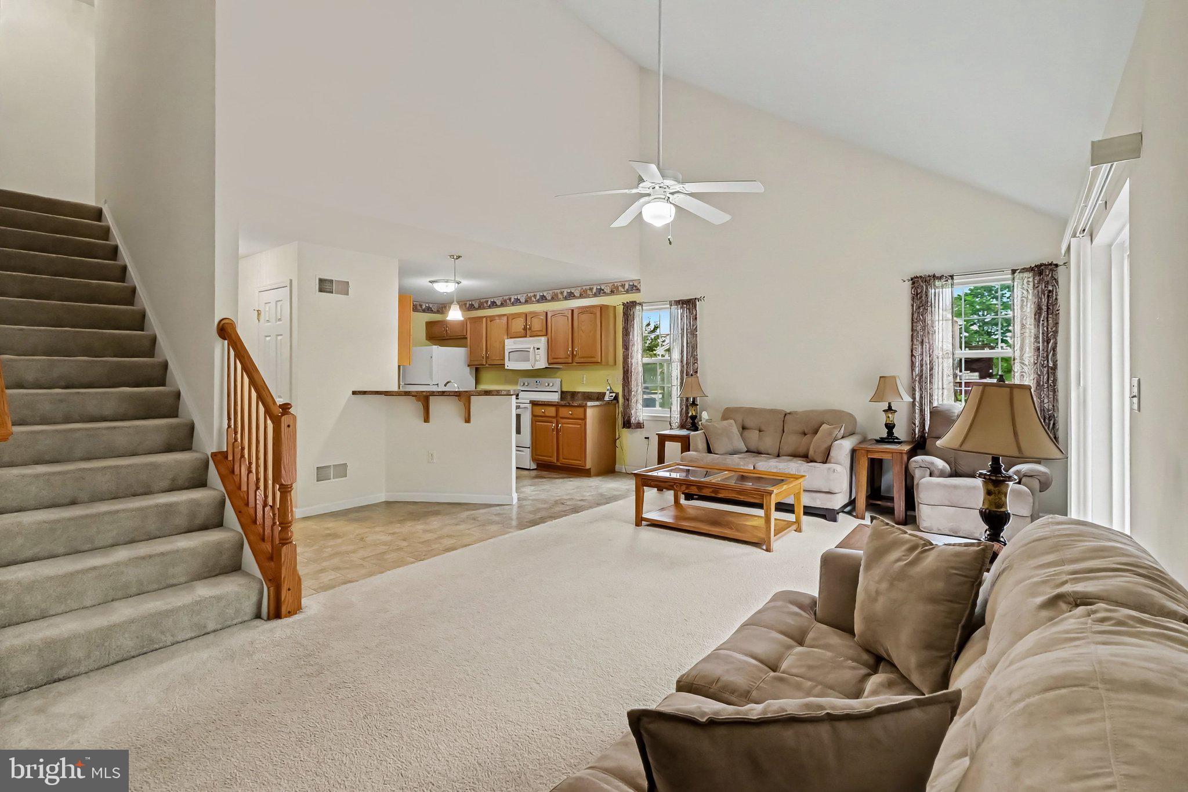
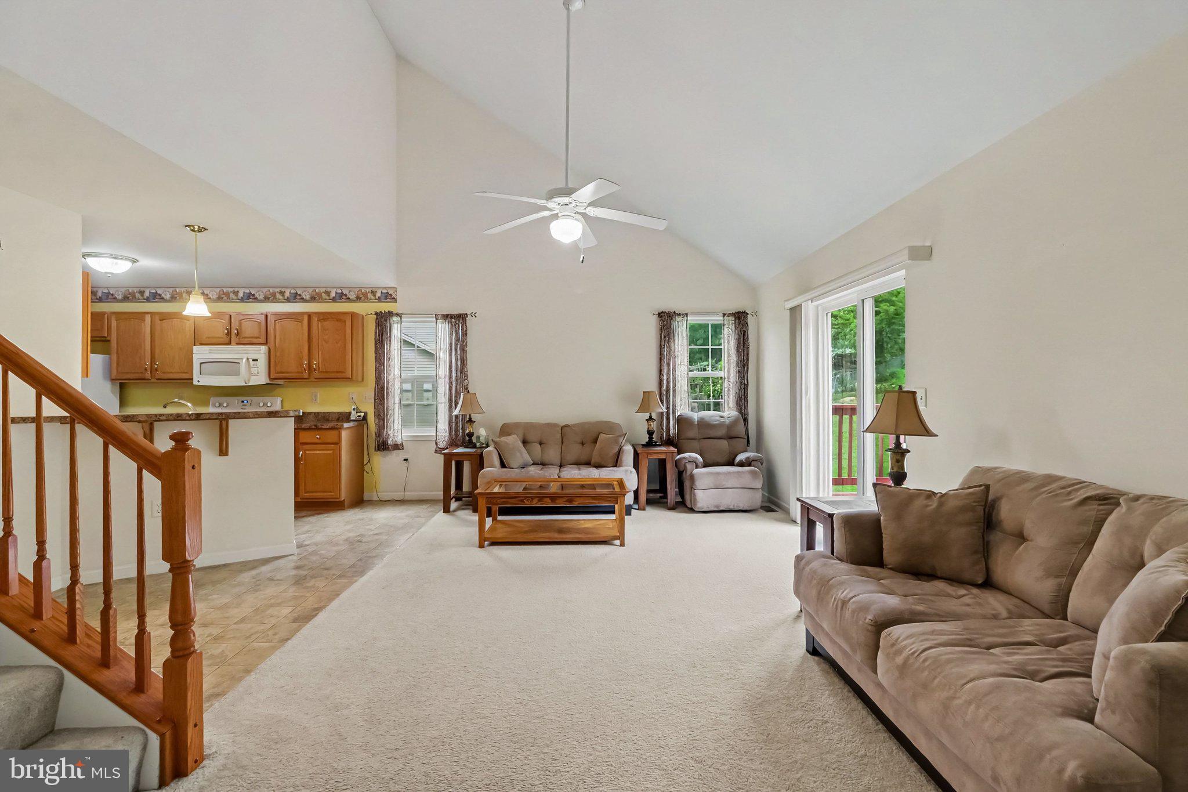
Enjoy the ease of first-floor living without sacrificing the space to grow. This inviting 1.5-story detached home at 492 Princeton Road in Harrisburg offers 3 bedrooms, 2 full baths, 1 half bath, and 1,774 square feet of thoughtfully designed living space. The vaulted-ceiling living room creates an airy setting for relaxing or gathering, while the hardwood-floored dining room is ready for everything from weeknight dinners to holiday celebrations. In the kitchen, a breakfast bar, pantry, and dedicated dining area make busy mornings and casual meals feel effortless.
The first-floor primary suite is a private retreat offering comfort and convenience for a variety of lifestyles. Upstairs, two additional bedrooms and a full bath provide flexible space for family, guests, or a home office. A full finished basement expands the possibilities with a spacious family room for movie nights, hobbies, or entertaining.
Outside, the .32-acre lot offers room to enjoy the outdoors, complemented by a deck, two-car garage, neighborhood sidewalks, and streetlights. Convenient access to local schools, parks, and the major shopping and dining corridors along Paxton Street keeps everyday essentials close at hand.
Schedule your private showing and experience how naturally this Harrisburg home fits the way you want to live. A joy to own.
Save
Ask
Tour
Hide
Share
Listing Snapshot
Price
$415,000
Days On Site
46 Days
Bedrooms
3
Inside Area (SqFt)
2,052 sqft
Total Baths
3
Full Baths
2
Partial Baths
1
Lot Size
0.32 Acres
Year Built
2008
MLS® Number
PADA2063234
Status
Active
Property Tax
$5,726
HOA/Condo/Coop Fees
N/A
Sq Ft Source
Estimated
Friends & Family
React
Invite
Recent Activity
3 weeks ago
Price changed to $415,000
3 weeks ago
Listing updated with changes from the MLS®
a month ago
Status changed to Active
2 months ago
Listing first seen on site
General Features
Acres
0.32
Attached Garage
Yes
Garage
Yes
Garage Spaces
2
Levels
One and One Half
Parking
Garage Door OpenerGarageAttached
Parking Spaces
2
Property Sub Type
Single Family Residence
Security
Smoke Detector(s)
Sewer
Public Sewer
Special Circumstances
Standard
SqFt Above
1774
SqFt Below
278
SqFt Total
2469
Style
Traditional
Water Source
Public
Zoning
RESIDENTIAL
Interior Features
Appliances
Electric RangeElectric OvenElectric Water HeaterDishwasherDisposalMicrowaveRefrigerator
Basement
FinishedCrawl SpaceSump Pump
Cooling
Central AirElectric
Electric
200+ Amp Service
Heating
Natural GasForced Air
Laundry Features
Main Level
Main Level Bedrooms
1
Bedroom 2
Bedroom 3
Dining Room
Level - Main
Family Room
Full Bath
Kitchen
Level - MainFeatures - Breakfast Bar, Pantry
Living Room
Level - MainFeatures - Ceiling Fan(s)
Primary Bathroom
Level - Main
Primary Bedroom
Level - MainFeatures - Walk-In Closet(s)
Save
Ask
Tour
Hide
Share
Exterior Features
Construction Details
StoneVinyl Siding
Exterior
Lighting
Lot Features
Level
Patio And Porch
Deck
Pool Features
None
Roof
Composition
Community Features
Community Features
SidewalksStreet Lights
MLS Area
Swatara Twp (14063)
School District
CENTRAL DAUPHIN
Schools
School District
CENTRAL DAUPHIN
Elementary School
Unknown
Middle School
Unknown
High School
CENTRAL DAUPHIN EAST
Listing courtesy of Joy Daniels Real Estate Group, Ltd