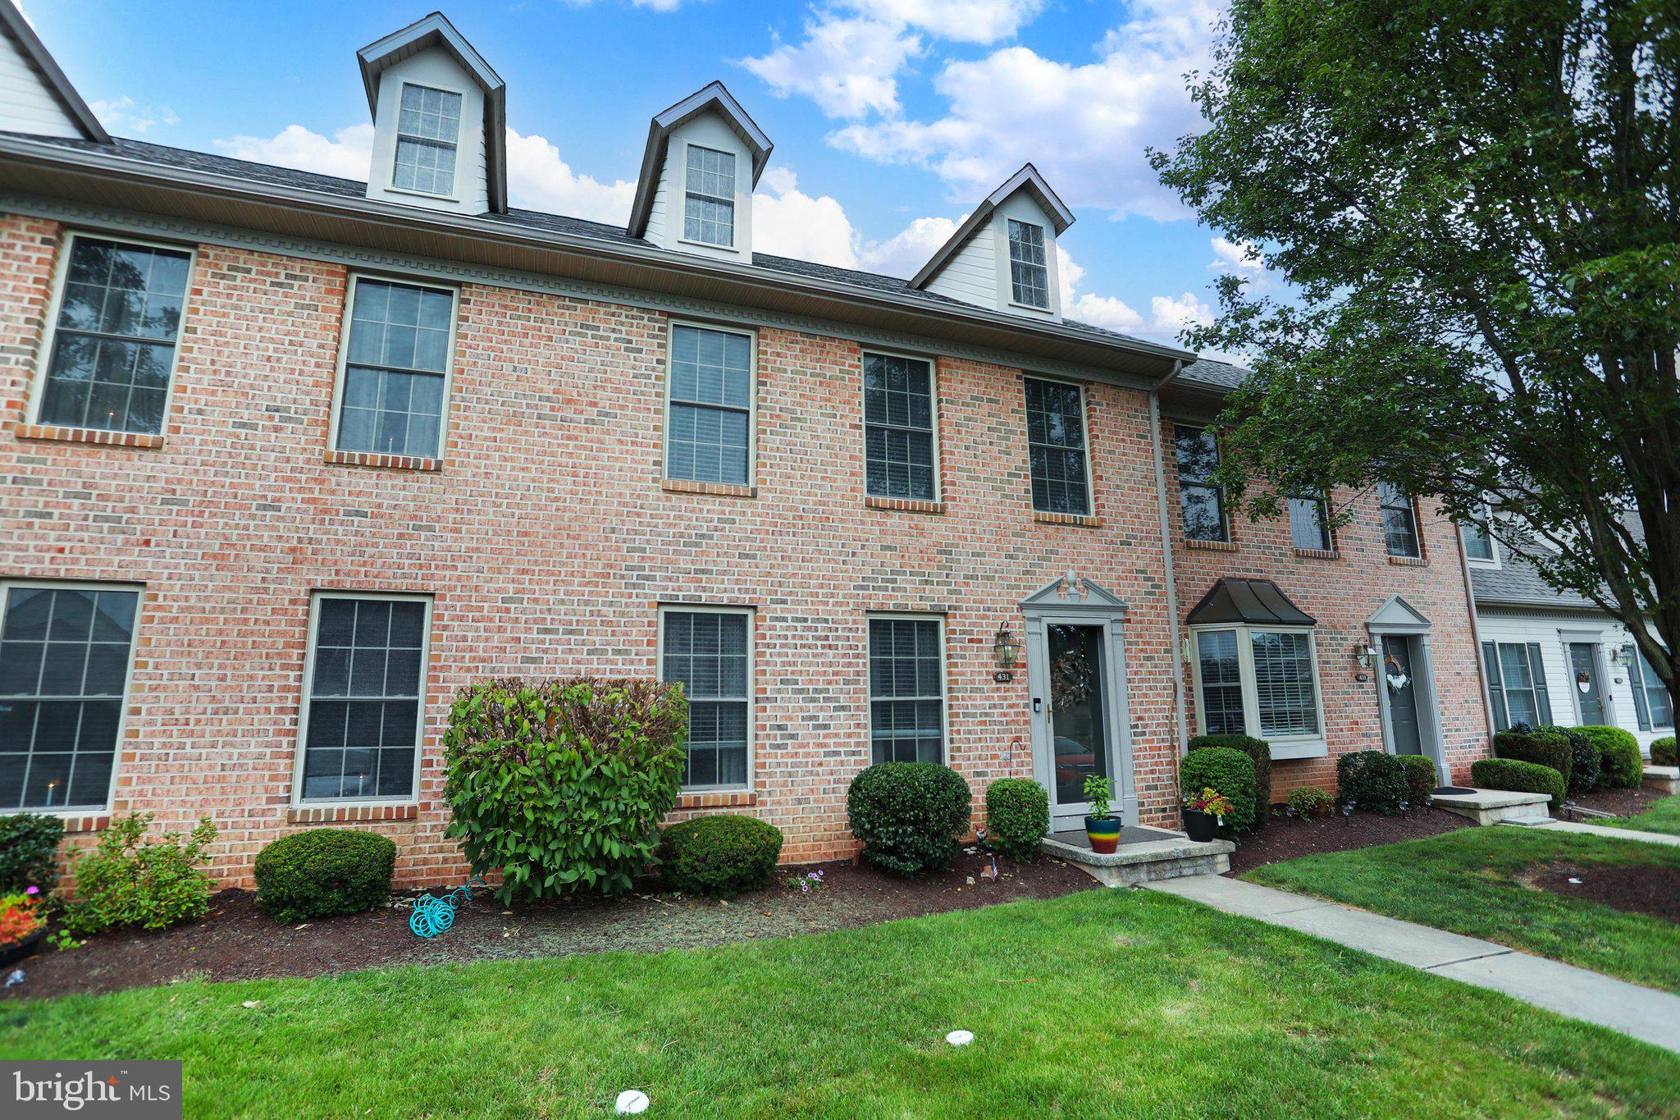
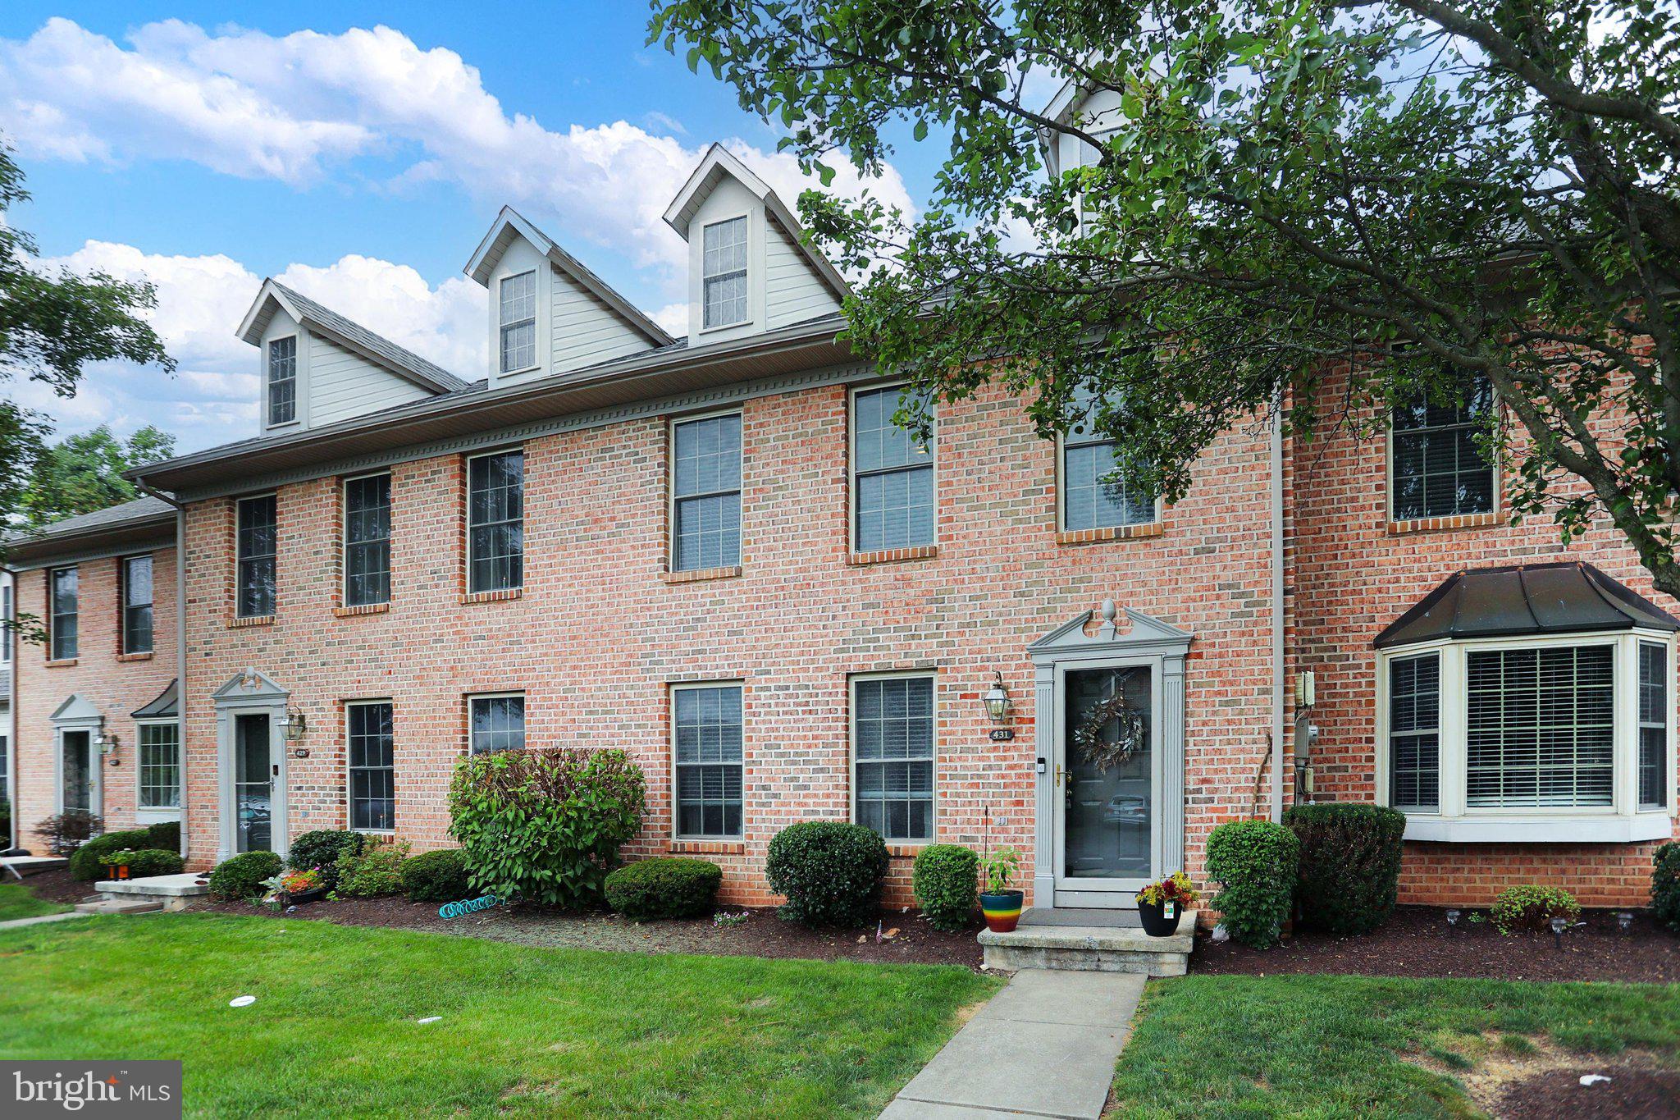
Welcome to 431 Waverly Woods Drive, located in the highly desirable Saddle Ridge at Waverly community in Susquehanna Township. This spacious 3-bedroom, 2.5-bath townhome offers nearly 2,000 square feet of living space and combines well-proportioned rooms with the convenience of low-maintenance living.
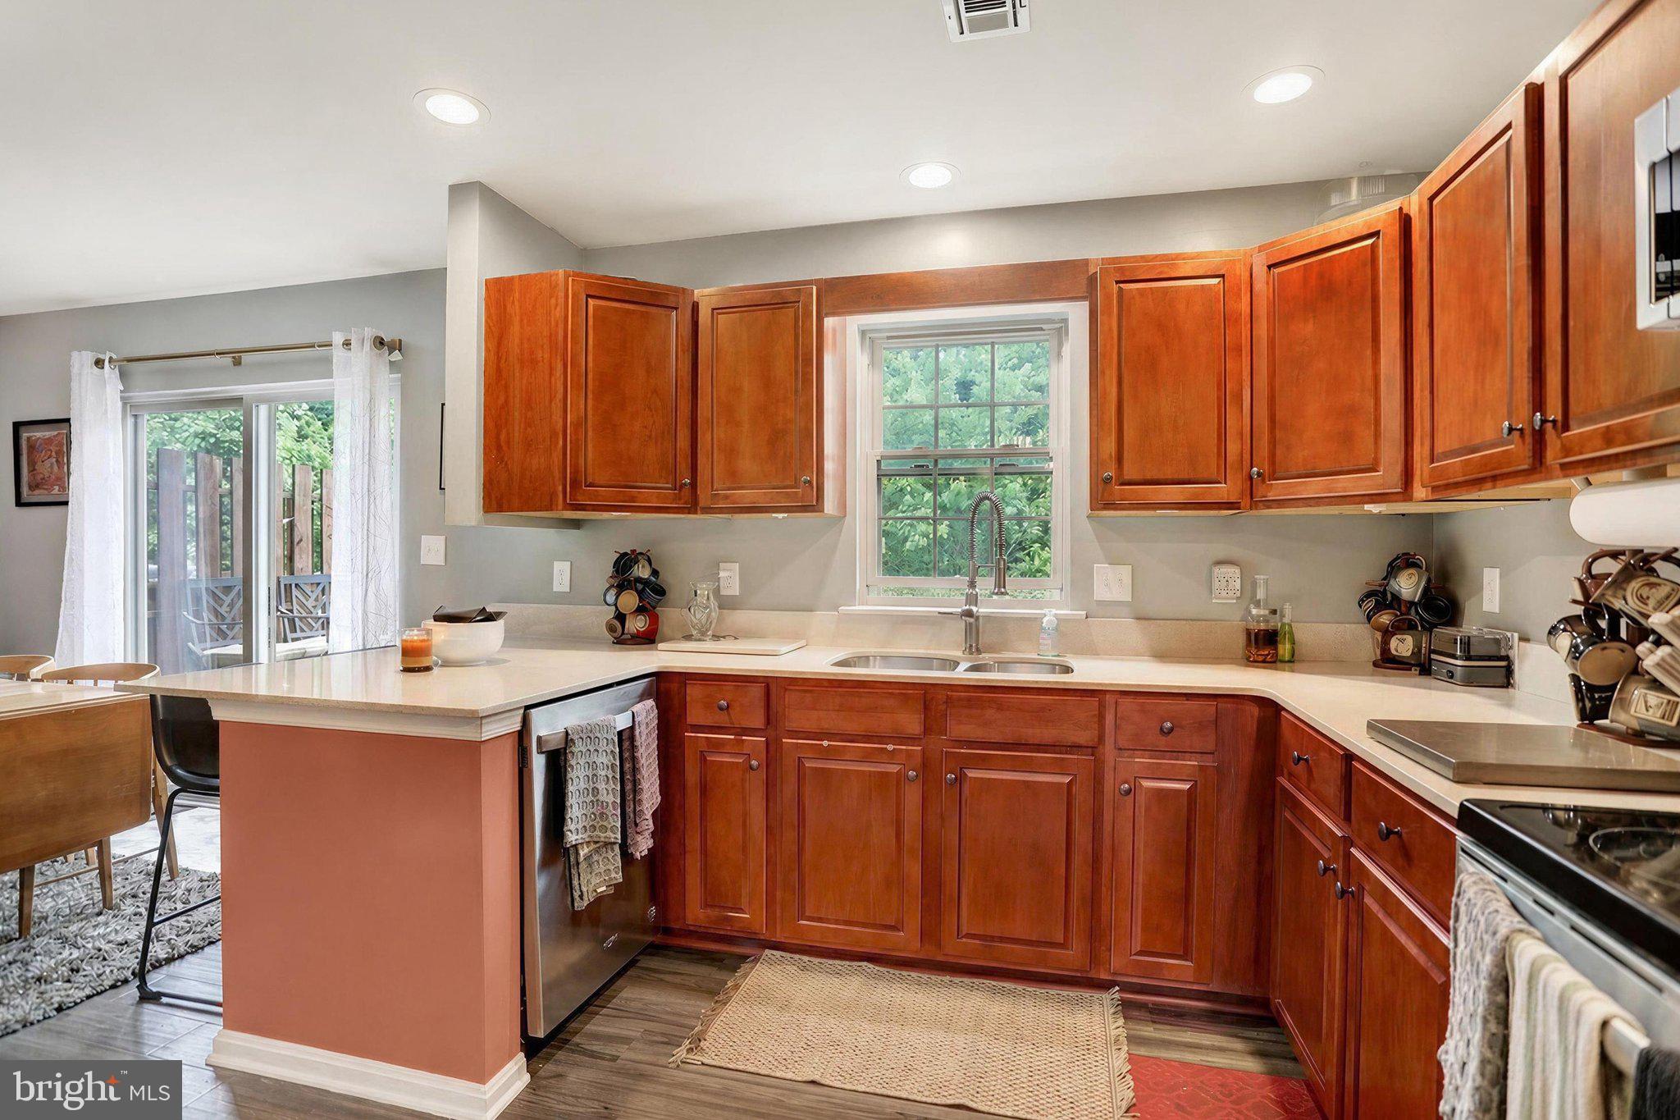
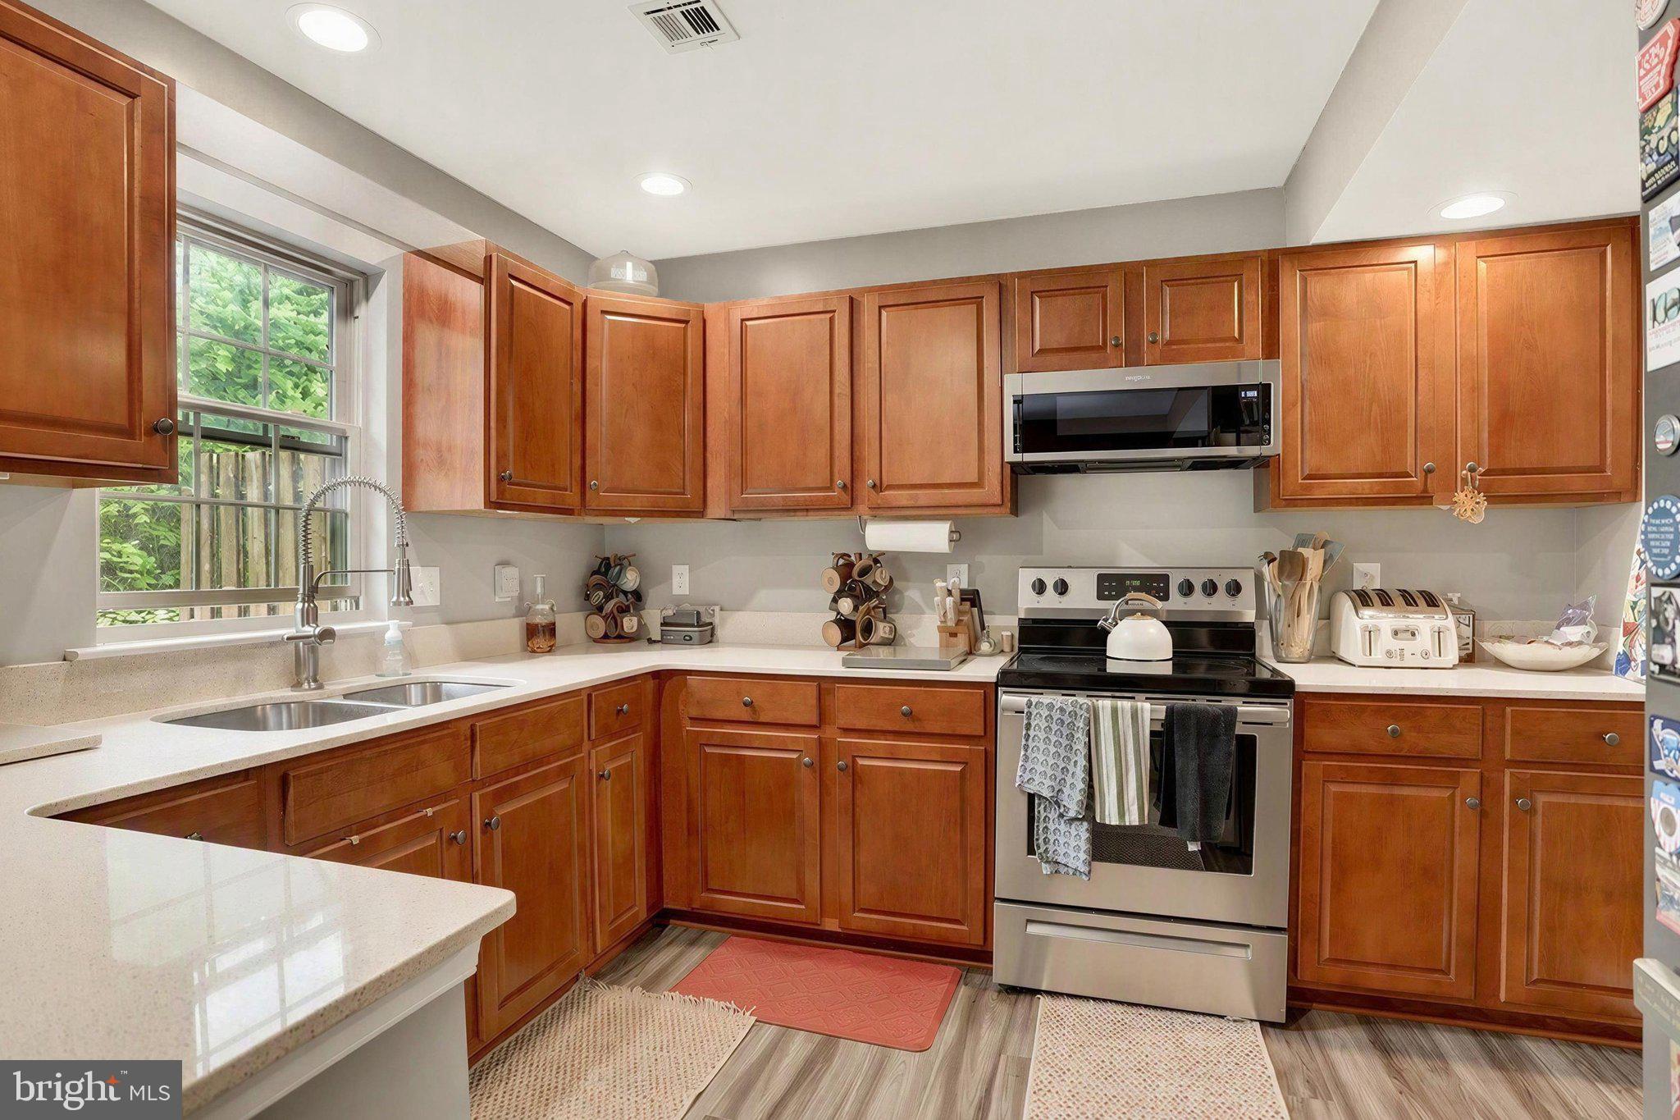
Upon entry, you are greeted by a home featuring numerous upgrades, including quartz countertops, hardwood and laminate flooring, and an inviting eat-in kitchen with direct access to the rear deck. This space is well-suited for relaxing, entertaining, or enjoying the surrounding mountain views. The main level also includes a comfortable living room and a convenient half bath.
Upstairs, the spacious primary suite offers a private full bath and dual closets, along with two additional bedrooms and an additional full bath. The finished lower level provides expanded living space with a large recreation room, ideal for entertaining, a home office, a game room, or a secondary lounge area, with direct access to the rear yard.
A notable advantage of this home is its low-maintenance lifestyle. The association provides exterior maintenance, allowing for more time to enjoy the home and its amenities.
With central air, 1764 square feet of finished living space, upgraded finishes, multiple indoor and outdoor living areas, and low-maintenance living, this property offers an excellent blend of comfort, convenience, and value. Schedule your private showing today.
Save
Ask
Tour
Hide
Share
Listing Snapshot
Price
$275,000
Days On Site
66 Days
Bedrooms
3
Inside Area (SqFt)
1,764 sqft
Total Baths
3
Full Baths
2
Partial Baths
1
Lot Size
0.12 Acres
Year Built
2006
MLS Number
PADA2063266
Status
Active
Property Tax
$5,286
HOA/Condo/Coop Fees
$165 monthly
Sq Ft Source
Estimated
Friends & Family
React
Comment
Invite
No Comments Yet
Did you know? You can invite friends and family to your search. They can join your search, rate and discuss listings with you.
Recent Activity
2 months ago
Listing updated with changes from the MLS
2 months ago
Status changed to Active
2 months ago
Listing first seen on site
General Features
Acres
0.12
Foundation
Block
Levels
Three Or More
Parking
Off StreetAssigned
Parking Spaces
2
Pets
Yes
Property Sub Type
Townhouse
Sewer
Public Sewer
Special Circumstances
Standard
SqFt Above
1364
SqFt Below
400
SqFt Total
1764
Style
Traditional
Water Source
Public
Zoning
RS
Interior Features
Appliances
Electric RangeElectric OvenElectric Water HeaterDishwasherRefrigeratorWasherMicrowave



Did you know? You can invite friends and family to your search. They can join your search, rate and discuss listings with you.