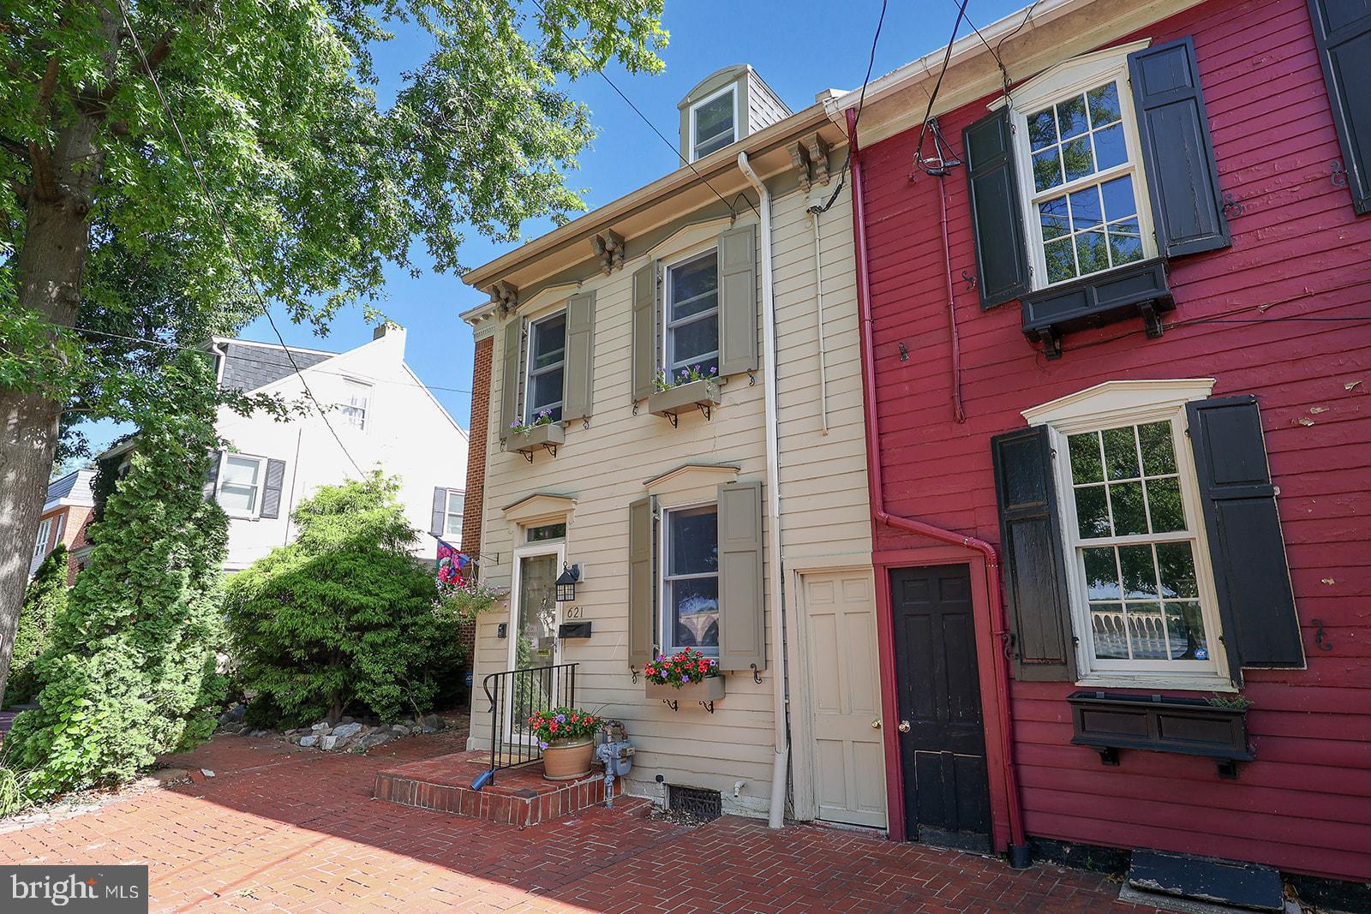
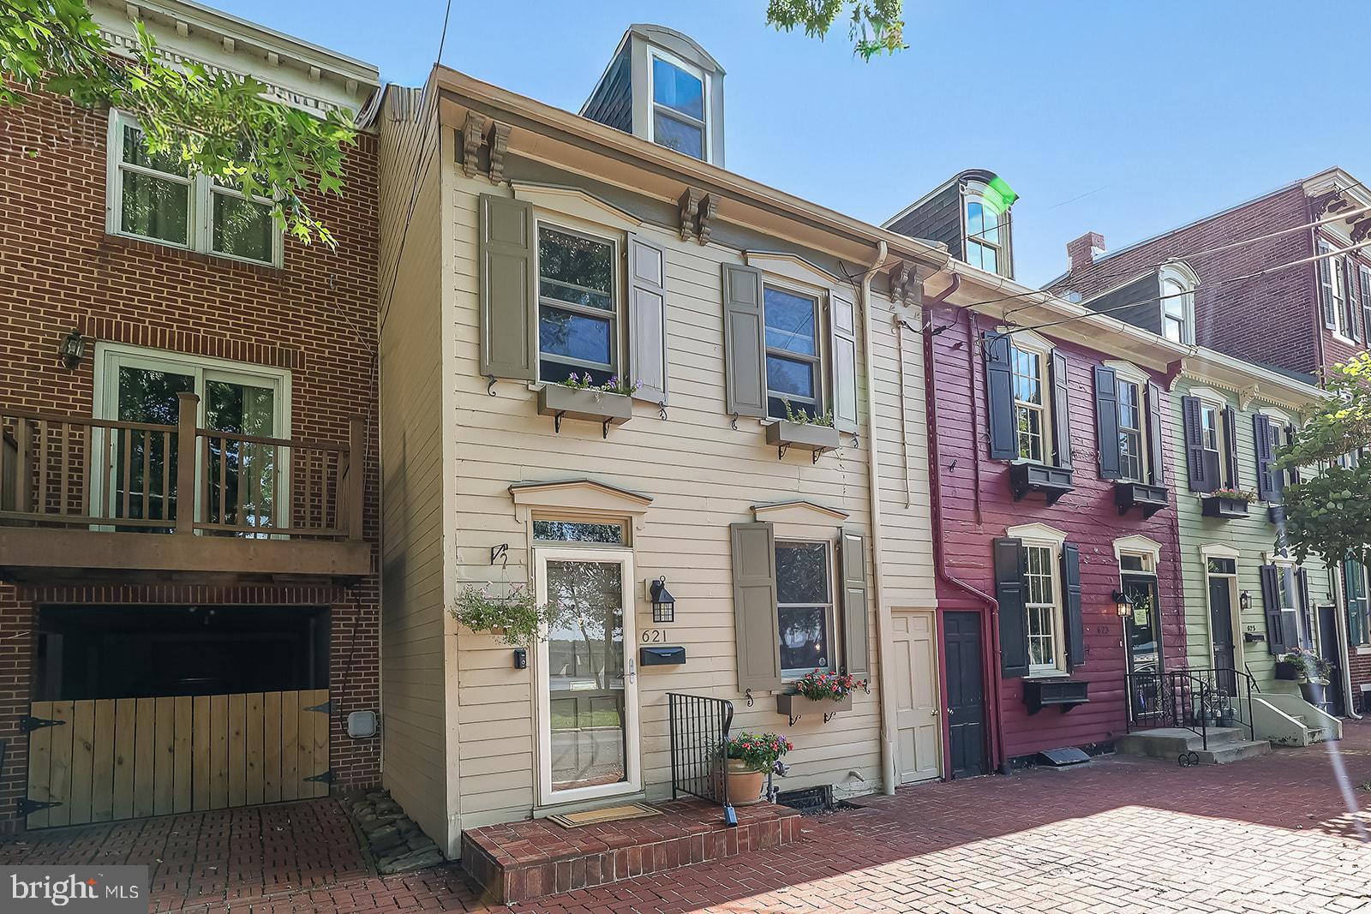
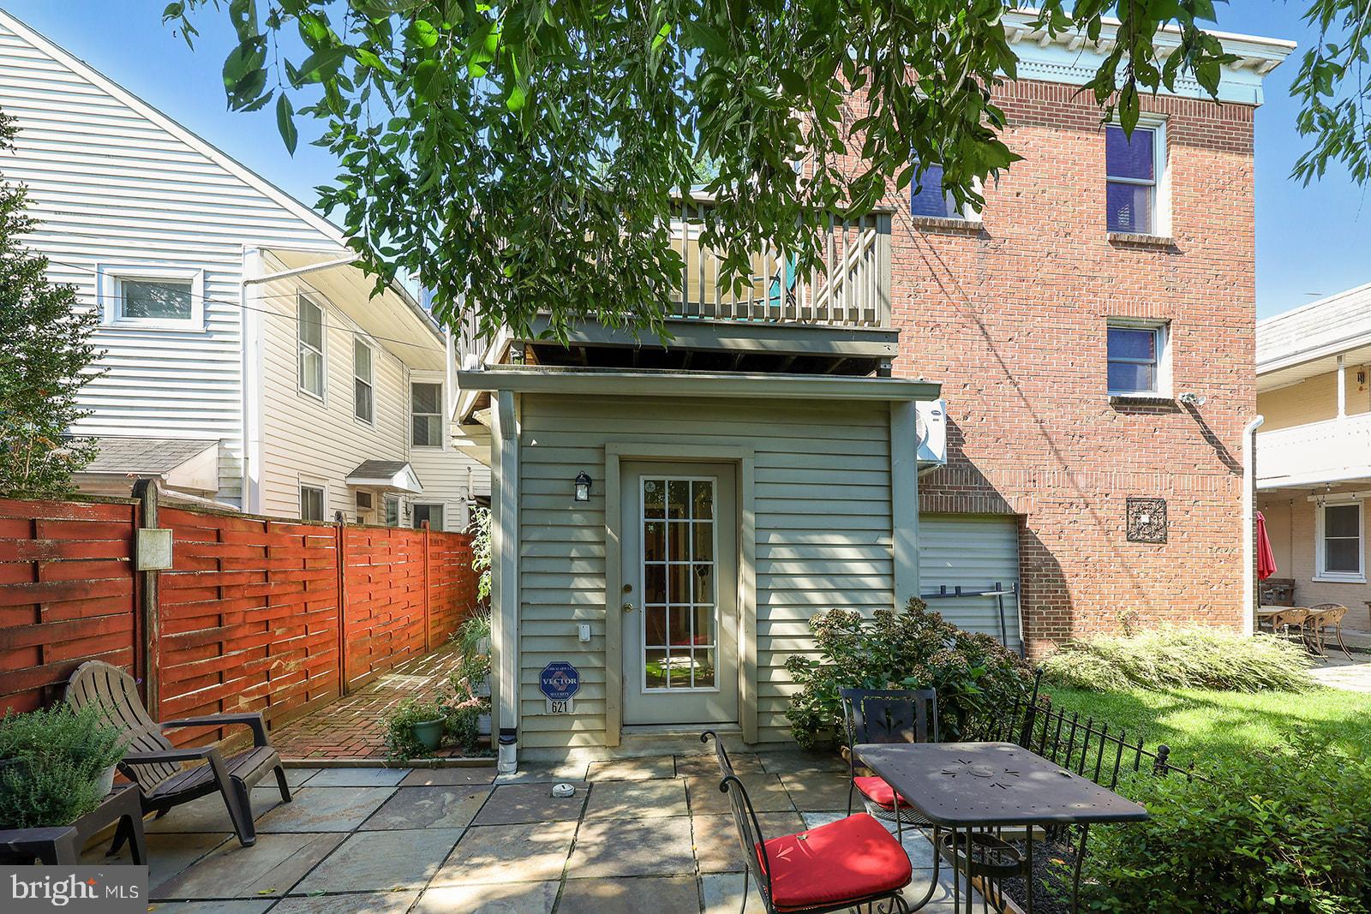
Shipoke neighborhood is one of those neighborhoods that everyone has heard of, but only a few people are lucky enough to live there and experience the friendly neighborhood atmosphere. Owning this 3 bedroom, I full, 1 half bathroom home is not only located in this lovely neighborhood, but is one of the few that actually has a front door view of the river. The main floor features a living room, dining area, kitchen, half bath, storage closet and a multi-purpose area that you could use as a mud room or a small office space. The current flooring in the main area is carpet, but hidden under the carpet are hardwood floors. The condition of the wood floors is unknown, but part of the fun of owning an old home in Shipoke is uncovering hidden gems. Head to the second floor to find the main bedroom with amazing views of the river, the second bedroom, a dressing room with lots of closets and storage potential, a stacked washer/dryer and the full bathroom with back deck access. The third floor is a great, finished space for another bedroom or sitting area. You will love the extra storage space for all your seasonal items. Throughout the Summer, you will also have a front row seat to fireworks that you can view from your bedroom window or your back second floor deck. There is room for friends up there, so you will always be the house everyone wants to go to. Another great place to sit and relax, is the fenced in backyard. The large stone paver patio and maintenance free “grass” is the perfect place to relax year round. a 1 Year HSA home warranty is included for piece of mind!
Save
Ask
Tour
Hide
Share
Listing Snapshot
Price
$212,000
Days On Site
17 Days
Bedrooms
3
Inside Area (SqFt)
1,771 sqft
Total Baths
2
Full Baths
1
Partial Baths
1
Lot Size
0.03 Acres
Year Built
1900
MLS® Number
PADA2063330
Status
Pending
Property Tax
$5,934
HOA/Condo/Coop Fees
N/A
Sq Ft Source
Assessor
Friends & Family
React
Invite
Recent Activity
yesterday
Status changed to Pending
yesterday
Listing updated with changes from the MLS®
2 weeks ago
Listing first seen on site
General Features
Acres
0.03
Foundation
Other
Levels
Three Or More
Parking
Off Street
Pets
Yes
Property Sub Type
Townhouse
Sewer
Public Sewer
Special Circumstances
Standard
SqFt Above
1771
SqFt Total
1771
Style
Traditional
Water Source
Public
Zoning
RESIDENTIAL
Interior Features
Appliances
Gas Water HeaterDishwasherDisposalDryerWasher
Basement
Cooling
Central AirGas
Flooring
Carpet
Heating
Natural GasForced Air
Interior
Open Floorplan
Laundry Features
Laundry RoomUpper Level
Bedroom 1
Bedroom 2
Bedroom 3
Dining Room
Level - Main
Full Bath
Half Bath
Level - Main
Kitchen
Level - MainFeatures - Pantry
Laundry
Living Room
Level - Main
Mud Room
Level - Main
Save
Ask
Tour
Hide
Share
Exterior Features
Construction Details
Frame
Fencing
Wood
Patio And Porch
PatioDeck
Pool Features
None
Roof
RubberShingle
View
WaterRiver
Waterview
WaterRiver
Community Features
MLS Area
City of Harrisburg (14001)
School District
HARRISBURG CITY
Schools
School District
HARRISBURG CITY
Elementary School
Unknown
Middle School
Unknown
High School
HARRISBURG HIGH SCHOOL
Listing courtesy of Howard Hanna Company-Harrisburg