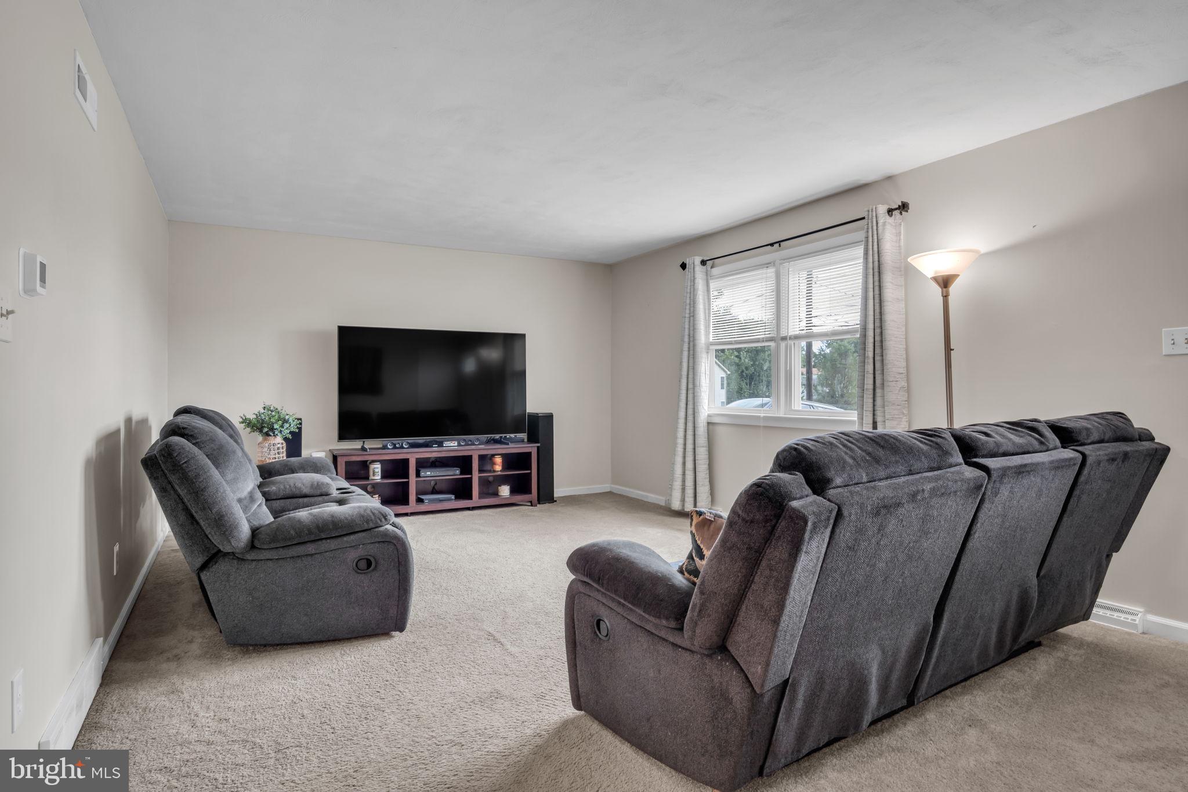
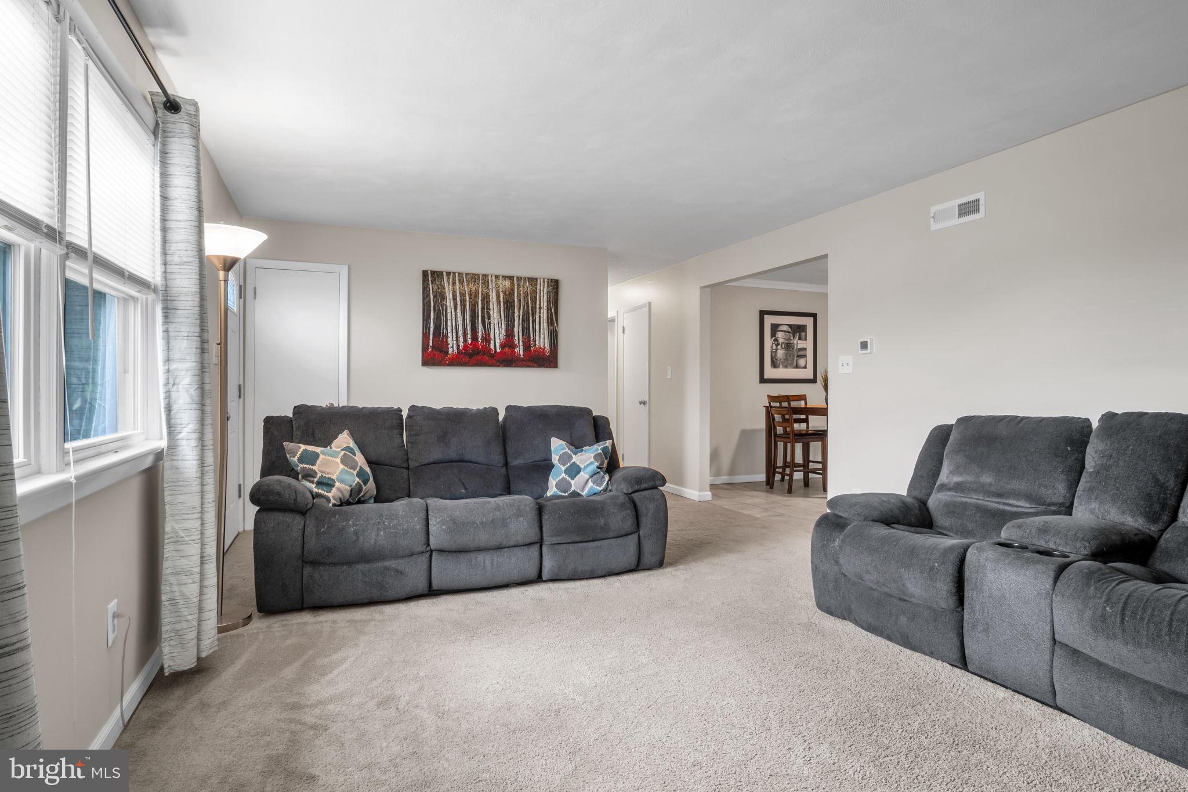
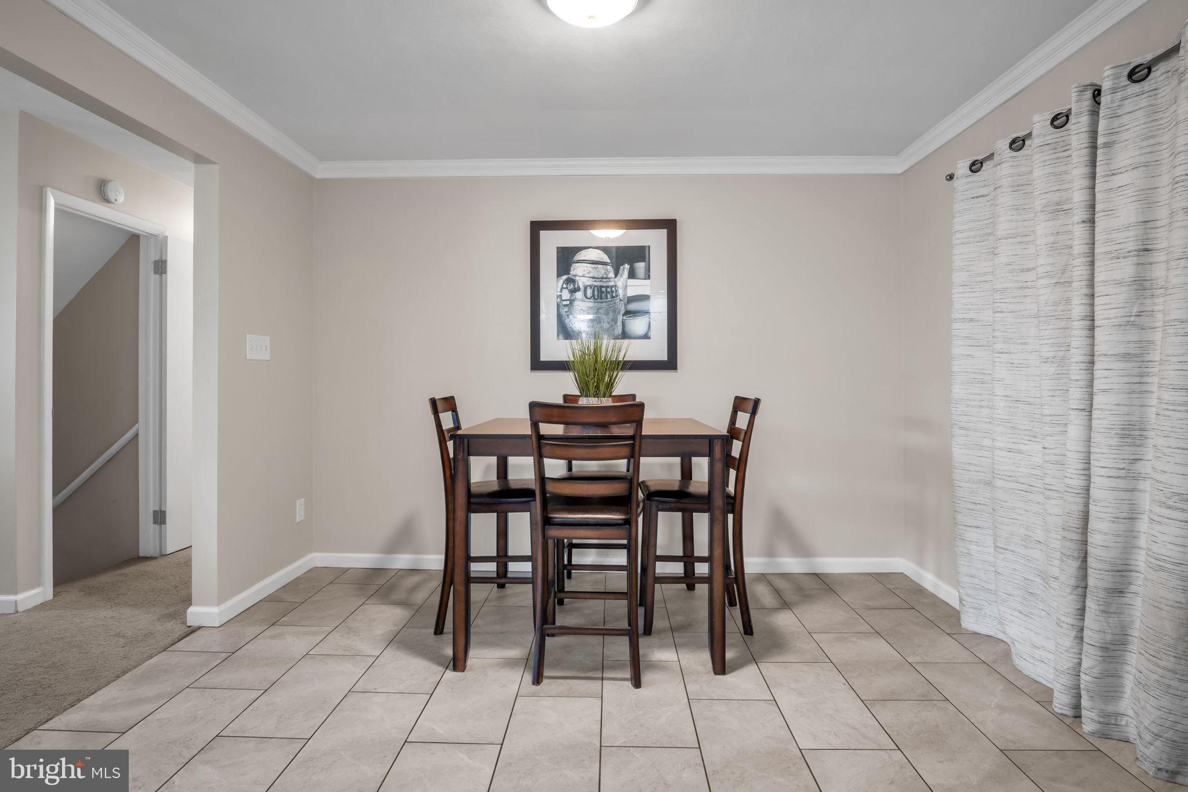
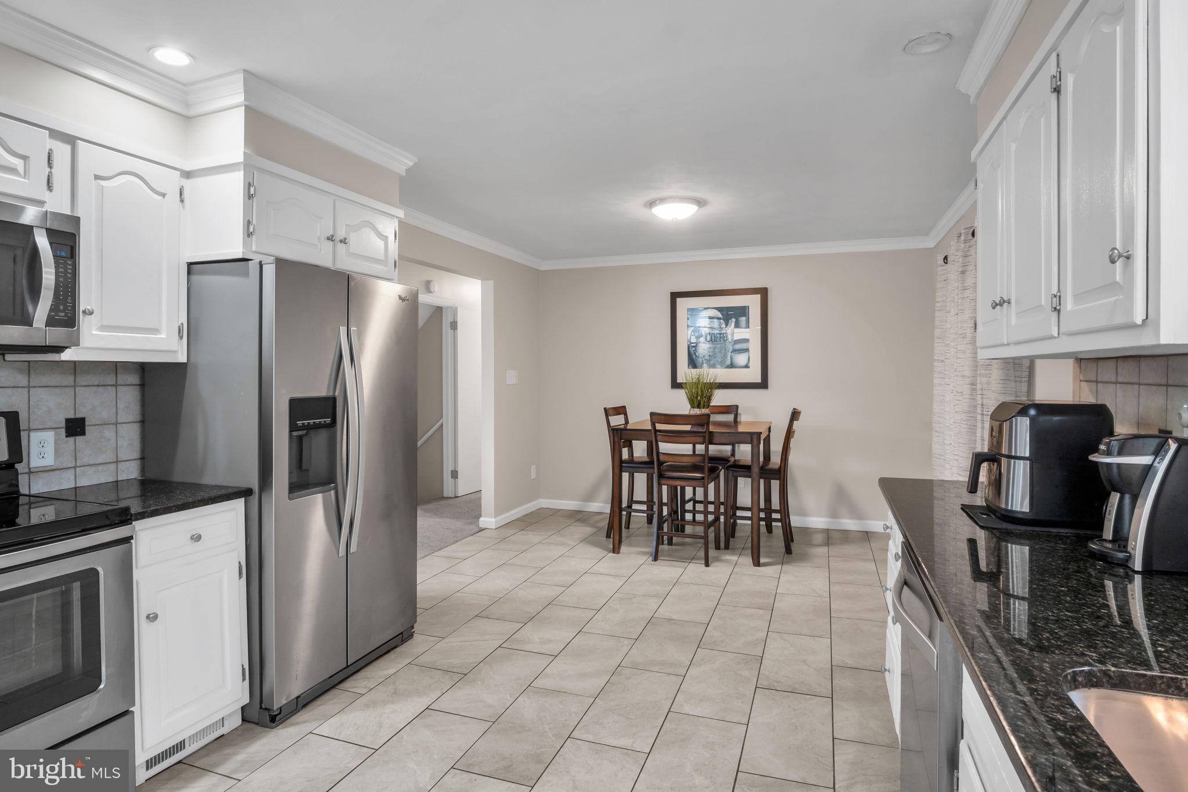
Exceptional ranch home offering over 2,800 square feet of finished living space, numerous upgrades, and a truly move in ready condition! Step inside and prepare to be impressed by the spacious floor plan, updated kitchen and bathrooms, finished lower level, and so much more. Major updates include a new architectural roof in 2025, HVAC updated in 2019, a radon mitigation system, and several replacement windows. Simply move right in and enjoy all this terrific home has to offer! The eat in kitchen features white cabinetry, granite countertops, a ceramic tile backsplash, stainless steel appliances, and a smooth-top range. The spacious main level offers both a living room and a separate family room, along with two dining areas, providing plenty of space for everyday living and entertaining. Enjoy relaxing evenings on the incredible 28 x 12 screened-in porch, complete with a 100-inch projector screen, perfect for movie nights, entertaining, or simply unwinding outdoors. The amazing backyard also features a patio, 12 x 22 storage shed, and playset. The spacious owner’s bedroom offers a walk in closet and private bathroom. The finished lower level provides approximately 900 additional square feet of living space and offers endless possibilities for a recreation room, media room, home gym, or entertainment area. It also includes a convenient half bath, laundry room, and ample storage. The oversized driveway provides plenty of parking for family and friends. With its spacious layout, extensive updates, generous finished living space, and fantastic outdoor amenities, this exceptional home truly has it all! Call today to schedule your private showing!
Save
Ask
Tour
Hide
Share
Listing Snapshot
Price
$350,000
Days On Site
43 Days
Bedrooms
3
Inside Area (SqFt)
2,860 sqft
Total Baths
3
Full Baths
2
Partial Baths
1
Lot Size
0.42 Acres
Year Built
1972
MLS® Number
PADA2063344
Status
Active
Property Tax
$3,730
HOA/Condo/Coop Fees
N/A
Sq Ft Source
Estimated
Friends & Family
React
Comment
Invite
No Comments Yet
Did you know? You can invite friends and family to your search. They can join your search, rate and discuss listings with you.
Recent Activity
a month ago
Listing updated with changes from the MLS®
a month ago
Status changed to Active
a month ago
Listing first seen on site
General Features
Acres
0.42
Foundation
Block
Levels
One
Parking
Off Street
Parking Spaces
8
Property Sub Type
Single Family Residence
Sewer
Public Sewer
Special Circumstances
Standard
SqFt Above
1960
SqFt Below
900
SqFt Total
3260
Style
Ranch/Rambler
Water Source
Public
Zoning
RESIDENTIAL
Interior Features
Appliances
Electric Water Heater
Basement
Finished
Cooling
Central AirElectric
Heating
ElectricForced Air
Laundry Features
Laundry Room
Main Level Bedrooms
3
Bedroom 2
Level - Main
Bedroom 3
Level - Main
Dining Room
Level - Main
Family Room
Level - Main
Kitchen
Level - Main
Laundry
Living Room
Level - Main
Primary Bedroom
Level - Main
Recreation Room
Save
Ask
Tour
Hide
Share
Exterior Features
Construction Details
Frame
Pool Features
None
Community Features
MLS Area
West Hanover Twp (14068)
School District
CENTRAL DAUPHIN
Schools
School District
CENTRAL DAUPHIN
Elementary School
Unknown
Middle School
Unknown
High School
CENTRAL DAUPHIN
Listing courtesy of Joy Daniels Real Estate Group, Ltd



Did you know? You can invite friends and family to your search. They can join your search, rate and discuss listings with you.