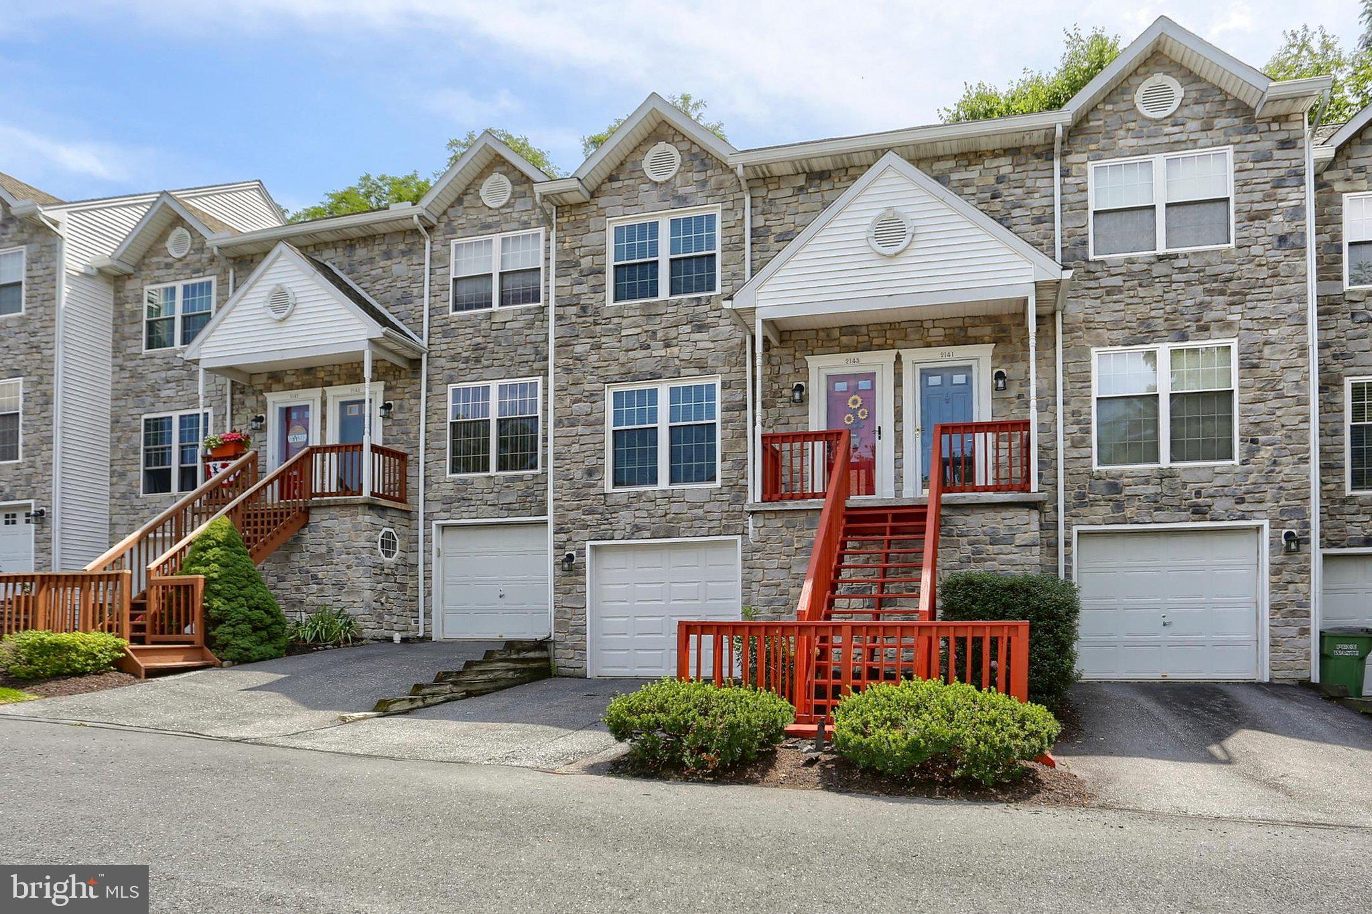
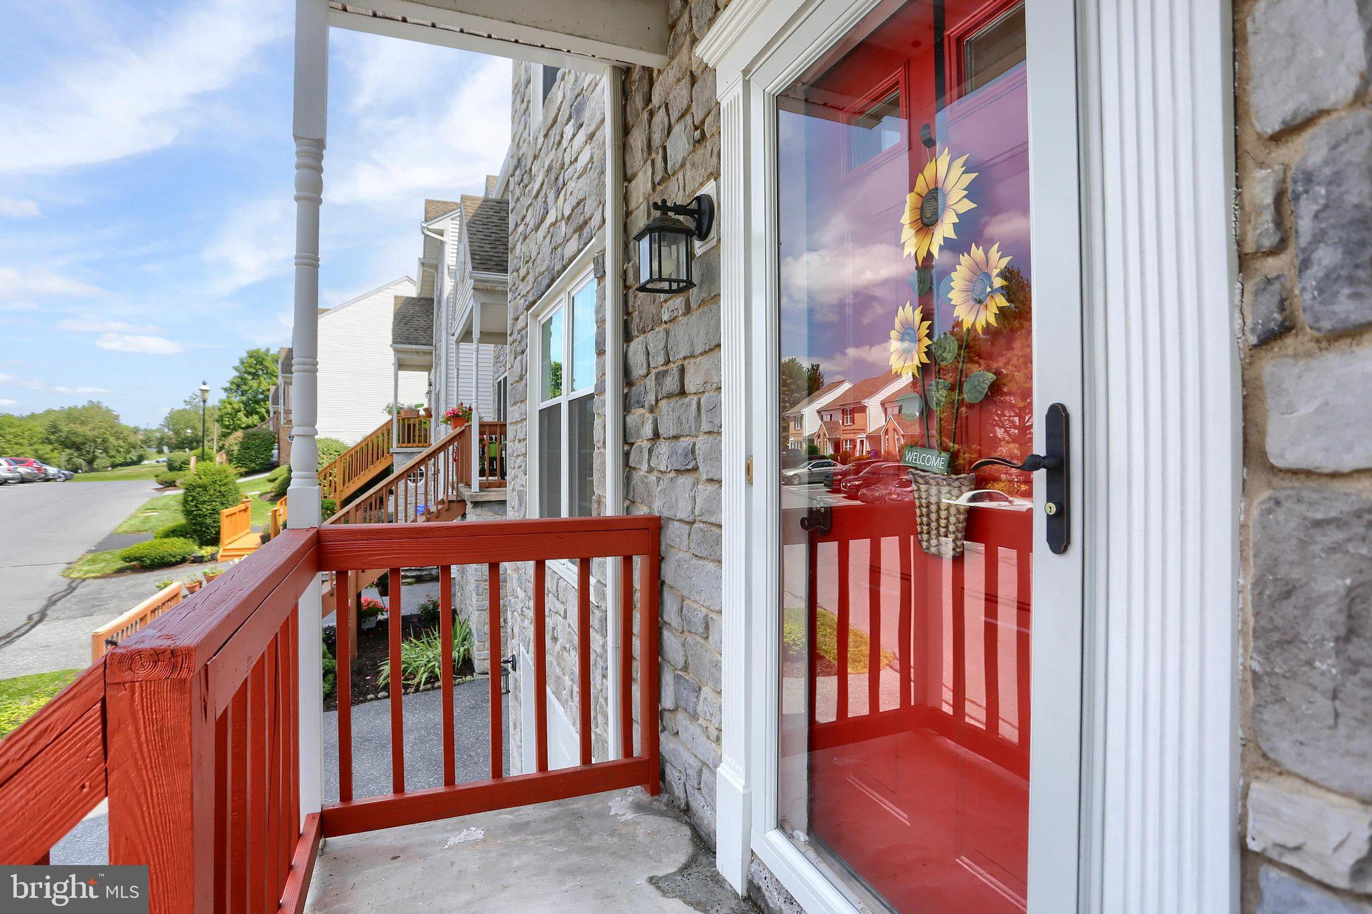
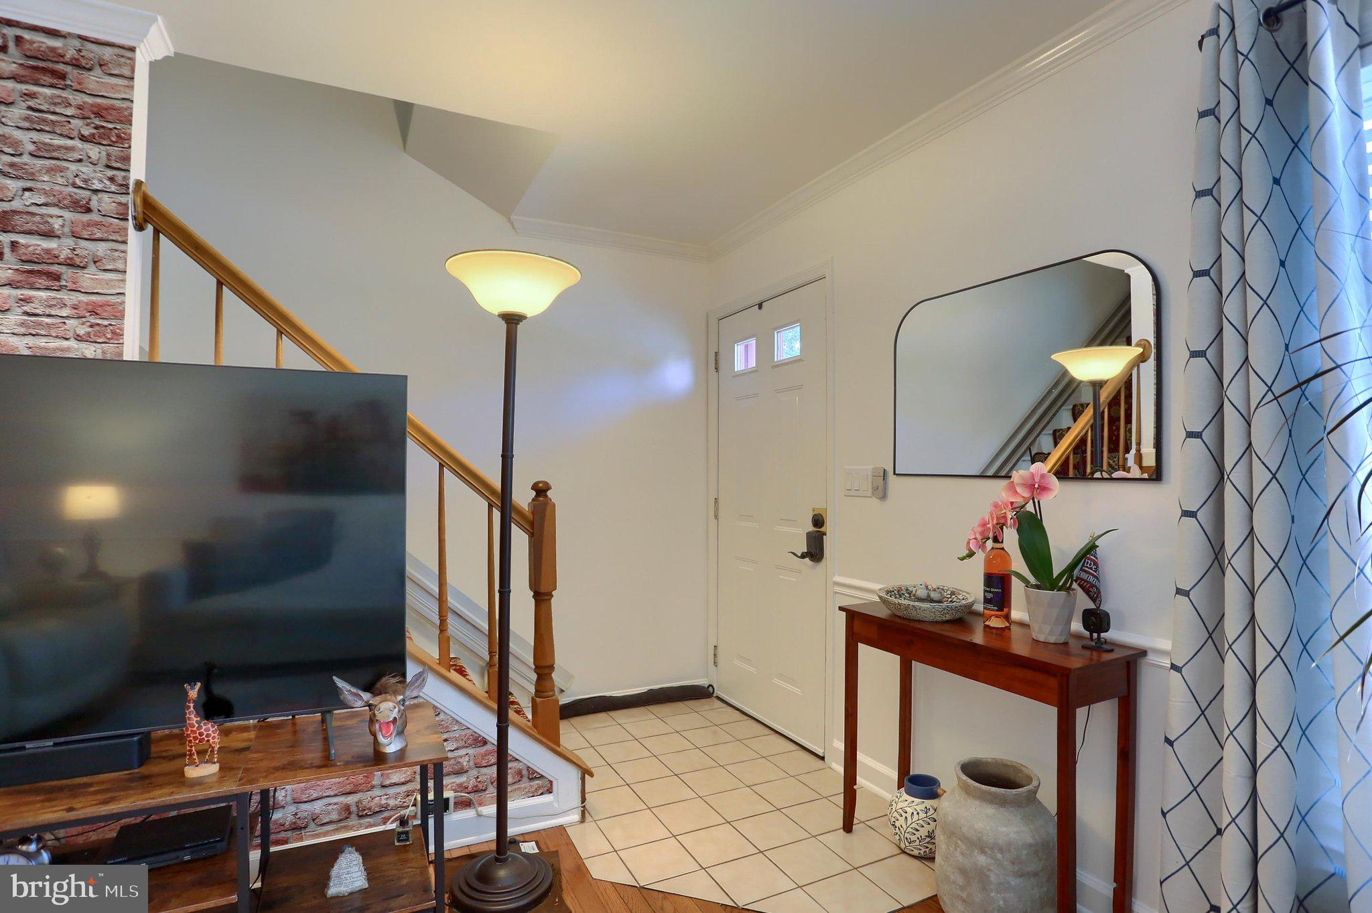
Welcome Home! Pristine, pride of ownership and extensive updates describe this beauty! This home offers an open floor plan with a Living room & Dining area with hardwood floors, half bath, Kitchen with freshly painted cabinets, butcher block counter tops, ceramic tile floor, pantry, all appliances, ceiling fan, eat in area, C/A and a cozy deck for your relaxation (umbrella & stand convey)! The upper level has 2 bedrooms with ceiling fans, new carpeting, vaulted ceilings and blown in insulation in the attic. The full bath has been completely remodeled & has a walk in Shower. Make your way to the lower level and you will find the Laundry area, entrance to the 1 car garage, utility room and storage area which could be used for an office, playroom, etc.! {ALL NEW: Painting throughout, sliding glass door, windows, garage door (2025), water heater, water softner and filter system, furnace humidifer, washer/dryer (4 yrs old), full bath, deck, exterior stairs & railings stained and repair to concrete}
The work is finished - all you have to do is move in and enjoy!
NOTE: Both stairs (upper & lower) currently have installed chair lifts for the Sellers Mother. The Seller will remove them if the Buyer does not need them but will leave them, if needed by the Buyer.
Save
Ask
Tour
Hide
Share
Listing Snapshot
Price
$225,900
Days On Site
62 Days
Bedrooms
2
Inside Area (SqFt)
1,384 sqft
Total Baths
2
Full Baths
1
Partial Baths
1
Lot Size
N/A
Year Built
1994
MLS Number
PADA2063396
Status
Active
Property Tax
$3,390
HOA/Condo/Coop Fees
$190 monthly
Sq Ft Source
Estimated
Friends & Family
React
Comment
Invite
No Comments Yet
Did you know? You can invite friends and family to your search. They can join your search, rate and discuss listings with you.
Recent Activity
4 weeks ago
Price changed to $225,900
4 weeks ago
Listing updated with changes from the MLS
2 months ago
Status changed to Active
2 months ago
Listing first seen on site
General Features
Attached Garage
Yes
Foundation
Slab
Garage
Yes
Garage Spaces
1
Parking
Garage Door OpenerOn StreetGarageBasementInside EntranceAttached
Parking Spaces
1
Pets
Yes
Property Sub Type
Condominium
Security
Smoke Detector(s)
Sewer
Public Sewer
Special Circumstances
Standard
SqFt Above
1224
SqFt Below
160
SqFt Total
1384
Style
OtherTraditional
Utilities
Cable Available
Water Source
Public
Zoning
RESIDENTIAL
Interior Features
Appliances
Electric RangeElectric OvenElectric Water HeaterWasherMicrowaveDishwasherRefrigeratorDryer
Basement
PartialInterior Entry
Cooling
Central AirHeat PumpCeiling Fan(s)Electric
Electric
200+ Amp Service
Flooring
LaminateCeramic TileCarpetConcreteHardwood
Furnished
Unfurnished
Heating
ElectricHeat Pump
Interior
Eat-in KitchenVaulted Ceiling(s)
Laundry Features
Laundry RoomLower Level
Bedroom 2
Dimensions - 10.6x13.9Features - Ceiling Fan(s)Description - X
Den
Dining Room
Level - Main
Kitchen
Level - MainFeatures - Pantry
Laundry
Living Room
Level - Main
Primary Bedroom
Dimensions - 12x17Description - X
Storage Room
Utility Room
Workshop
Save
Ask
Tour
Hide
Share
Exterior Features
Construction Details
Stone
Lot Features
WoodedCleared
Patio And Porch
Deck
Pool Features
None
Roof
AsphaltShingle
Community Features
Association Amenities
None
Association Fee
$190.0
Association Fee Frequency
Monthly
Additional Association Fee
$250.0
Additional Association Fee Frequency
One Time
MLS Area
Susquehanna Twp (14062)
School District
SUSQUEHANNA TOWNSHIP
Schools
School District
SUSQUEHANNA TOWNSHIP
Elementary School
Unknown
Middle School
Unknown
High School
SUSQUEHANNA TOWNSHIP
Listing courtesy of Iron Valley Real Estate of Central PA



Did you know? You can invite friends and family to your search. They can join your search, rate and discuss listings with you.