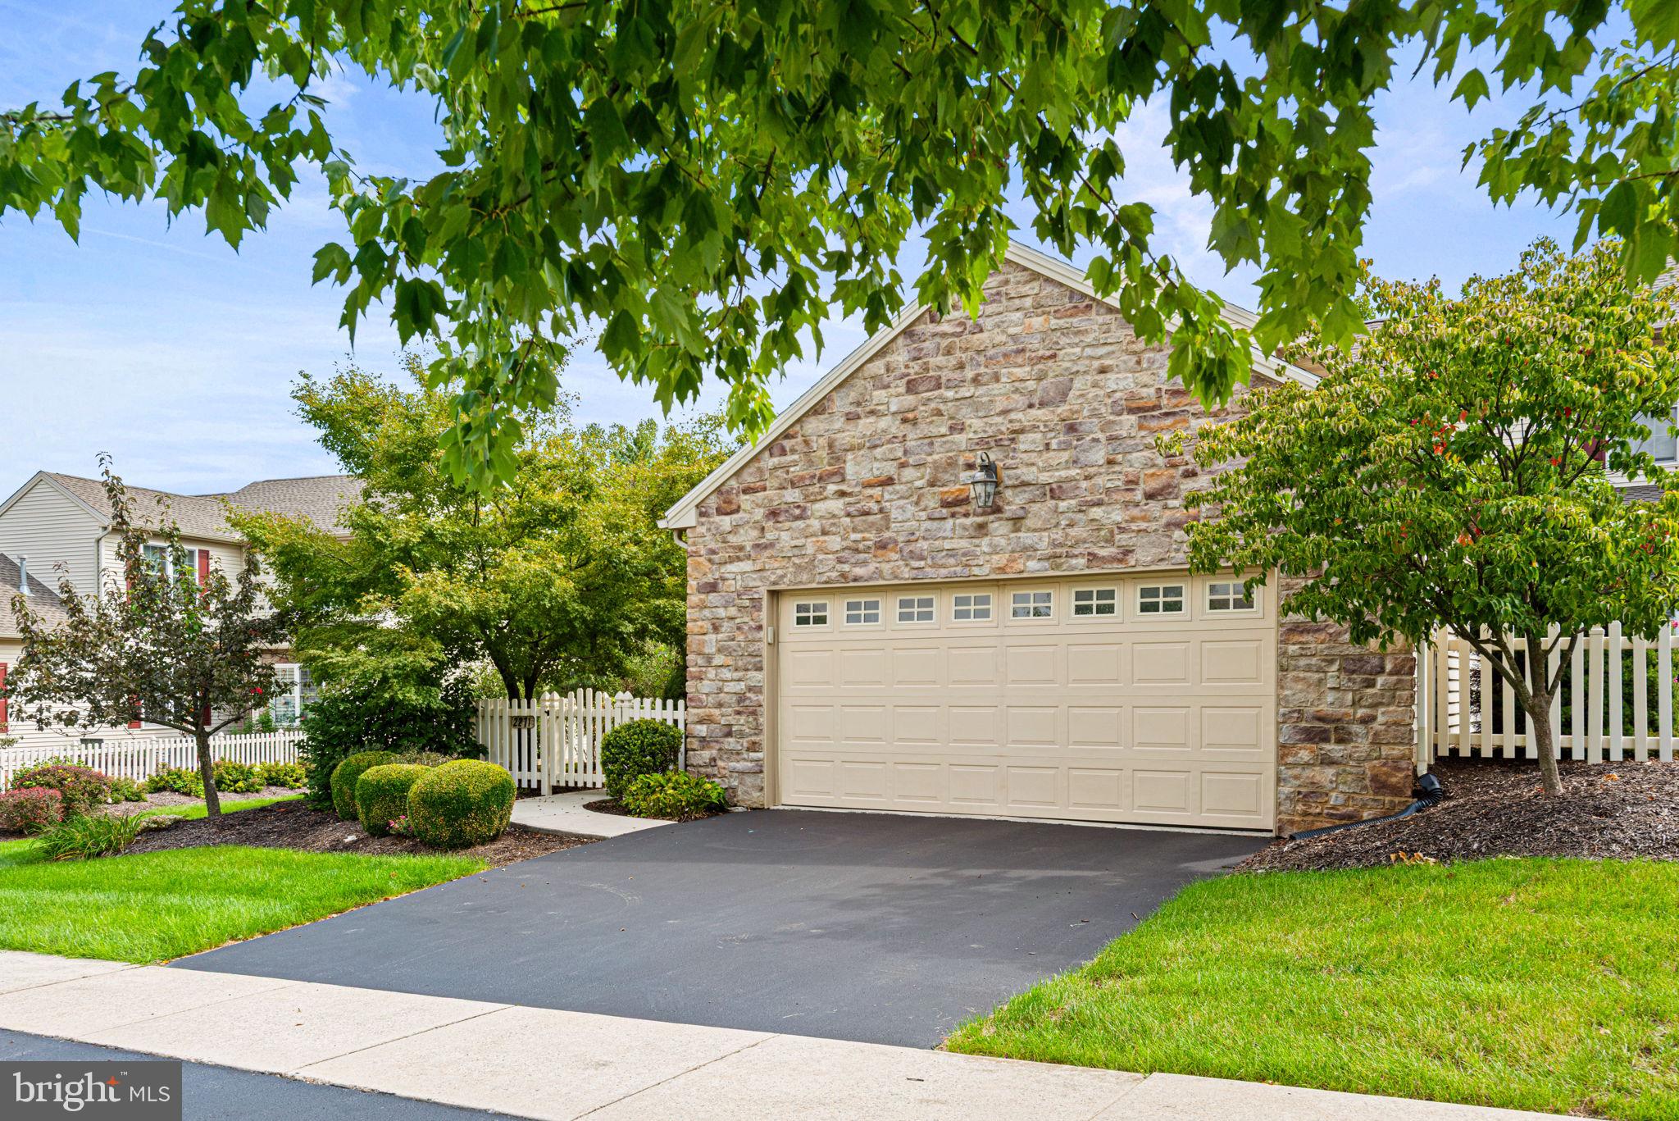
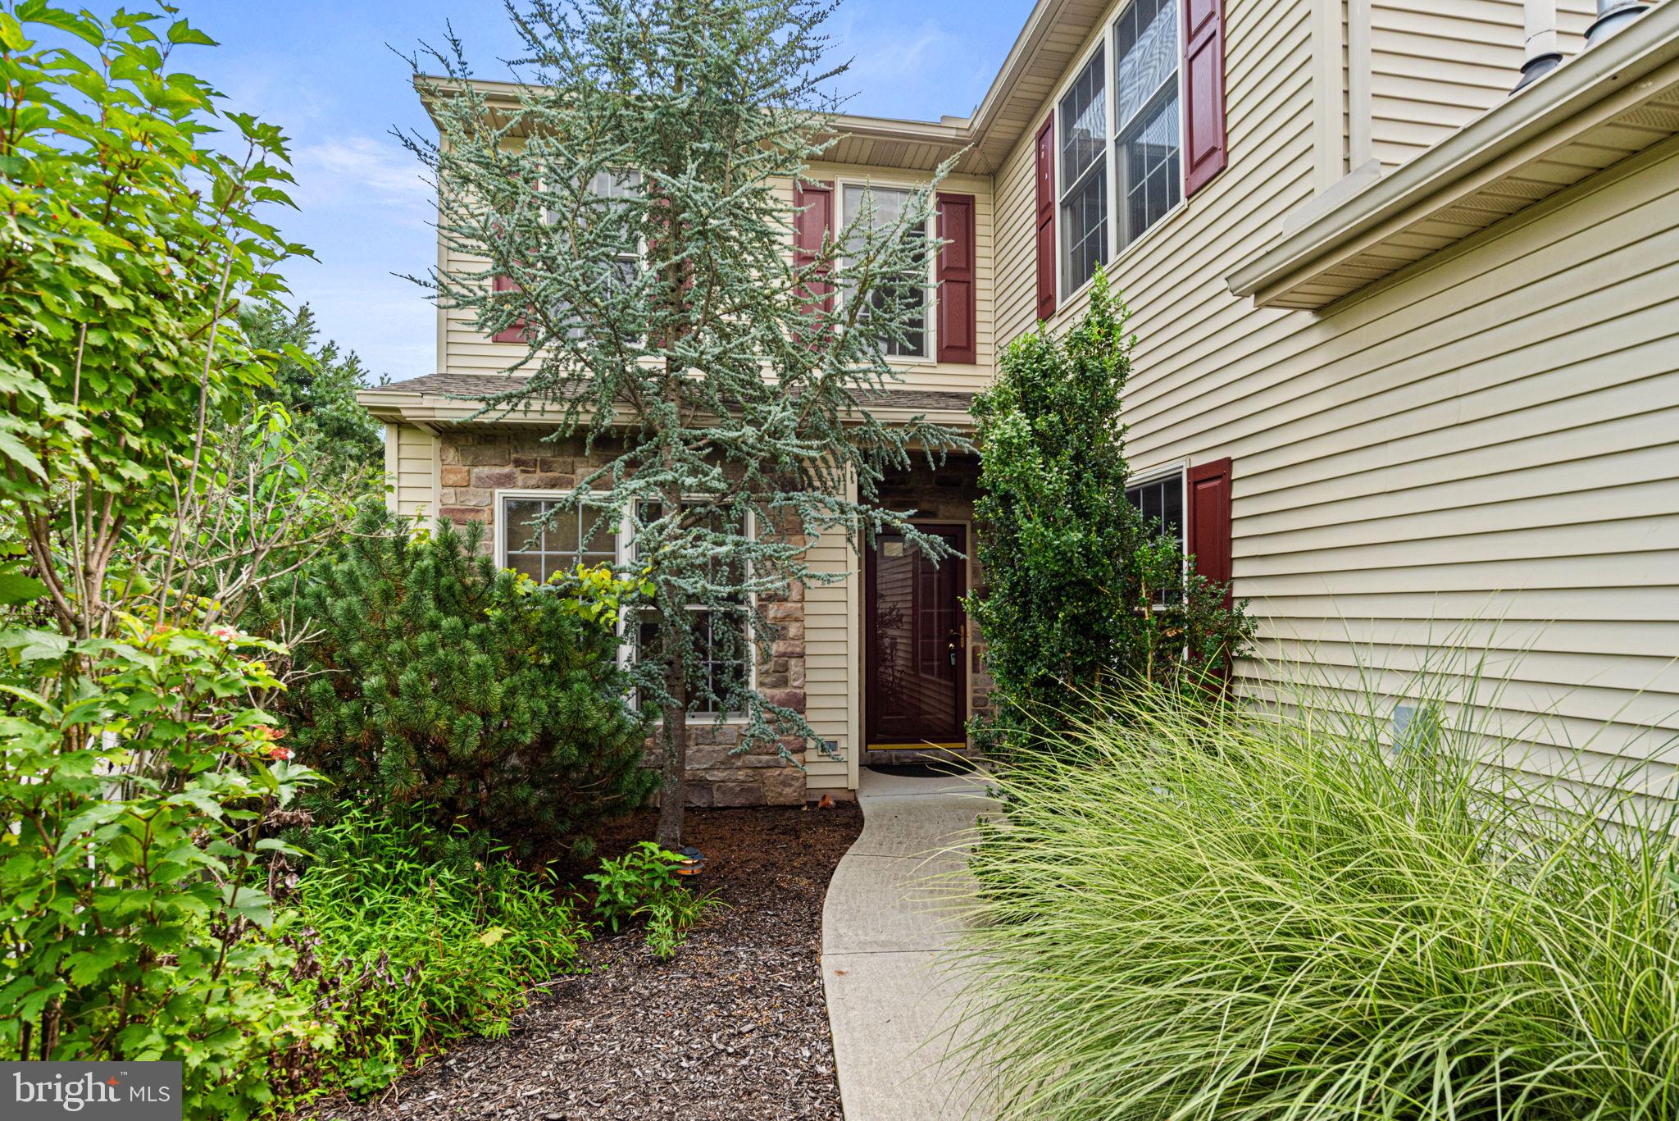
Welcome home to this well-maintained property tucked within the desirable Southpoint community in Hershey and Derry Township School District. Offering a comfortable two-story layout, the home features inviting living spaces and thoughtful details throughout. The family room is highlighted by vaulted ceilings, a gas fireplace and built-in speakers, creating a warm and welcoming space to gather and unwind. Upstairs, one of the bedrooms is currently used as a home office, providing flexibility to easily adapt the space to fit your needs. A convenient laundry room with utility sink, along with additional storage in the garage, adds to the home’s everyday functionality.
The outdoor setting may just become your favorite part of the home. The screened-in porch provides a peaceful spot to relax while overlooking the private backyard and beautiful natural views beyond. An adjoining deck offers even more space to enjoy your morning coffee, entertain or simply take in the scenery.
Recent improvements include a new roof in 2025, plus a new refrigerator, washer and dryer in 2024. The refrigerator, washer and dryer are all included with the sale.
Beyond the property, the location puts so much of Hershey within easy reach, including Hershey Medical Center, shopping, dining and major commuter routes. Nearby 18-acre Gelder Park offers walking trails, a playground, tennis, sand volleyball and basketball courts, plus baseball and soccer fields. Combining a private outdoor setting, comfortable living spaces, recent improvements and a sought-after Derry Township location, this home is ready to welcome its next owner.
Save
Ask
Tour
Hide
Share
Listing Snapshot
Price
$450,000
Days On Site
14 Days
Bedrooms
3
Inside Area (SqFt)
2,418 sqft
Total Baths
3
Full Baths
2
Partial Baths
1
Lot Size
0.13 Acres
Year Built
2004
MLS® Number
PADA2063480
Status
Pending
Property Tax
$6,703
HOA/Condo/Coop Fees
$177 monthly
Sq Ft Source
Assessor
Friends & Family
React
Comment
Invite
No Comments Yet
Did you know? You can invite friends and family to your search. They can join your search, rate and discuss listings with you.
Recent Activity
a week ago
Status changed to Pending
a week ago
Listing updated with changes from the MLS®
2 weeks ago
Listing first seen on site
General Features
Acres
0.13
Attached Garage
Yes
Cross Street
Muirfield Dr
Direction Faces
West
Foundation
Block
Garage
Yes
Garage Spaces
2
Levels
Two
Parking
Garage Door OpenerOn StreetPrivateLightedPavedGarageDrivewayCoveredInside EntranceAttached
Parking Spaces
4
Pets
Cats OKDogs OKYes
Property Sub Type
Townhouse
Security
Smoke Detector(s)
Sewer
Public Sewer
Special Circumstances
Standard
SqFt Above
2418
SqFt Total
2418
Style
Traditional
Utilities
Cable AvailableUnderground UtilitiesNatural Gas AvailablePhone AvailableWater AvailableSewer AvailableElectricity Available
Water Source
Public
Zoning
RESIDENTIAL
Interior Features
Appliances
Gas RangeGas OvenGas Water HeaterWasherDishwasherDisposalRefrigeratorWater HeaterStainless Steel Appliance(s)DryerMicrowave



Did you know? You can invite friends and family to your search. They can join your search, rate and discuss listings with you.