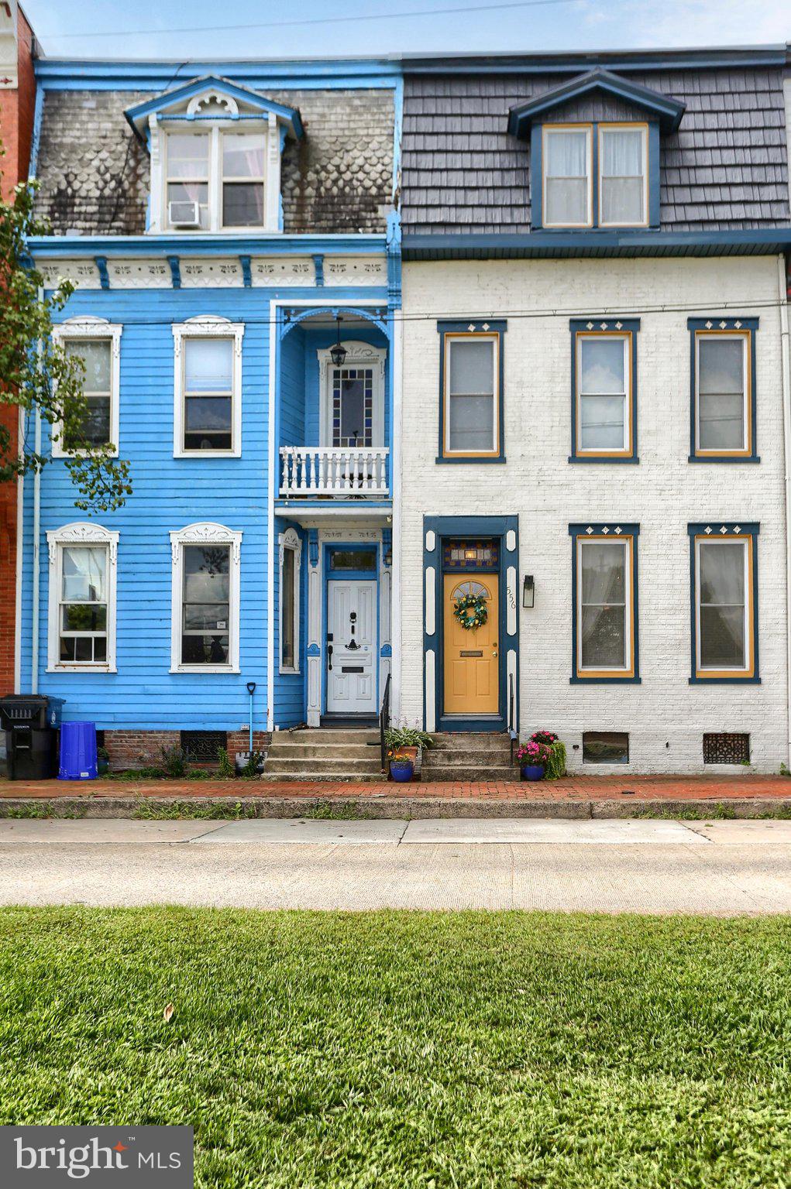
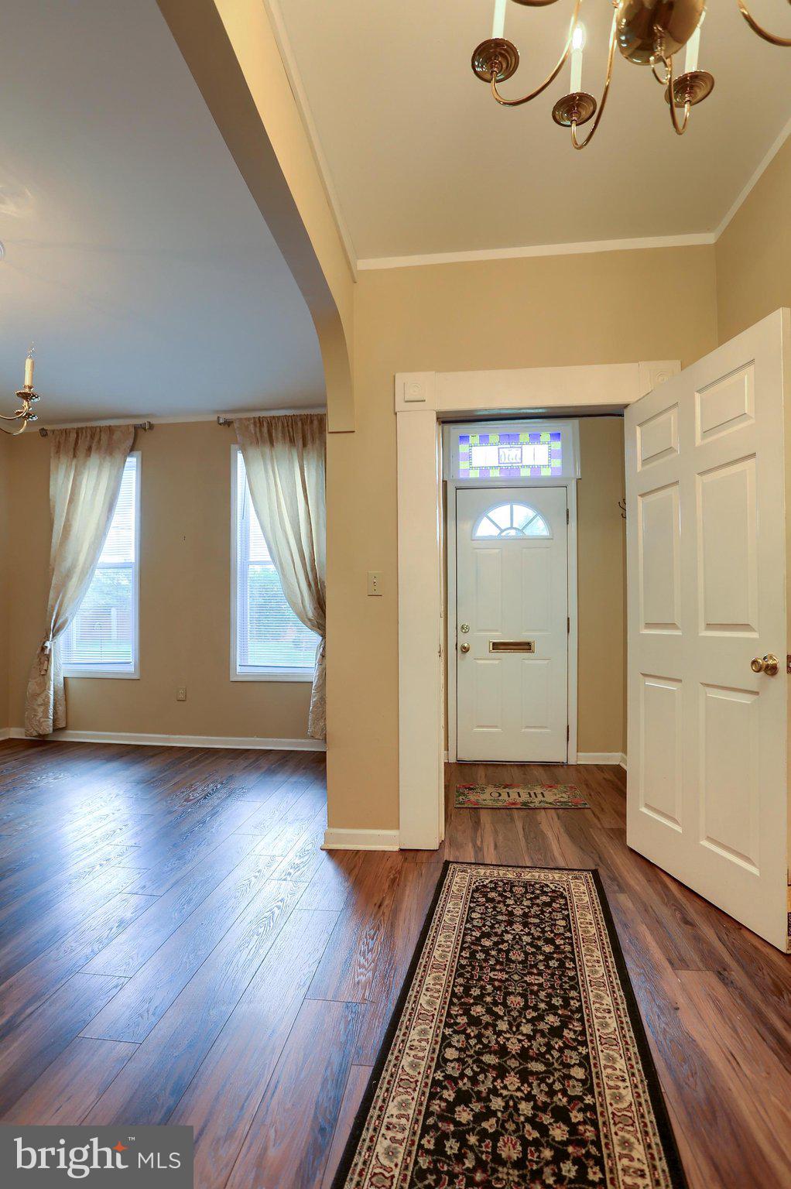
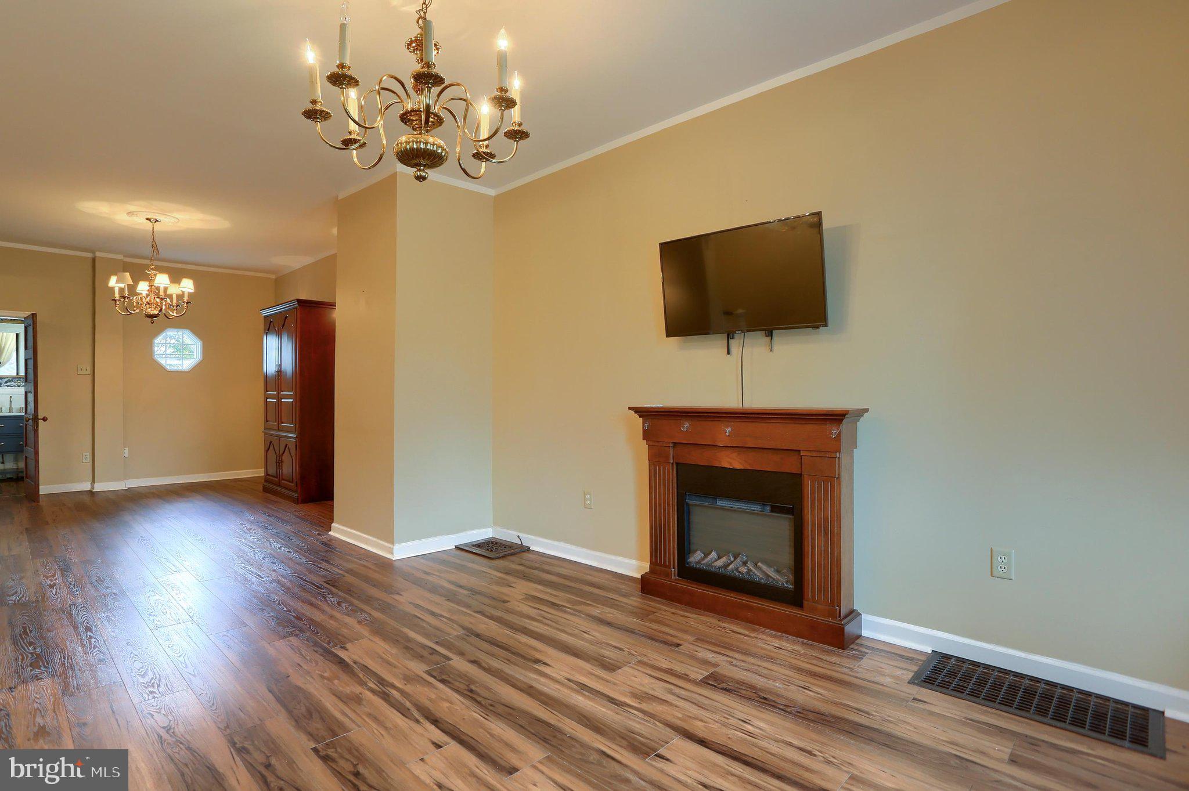
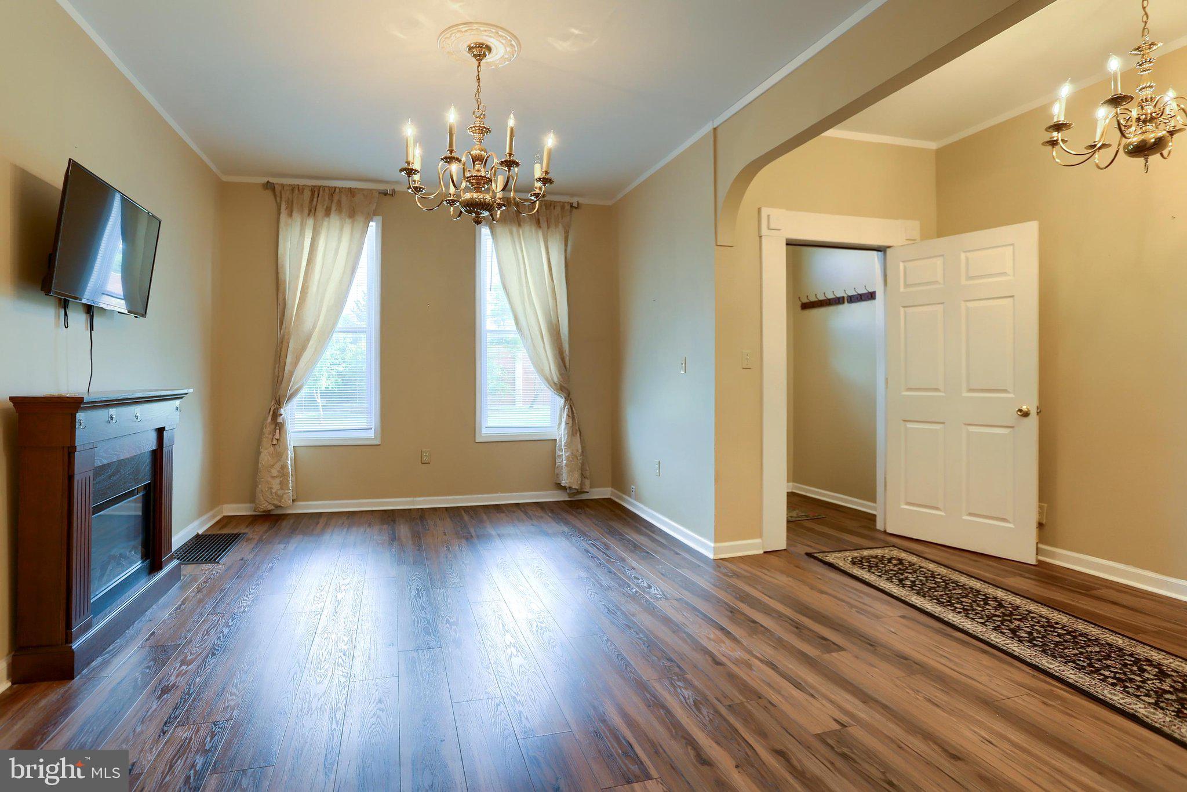
Come discover the perfect blend of historic charm and modern updates in this beautifully maintained Harrisburg home. With 4 bedrooms, 2.5 baths, and 2,160 sqft of living space, this beauty is just steps from restaurants, parks, entertainment, and all the city has to offer. Thoughtfully remodeled and repainted in 2022, the home also features a new balcony added in 2026, central air installed in 2022, a gas water heater, and annual system maintenance. The main level offers a welcoming living room/dining room combination with an open feel leading into a sunny eat-in kitchen featuring butcher block countertops and appliances that convey. Outside, enjoy a beautifully landscaped, fenced backyard with a patio offering a peaceful retreat in the heart of the city. Three bedrooms are found on the second floor, including a versatile third bedroom with laundry, ideal for an office or hobby room. A full bath and balcony access complete the level. The spacious third floor offers exceptional flexibility with a large bedroom, living area, full bath, and bonus room with counter space and mini fridge—ideal for multigenerational living, guests, or a private retreat. Step outside onto the rooftop deck and enjoy the energy of the city! Seller to offer concessions up to $3500 to offset the cost for 1st year of flood insurance.
Save
Ask
Tour
Hide
Share
Listing Snapshot
Price
$218,000
Days On Site
57 Days
Bedrooms
4
Inside Area (SqFt)
2,160 sqft
Total Baths
3
Full Baths
2
Partial Baths
1
Lot Size
0.03 Acres
Year Built
1900
MLS Number
PADA2063500
Status
Active
Property Tax
$3,854
HOA/Condo/Coop Fees
N/A
Sq Ft Source
Assessor
Friends & Family
React
Comment
Invite
No Comments Yet
Did you know? You can invite friends and family to your search. They can join your search, rate and discuss listings with you.
Recent Activity
a week ago
Price changed to $218,000
a week ago
Listing updated with changes from the MLS
2 months ago
Listing first seen on site
General Features
Acres
0.03
Foundation
StoneOther
Levels
Three Or More
Parking
On Street
Property Sub Type
Townhouse
Sewer
Public Sewer
Special Circumstances
Standard
SqFt Above
2160
SqFt Total
2160
Style
Other
Water Source
Public
Zoning
RESIDENTIAL
Interior Features
Appliances
Electric RangeElectric OvenGas Water HeaterWasher/Dryer StackedMicrowaveDishwasherRefrigerator
Basement
Unfinished
Cooling
Central AirElectric
Flooring
CarpetVinyl
Heating
Natural GasForced Air
Interior
Other
Laundry Features
Upper Level
Bedroom 1
Features - Ceiling Fan(s)
Bedroom 2
Features - Ceiling Fan(s)
Bedroom 3
Features - Ceiling Fan(s)
Bedroom 4
Bonus Room
Dining Room
Level - Main
Kitchen
Level - Main
Living Room
Save
Ask
Tour
Hide
Share
Exterior Features
Construction Details
BrickVinyl Siding
Exterior
Balcony
Fencing
Wood
Patio And Porch
Patio
Pool Features
None
Roof
Rubber
Community Features
MLS Area
City of Harrisburg (14001)
School District
HARRISBURG CITY
Schools
School District
HARRISBURG CITY
Elementary School
Unknown
Middle School
Unknown
High School
HARRISBURG
Listing courtesy of Berkshire Hathaway HomeServices Homesale Realty



Did you know? You can invite friends and family to your search. They can join your search, rate and discuss listings with you.