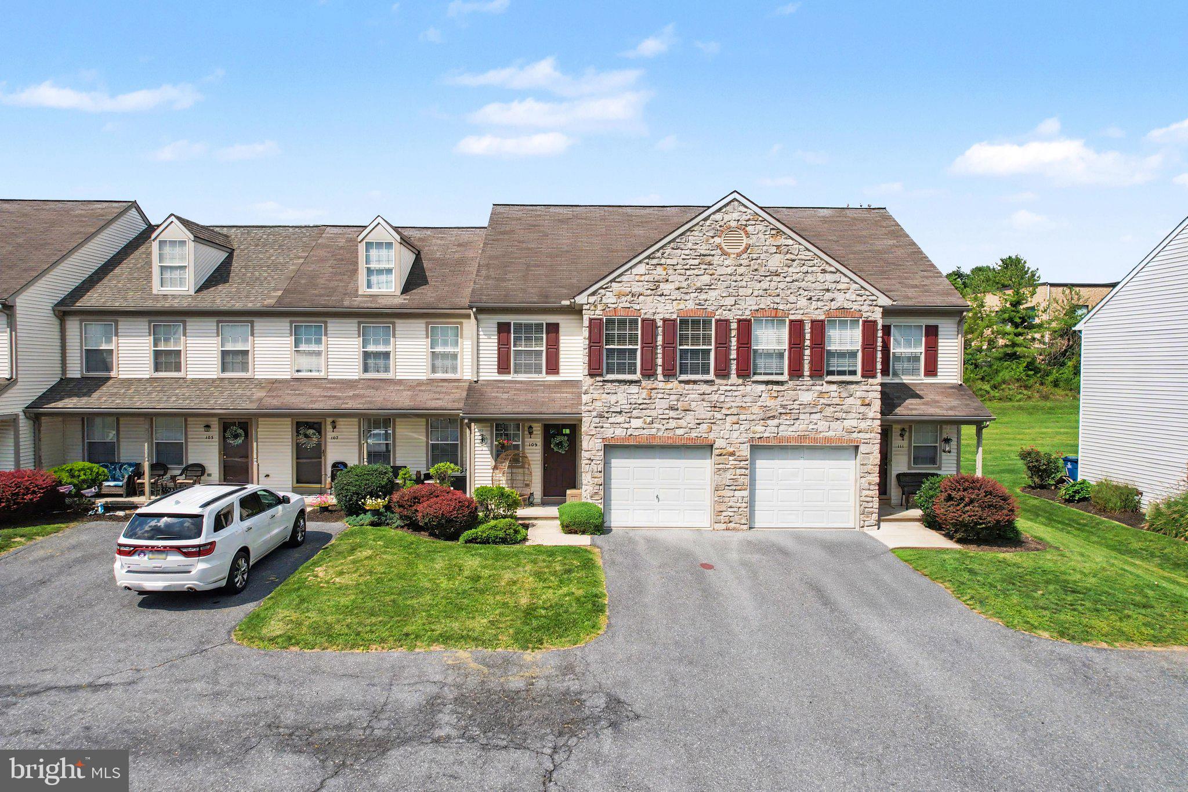
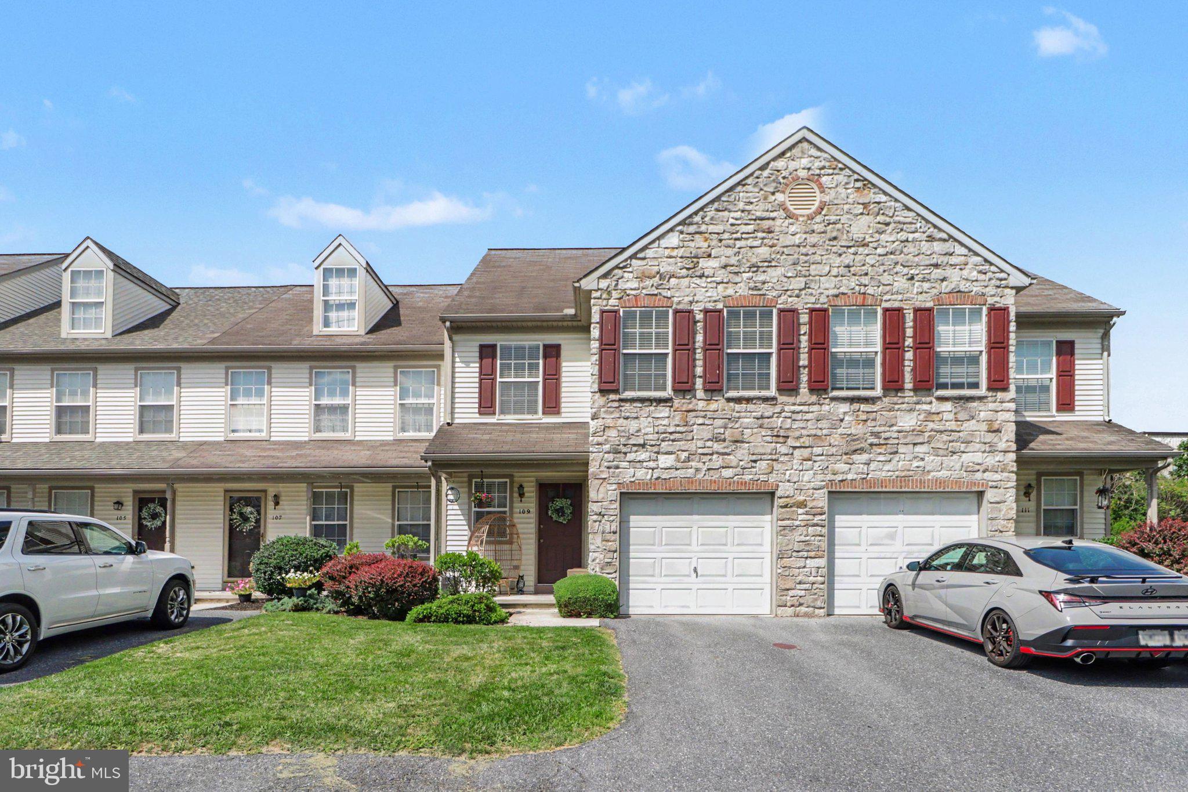
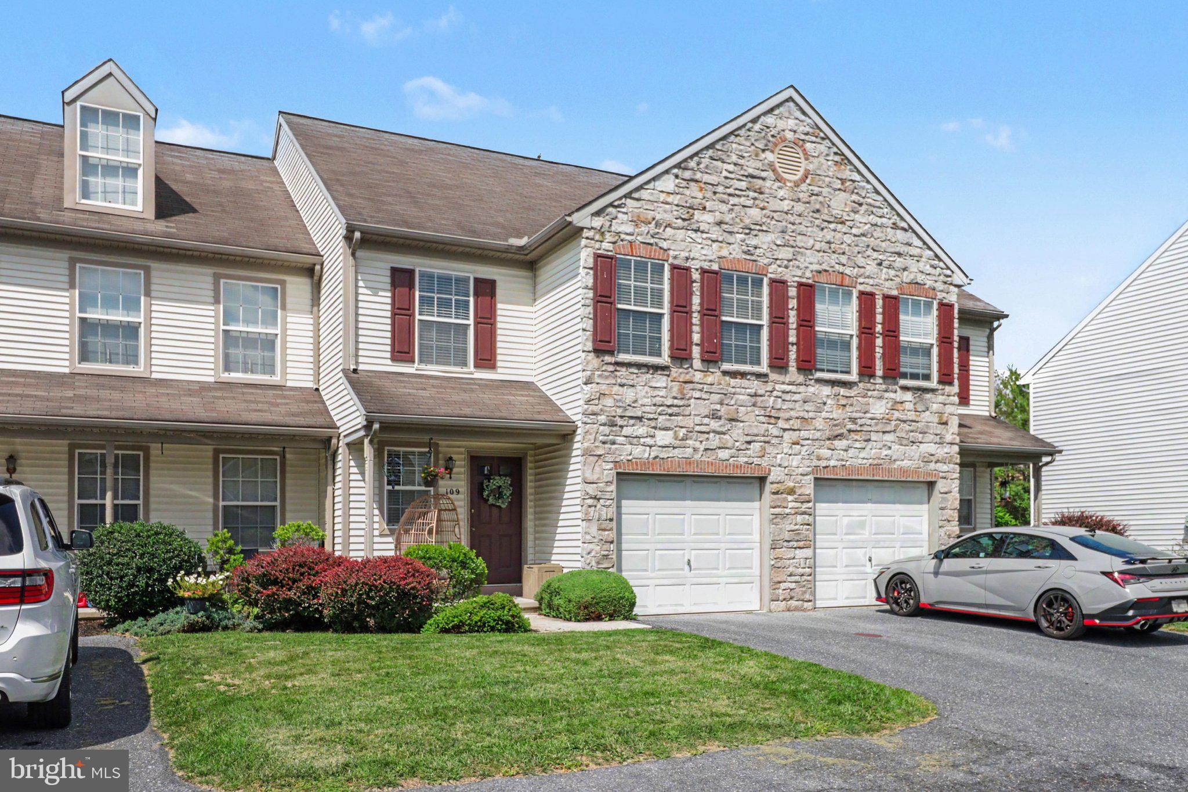
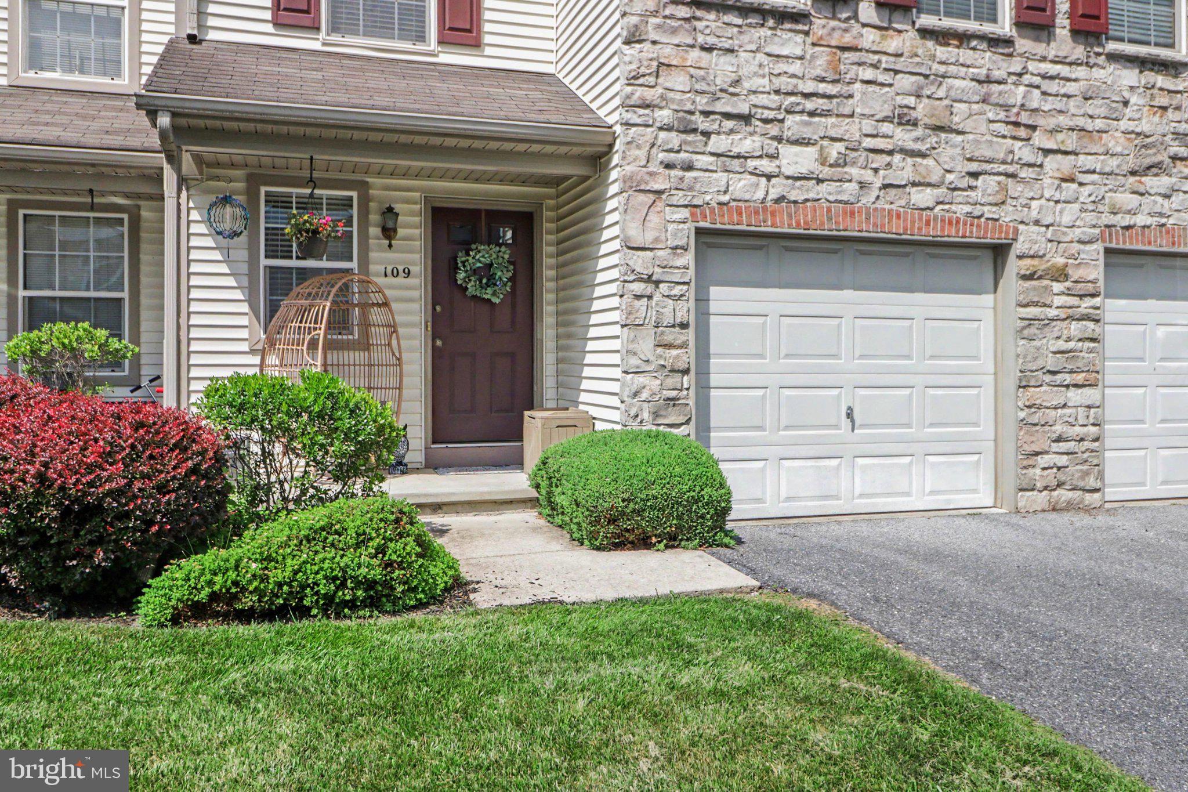
Finding a home with the right amount of space is one thing; finding one with a layout that makes that space genuinely useful is another. This Bradford Estates townhome offers 3 bedrooms, 2.5 baths, approximately 1,488 square feet, a 1-car garage, a full unfinished basement, and an open main level designed to feel connected without sacrificing function. Natural light is one of the home's standout qualities, with multiple windows brightening the living spaces throughout the day. The kitchen opens naturally to the dining and living areas, while a sliding glass door extends the main level to a rear patio for an easy indoor-outdoor connection and low-maintenance outdoor space. Upstairs, the bedroom level keeps everyday routines practical with laundry located where it's needed most. Generous storage and walk-in closet space help keep the living areas uncluttered, while the unfinished basement provides substantial additional storage and flexibility beyond the finished square footage. Important improvements have already addressed several of the less exciting, but more expensive, parts of homeownership, including an A/C update in 2023, a new water heater in 2026, and a newer electrical panel installed in 2017. Natural gas serves the home's cooking, water heating, and heating systems. The result is a townhome that brings together things that can be difficult to find in one place: a comfortable 3-bedroom layout, 2.5 baths, garage parking, basement storage, abundant natural light, and meaningful mechanical updates. For anyone comparing Harrisburg-area townhomes and looking beyond finishes to how a home will actually function day to day, this Bradford Estates property makes a strong case for your next home.
Save
Ask
Tour
Hide
Share
Listing Snapshot
Price
$275,000
Days On Site
56 Days
Bedrooms
3
Inside Area (SqFt)
1,488 sqft
Total Baths
3
Full Baths
2
Partial Baths
1
Lot Size
0.09 Acres
Year Built
2003
MLS Number
PADA2063512
Status
Pending
Property Tax
$3,638
HOA/Condo/Coop Fees
$91 monthly
Sq Ft Source
Assessor
Friends & Family
React
Comment
Invite
No Comments Yet
Did you know? You can invite friends and family to your search. They can join your search, rate and discuss listings with you.
Recent Activity
a month ago
Status changed to Pending
a month ago
Listing updated with changes from the MLS
2 months ago
Listing first seen on site
General Features
Acres
0.09
Attached Garage
Yes
Foundation
Block
Garage
Yes
Garage Spaces
1
Levels
Two
Parking
Off StreetGarageAttached
Parking Spaces
1
Property Sub Type
Townhouse
Security
Smoke Detector(s)
Sewer
Public Sewer
Special Circumstances
Standard
SqFt Above
1488
SqFt Total
2112
Style
Traditional
Water Source
Public
Zoning
RESIDENTIAL
Interior Features
Appliances
Gas Water Heater
Basement
FullUnfinished
Cooling
Central AirElectric
Electric
Circuit Breakers
Heating
Natural GasForced Air
Laundry Features
Upper Level
Save
Ask
Tour
Hide
Share
Exterior Features
Construction Details
Vinyl SidingConcrete
Exterior
Lighting
Patio And Porch
PatioPorch
Pool Features
None
Roof
Composition
Community Features
Association Amenities
Playground
Association Fee
$91.0
Association Fee Frequency
Monthly
Community Features
Sidewalks
MLS Area
West Hanover Twp (14068)
School District
CENTRAL DAUPHIN
Schools
School District
CENTRAL DAUPHIN
Elementary School
Unknown
Middle School
CENTRAL DAUPHIN
High School
CENTRAL DAUPHIN
Listing courtesy of Berkshire Hathaway HomeServices Homesale Realty



Did you know? You can invite friends and family to your search. They can join your search, rate and discuss listings with you.