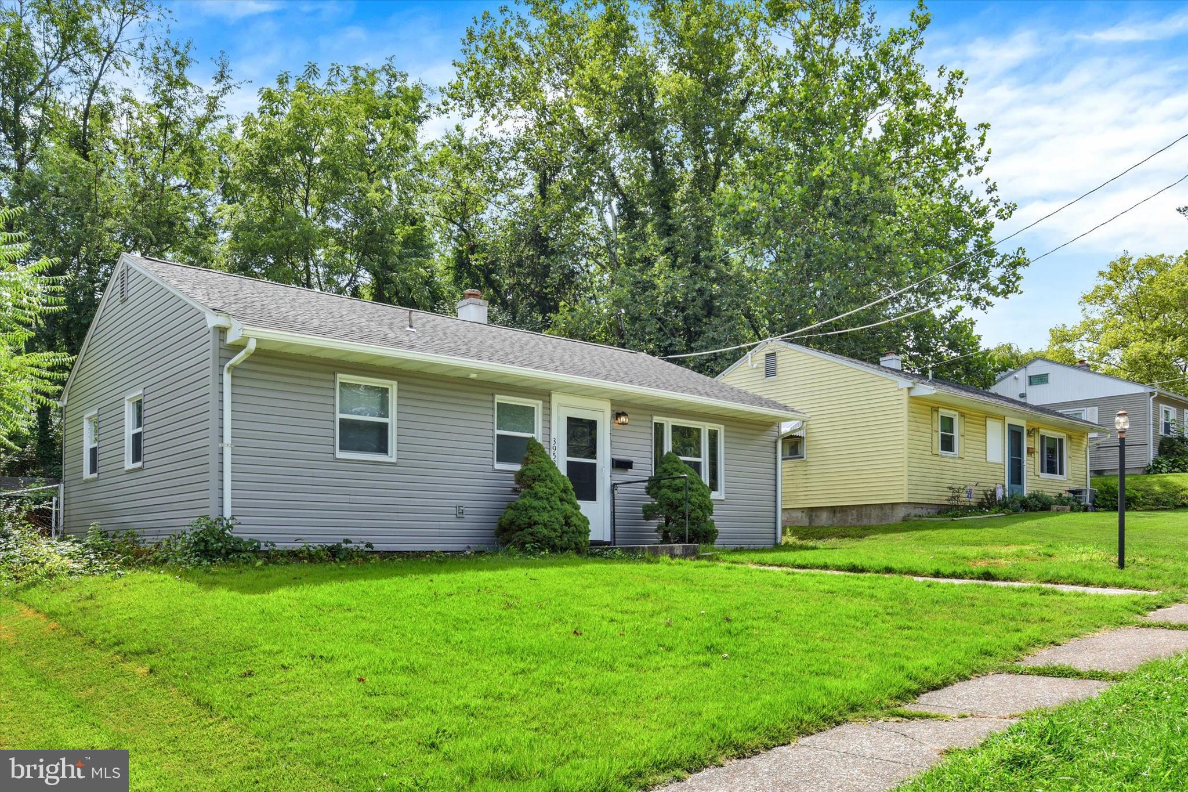
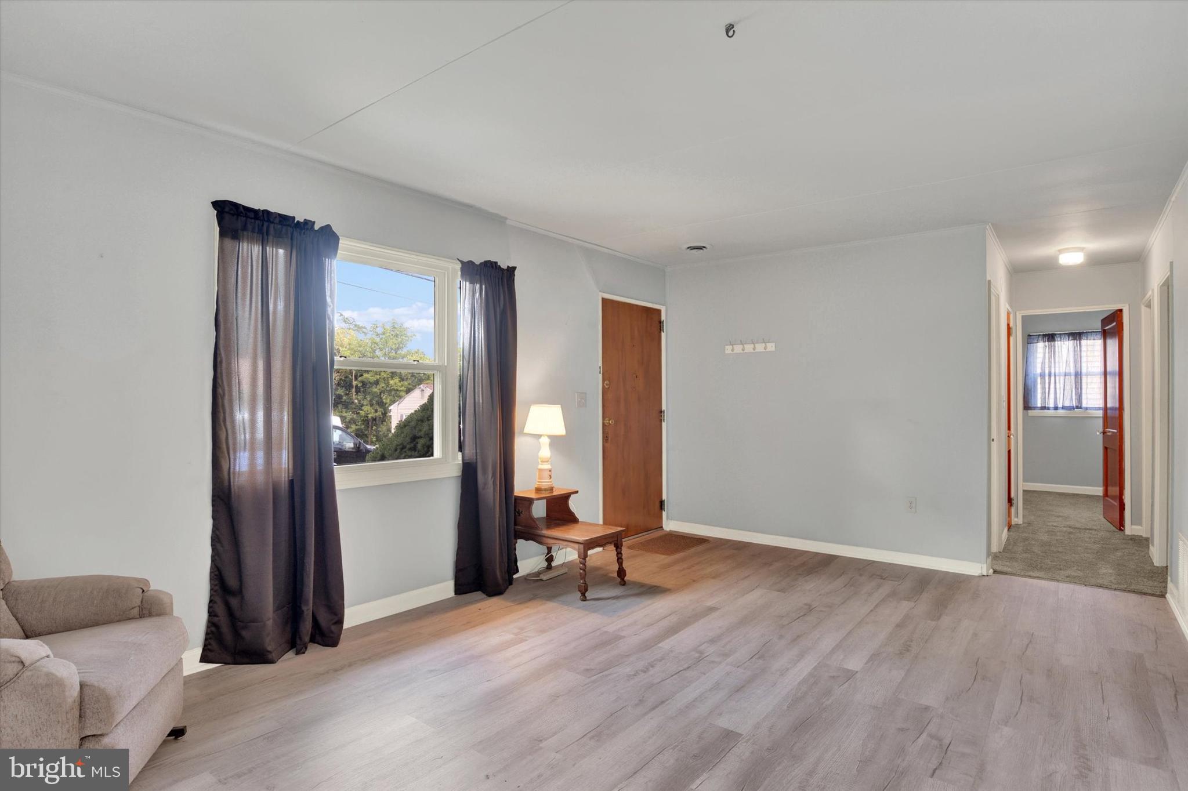
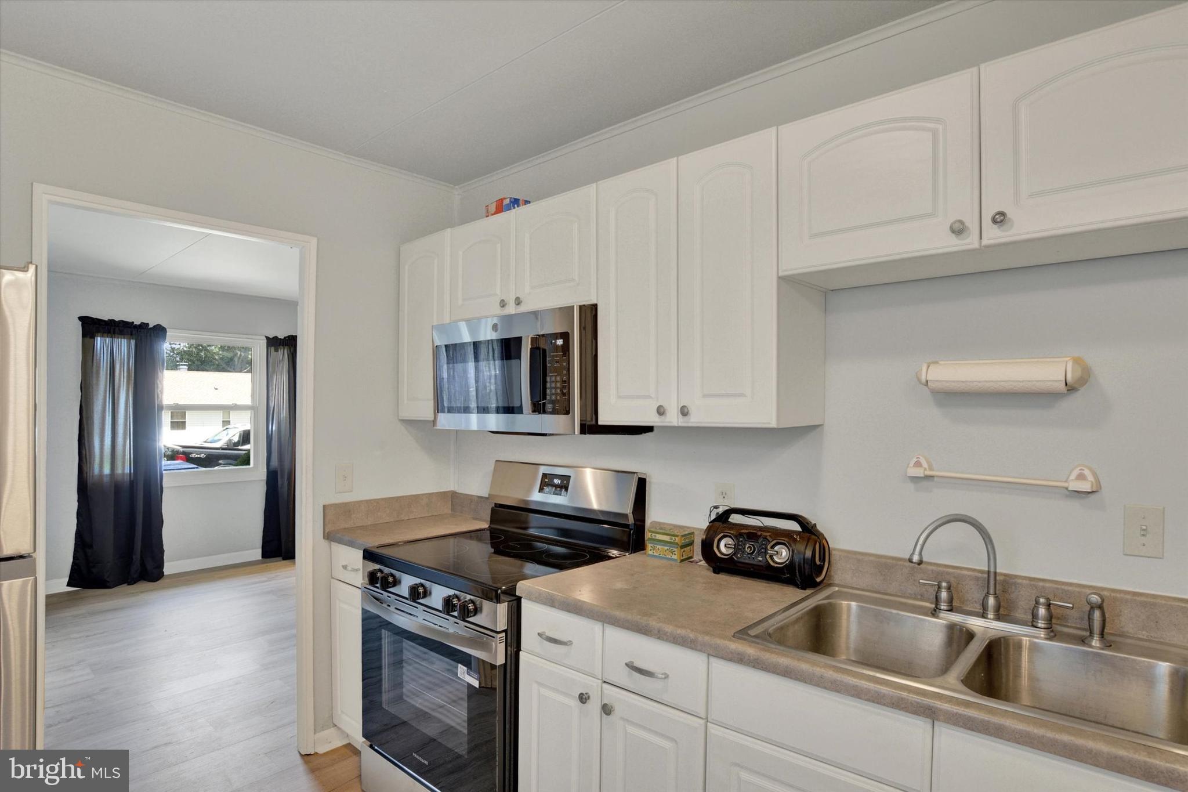
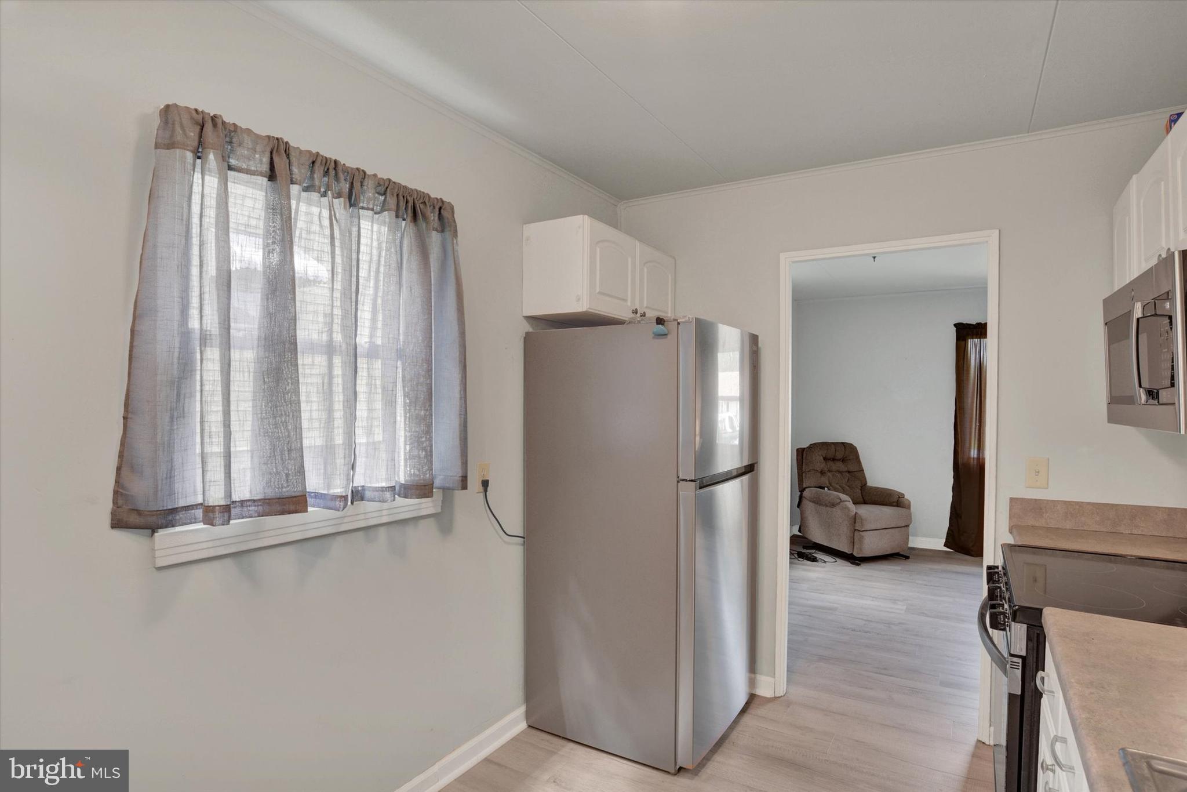
Discover the charm of this delightful ranch-style home nestled in the heart of Lower Paxton Township. Built in 1950, this well-maintained residence boasts 875 sq. ft. of inviting living space, perfect for creating lasting memories. With three cozy bedrooms and a full bathroom, this home is designed for comfort and functionality. Step into the heart of the home, where the electric oven/range and dishwasher await your culinary adventures. The main floor laundry adds convenience to your daily routine, making chores a breeze. Enjoy your morning coffee or unwind after a long day on the screened porch, where you can savor the fresh air while being sheltered from the elements. The outdoor shed provides additional storage for your gardening tools or seasonal items, ensuring your living space remains clutter-free. The property sits on a manageable 0.13-acre lot, offering just the right amount of outdoor space for gardening or play. On-street parking ensures easy access for you and your guests. This home is not just a place to live; it’s a canvas for your dreams. With its excellent condition and thoughtful features, it’s ready for you to make it your own. Don’t miss the opportunity to own a piece of Lower Paxton Township—schedule your showing today and envision the possibilities!
Save
Ask
Tour
Hide
Share
Listing Snapshot
Price
$219,900
Days On Site
57 Days
Bedrooms
3
Inside Area (SqFt)
875 sqft
Total Baths
1
Full Baths
1
Partial Baths
N/A
Lot Size
0.13 Acres
Year Built
1950
MLS Number
PADA2063518
Status
Pending
Property Tax
$2,191
HOA/Condo/Coop Fees
N/A
Sq Ft Source
Assessor
Friends & Family
React
Comment
Invite
No Comments Yet
Did you know? You can invite friends and family to your search. They can join your search, rate and discuss listings with you.
Recent Activity
a month ago
Status changed to Pending
a month ago
Listing updated with changes from the MLS
2 months ago
Price changed to $219,900
2 months ago
Listing first seen on site
General Features
Acres
0.13
Foundation
Slab
Levels
One
Number Of Stories
1
Parking
On Street
Property Sub Type
Single Family Residence
Sewer
Public Sewer
Special Circumstances
Standard
SqFt Above
875
SqFt Total
875
Style
Ranch/Rambler
Water Source
Public
Zoning
RESIDENTIAL
Interior Features
Appliances
Electric RangeElectric OvenElectric Water HeaterDishwasher
Cooling
Central AirElectric
Electric
100 Amp Service
Heating
Natural GasForced Air
Laundry Features
Laundry RoomMain Level
Main Level Bedrooms
3
Full Bath
Level - Main
Save
Ask
Tour
Hide
Share
Exterior Features
Construction Details
Vinyl SidingFrame
Patio And Porch
ScreenedPorch
Pool Features
None
Roof
Composition
Community Features
MLS Area
Lower Paxton Twp (14035)
School District
CENTRAL DAUPHIN
Schools
School District
CENTRAL DAUPHIN
Elementary School
Unknown
Middle School
Unknown
High School
CENTRAL DAUPHIN
Listing courtesy of Howard Hanna Real Estate Services-York



Did you know? You can invite friends and family to your search. They can join your search, rate and discuss listings with you.