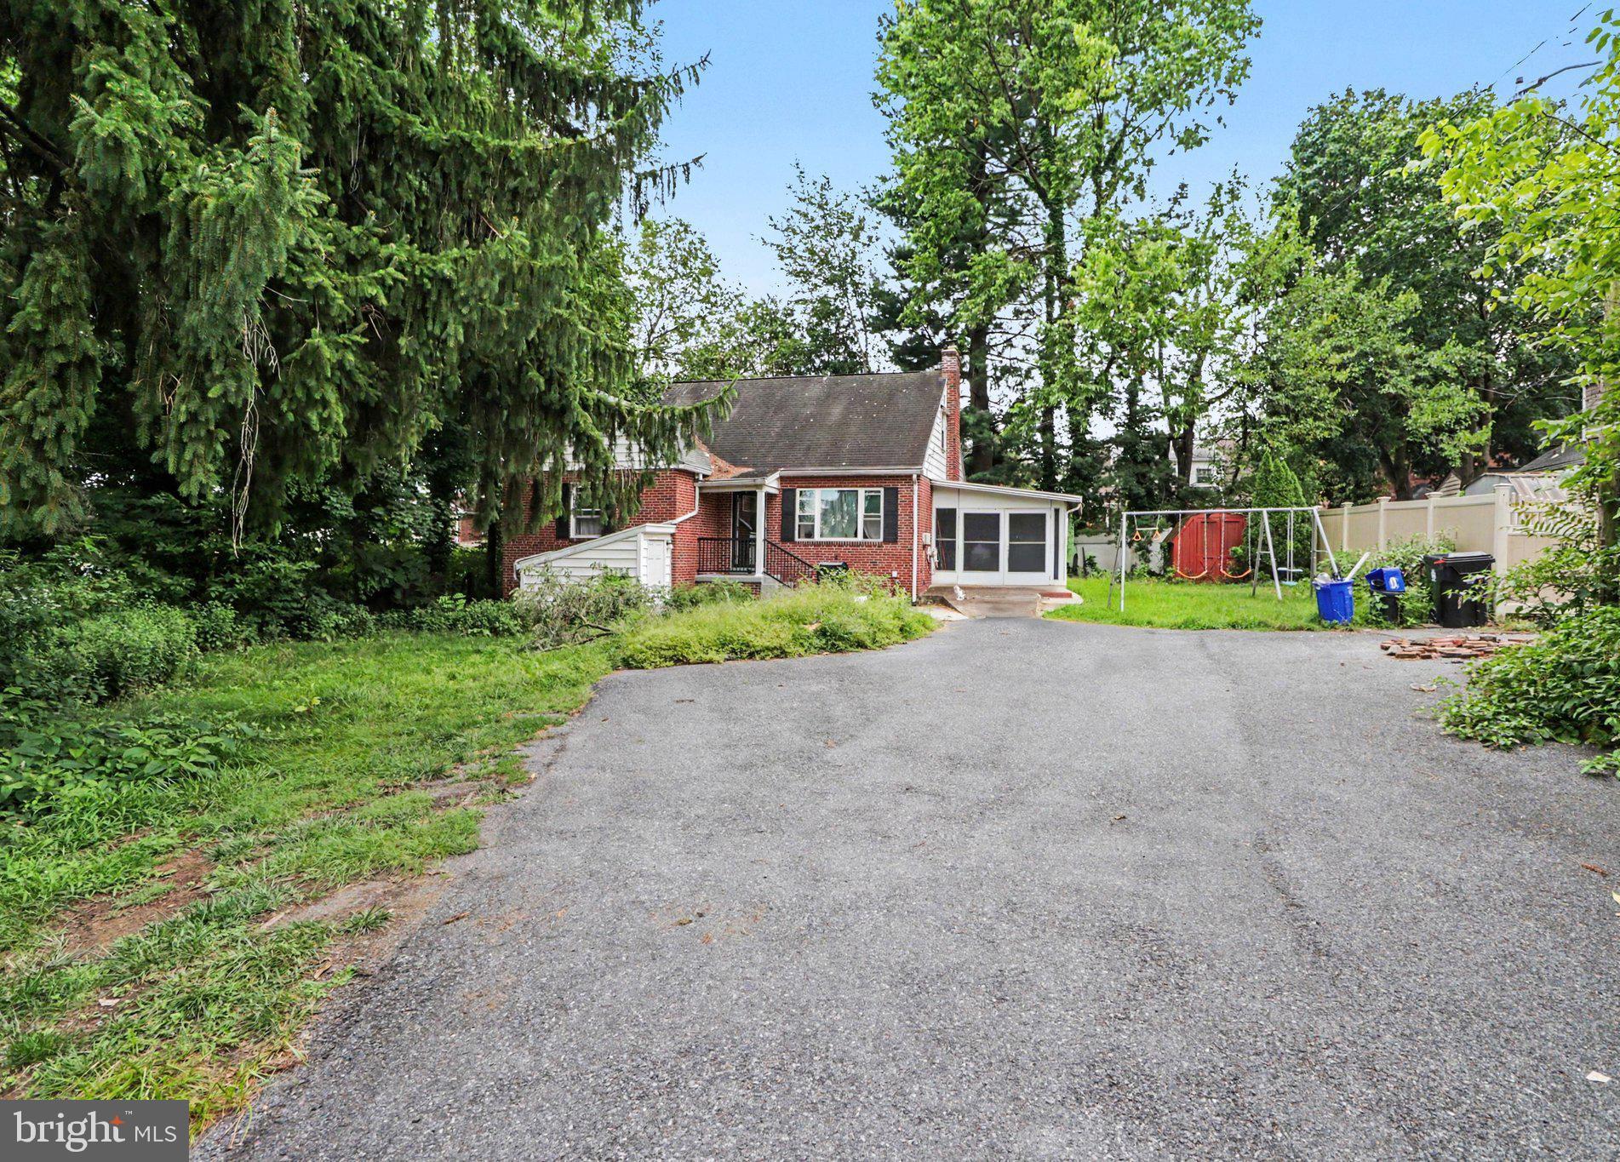
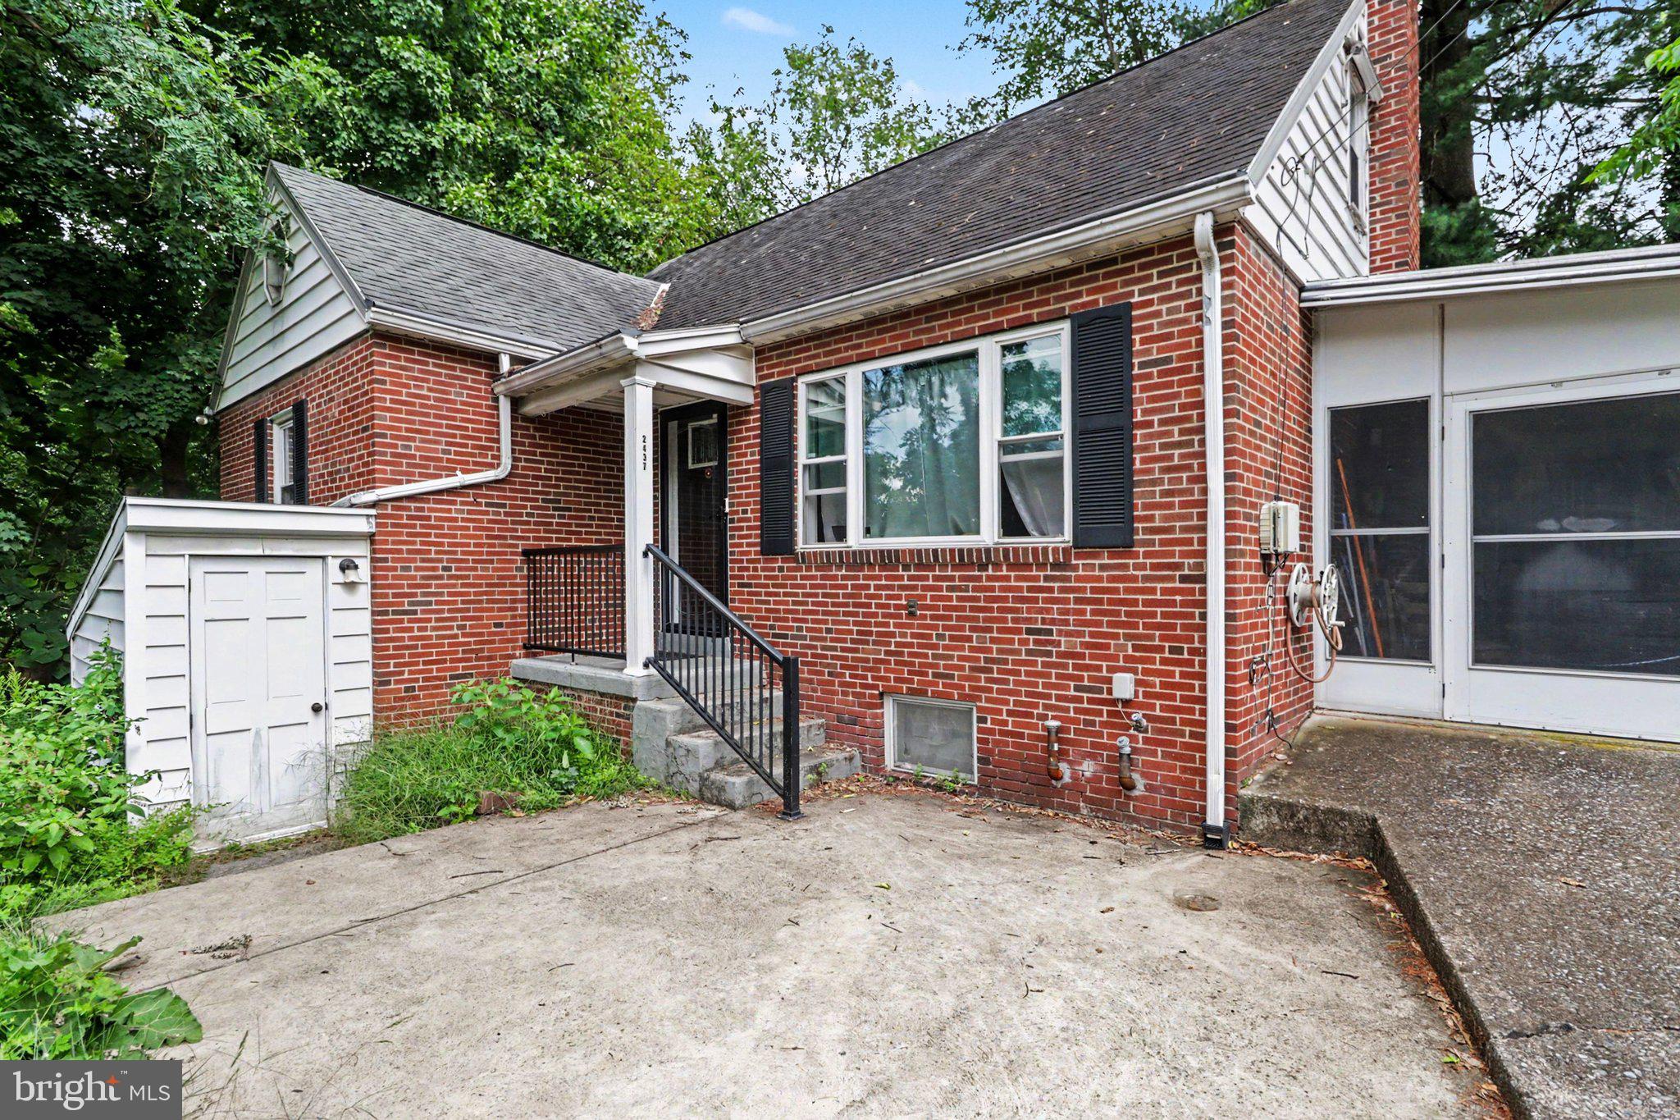
Located on a cozy lot, this charming brick Cape Cod offers nearly 2,000 square feet of living space in a convenient Harrisburg location. This 3-bedroom, 1-bath home features a comfortable and functional layout with plenty of room to make it your own.
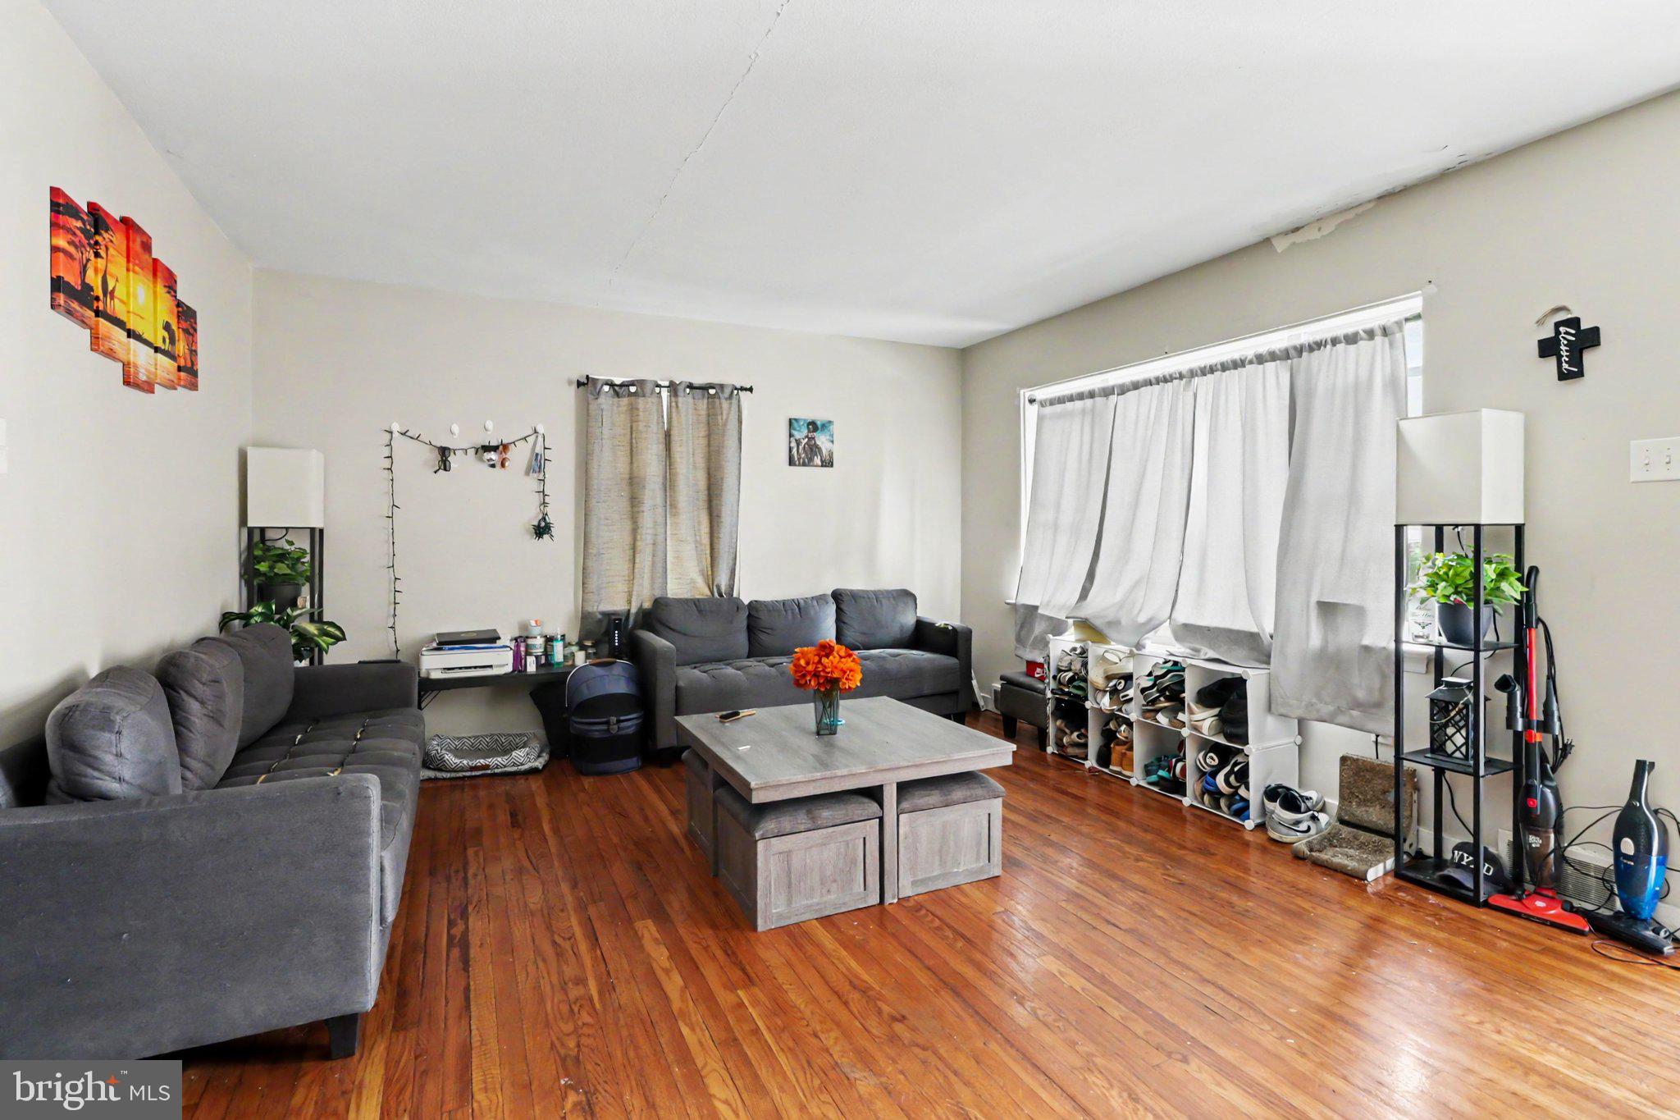
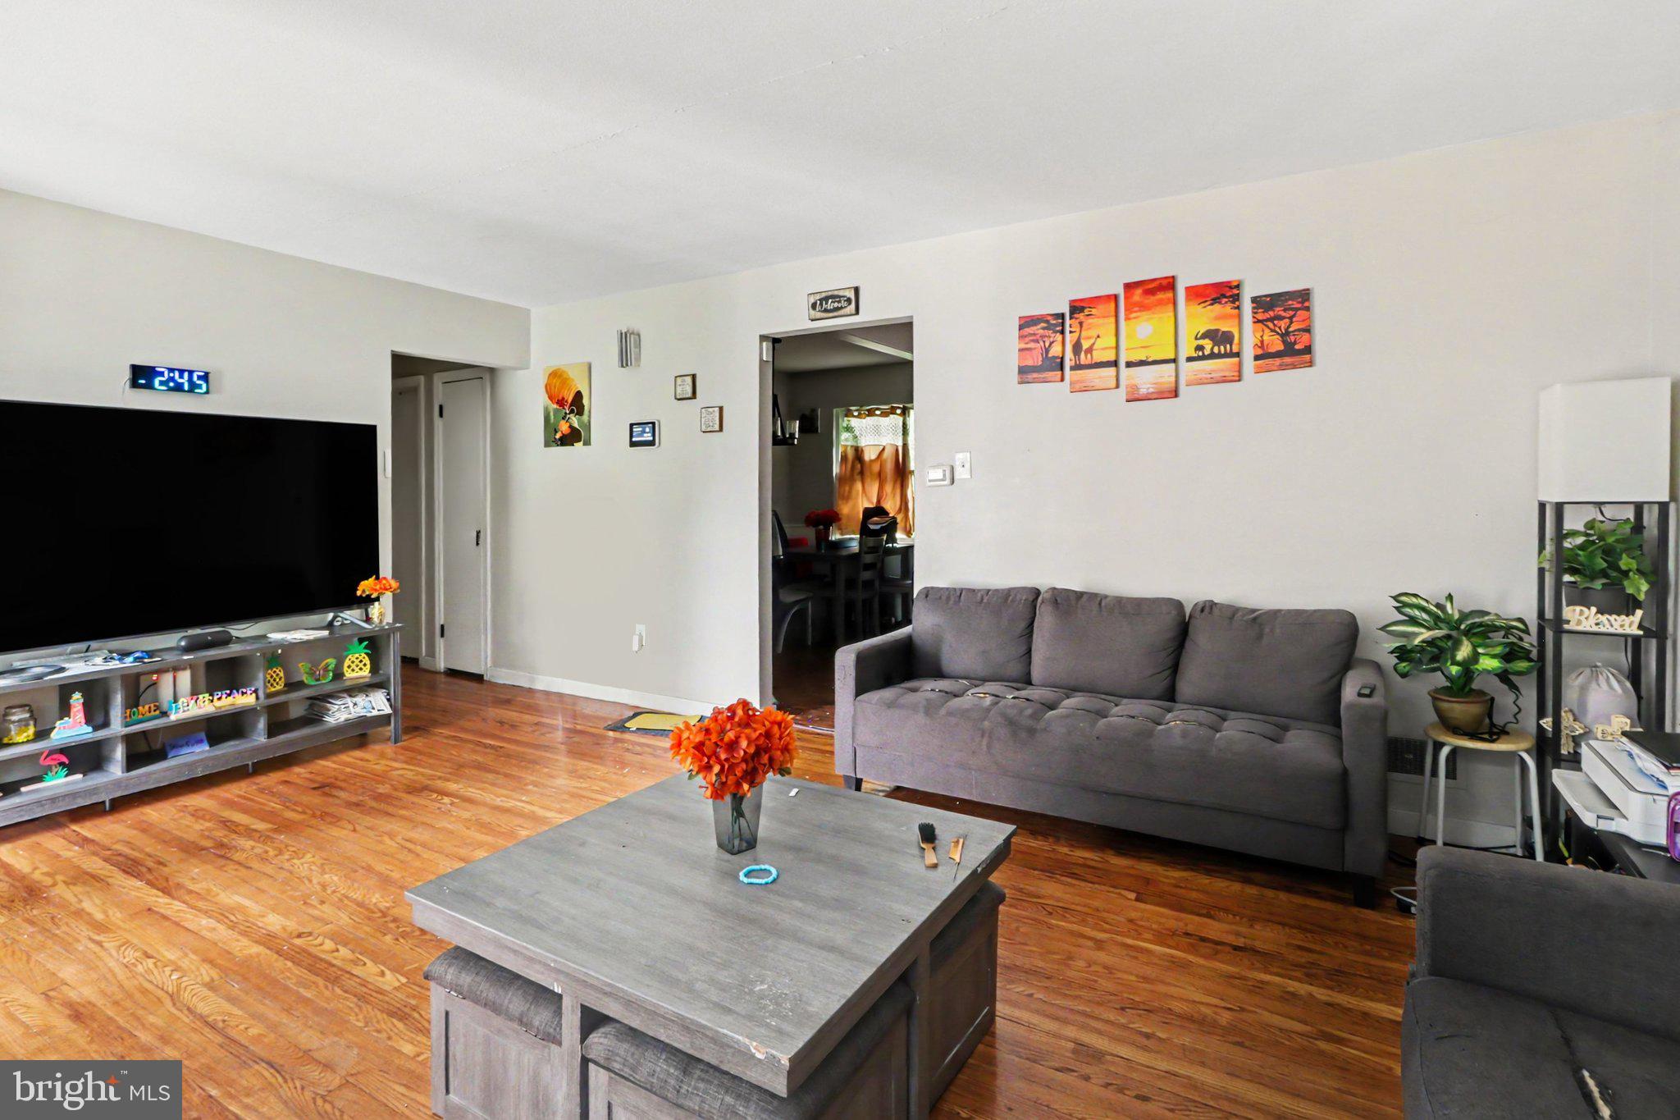
Inside, you'll find hardwood flooring, a spacious living area, an eat-in kitchen, and generously sized rooms filled with natural light. The home's timeless character is complemented by practical living spaces designed for everyday comfort. The partially finished basement provides additional flexible space for a family room, home office, workout area, playroom, or hobby space, along with ample storage.
Outside, the private yard offers the perfect setting for relaxing, gardening, or entertaining without requiring extensive upkeep. A spacious screened-in porch extends the living space outdoors, providing a comfortable area to enjoy morning coffee, unwind in the evenings, or entertain guests while being protected from the elements.
Additional features include central air conditioning, a new water heater, off-street parking, and plenty of storage throughout. Conveniently located near shopping, restaurants, parks, schools, and major commuter routes, this home offers easy access to everything the Harrisburg area has to offer. Whether you're a first-time buyer, looking to downsize, or searching for a home you can personalize over time, 2437 Parkway Blvd presents a wonderful opportunity to build equity and create lasting memories. Schedule your private showing today and discover all the possibilities this inviting home has to offer.
Save
Ask
Tour
Hide
Share
Listing Snapshot
Price
$230,000
Days On Site
58 Days
Bedrooms
3
Inside Area (SqFt)
1,764 sqft
Total Baths
1
Full Baths
1
Partial Baths
N/A
Lot Size
0.14 Acres
Year Built
1953
MLS Number
PADA2063546
Status
Active
Property Tax
$3,623
HOA/Condo/Coop Fees
N/A
Sq Ft Source
Assessor
Friends & Family
React
Invite
Recent Activity
a month ago
Price changed to $230,000
a month ago
Listing updated with changes from the MLS
2 months ago
Status changed to Active
2 months ago
Listing first seen on site
General Features
Acres
0.14
Foundation
Concrete PerimeterBlock
Levels
Two
Parking
Driveway
Parking Spaces
3
Property Sub Type
Single Family Residence
Sewer
Public Sewer
Special Circumstances
Standard
SqFt Above
1764
SqFt Total
2682
Style
Cape Cod
Water Source
Public
Zoning
RM
Interior Features
Appliances
Electric RangeElectric OvenElectric Water HeaterDishwasherRefrigerator