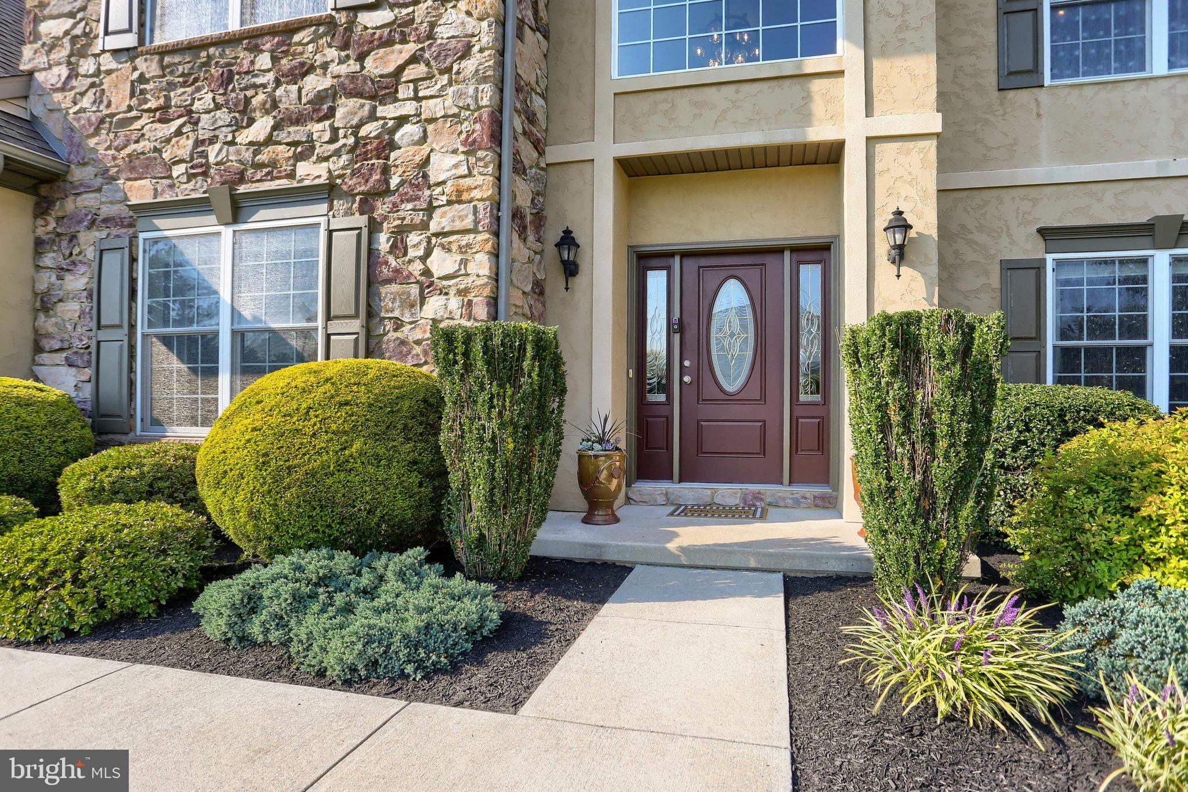
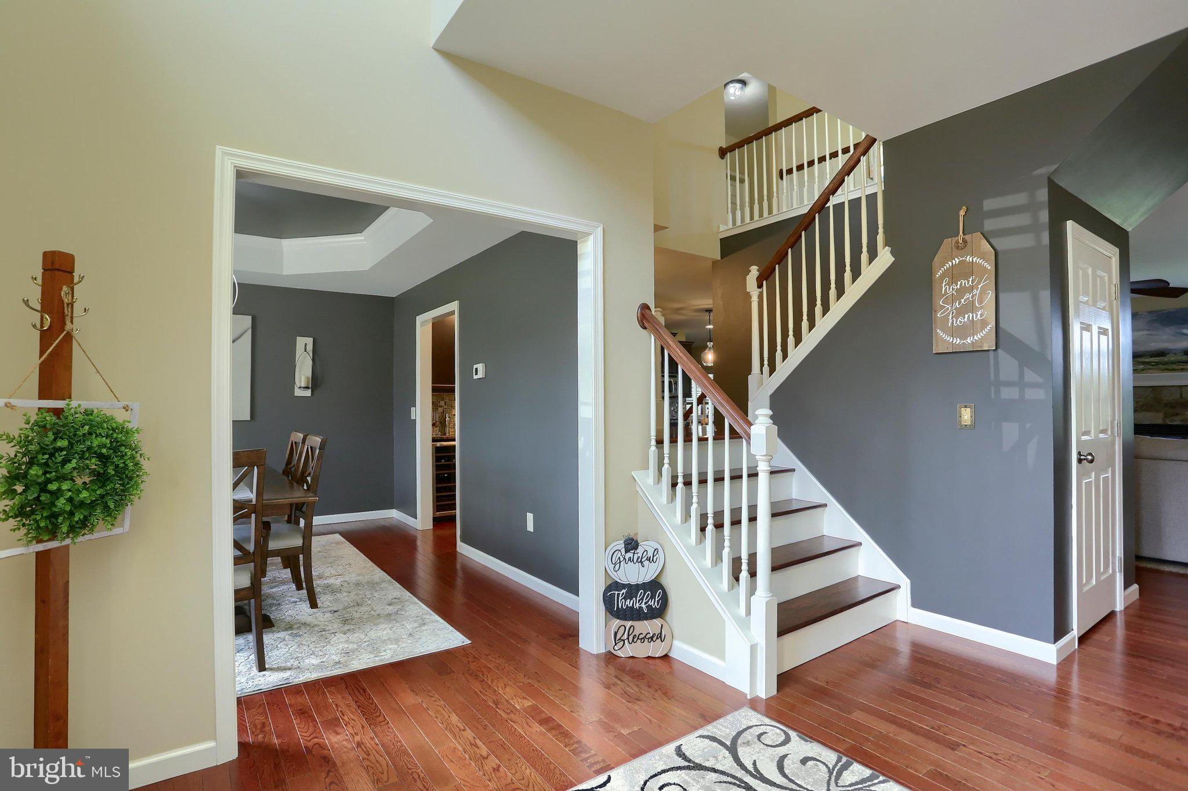
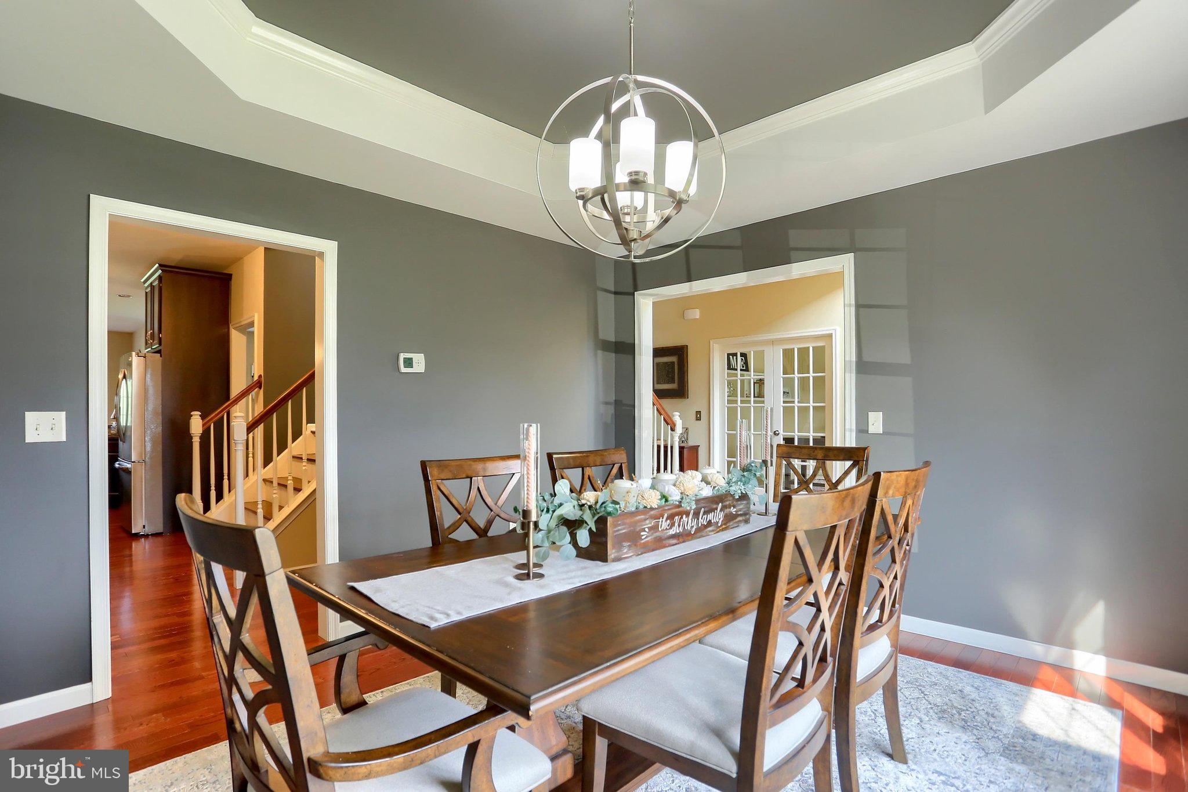
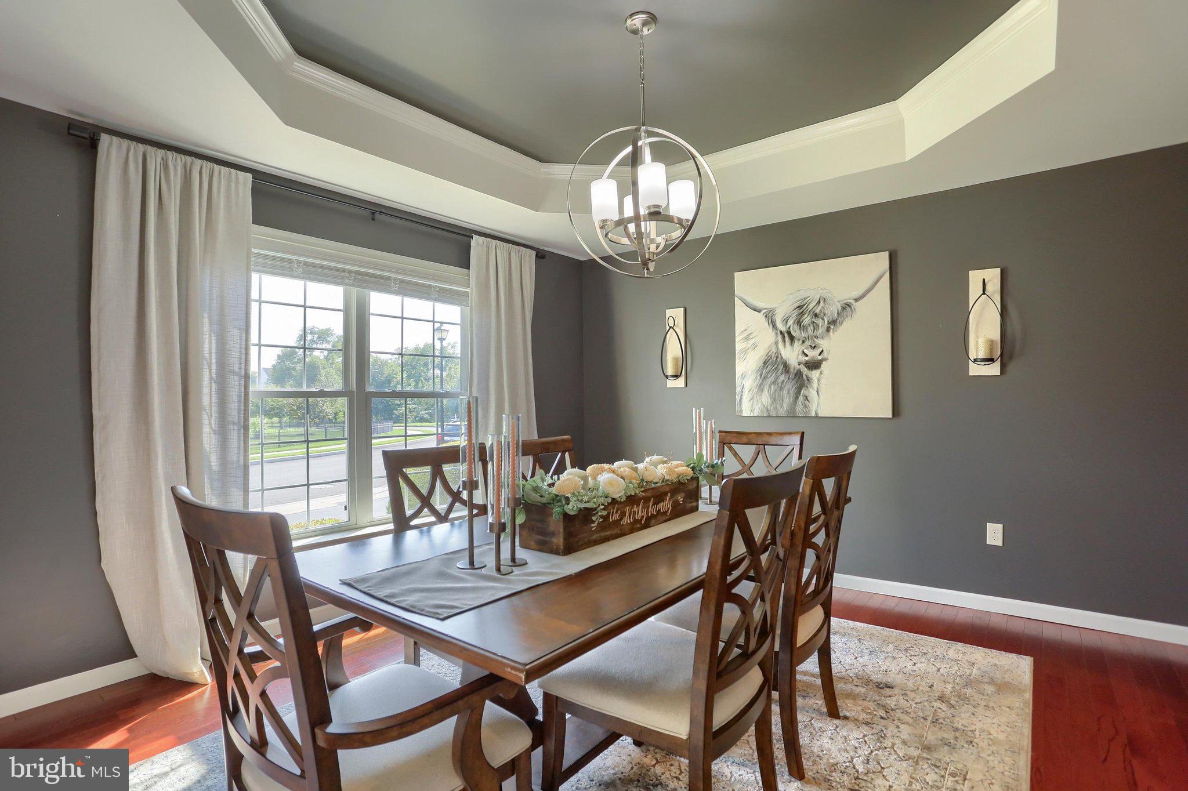
Welcome to this beautifully appointed 4-bedroom home, offering an inviting open floor plan, soaring high ceilings, hardwood floors, and stylish new light fixtures throughout. The heart of the home is a chef’s dream kitchen, thoughtfully designed to overlook the backyard and its beautiful views. A first-floor guest bedroom provides wonderful flexibility for guests, an office, or multigenerational living. Step outside to the screened-in porch, the perfect place for morning coffee, relaxing evenings, or enjoying warm, breezy days. The fenced-in backyard offers privacy and plenty of room to entertain, play, or simply enjoy the outdoors. Adding to the appeal, walking trails are located directly behind the home and wind throughout the neighborhood, making it easy to enjoy a peaceful stroll, walk the dog, or take in the beautiful surroundings. The walk-out lower level is a clean canvas ready to become whatever your heart desires—home theater, gym, recreation room, office, or additional living space. And when it’s time for family fun, you’re just minutes from Hersheypark, offering endless opportunities for memorable days filled with rides, entertainment, and family adventures. Ideally located close to Hershey Medical Center and Hersheypark, this home offers the perfect combination of comfort, convenience, space, and lifestyle. Come see why this exceptional home is the perfect place to make lasting memories!
Save
Ask
Tour
Hide
Share
Listing Snapshot
Price
$875,000
Days On Site
12 Days
Bedrooms
5
Inside Area (SqFt)
4,244 sqft
Total Baths
4
Full Baths
3
Partial Baths
1
Lot Size
0.26 Acres
Year Built
2013
MLS® Number
PADA2063570
Status
Pending
Property Tax
$11,924
HOA/Condo/Coop Fees
$69 monthly
Sq Ft Source
Estimated
Friends & Family
React
Invite
Recent Activity
6 days ago
Status changed to Pending
6 days ago
Listing updated with changes from the MLS®
2 weeks ago
Listing first seen on site
General Features
Acres
0.26
Attached Garage
Yes
Foundation
Other
Garage
Yes
Garage Spaces
2
Levels
Two
Parking
Garage Door OpenerAsphaltGarageAttached
Parking Spaces
2
Pets
Yes
Property Sub Type
Single Family Residence
Sewer
Public Sewer
Special Circumstances
Standard
SqFt Above
4244
SqFt Total
6310
Style
Traditional
Water Source
Public
Zoning
RESIDENTIAL
Interior Features
Appliances
Double OvenGas RangeGas OvenElectric Water HeaterDishwasherDryerRefrigeratorStainless Steel Appliance(s)WasherWater Heater