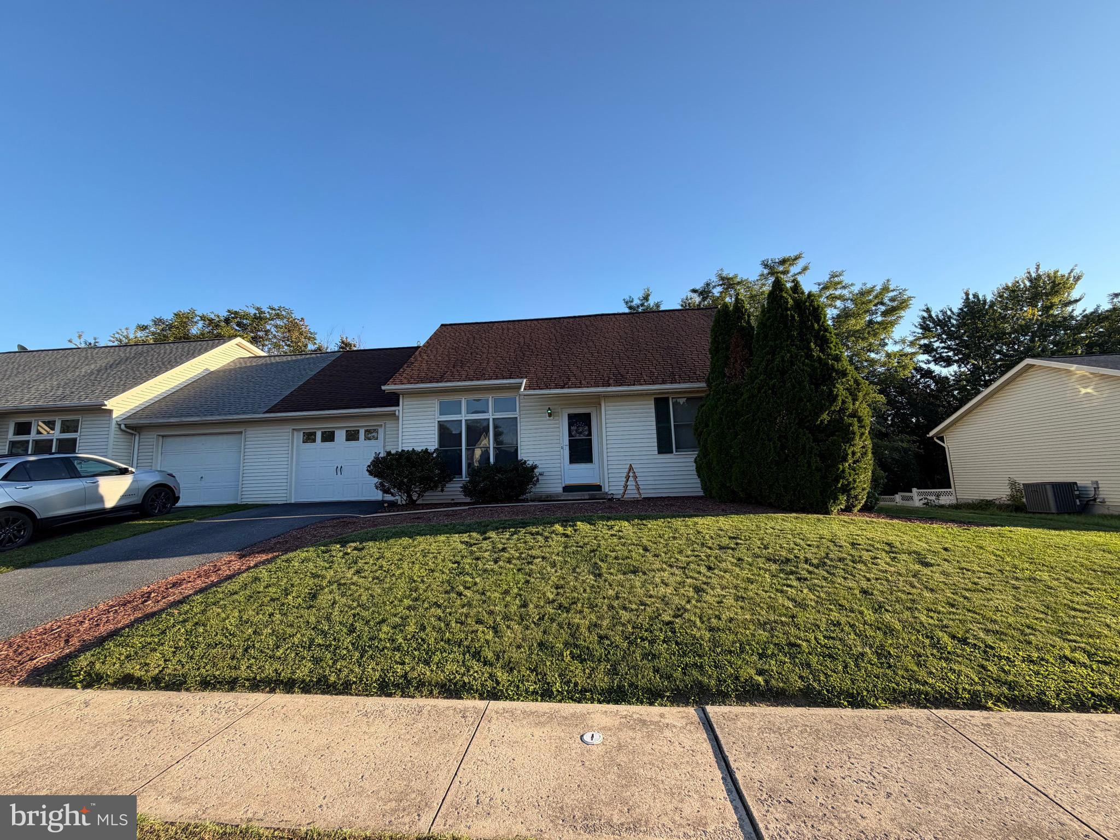
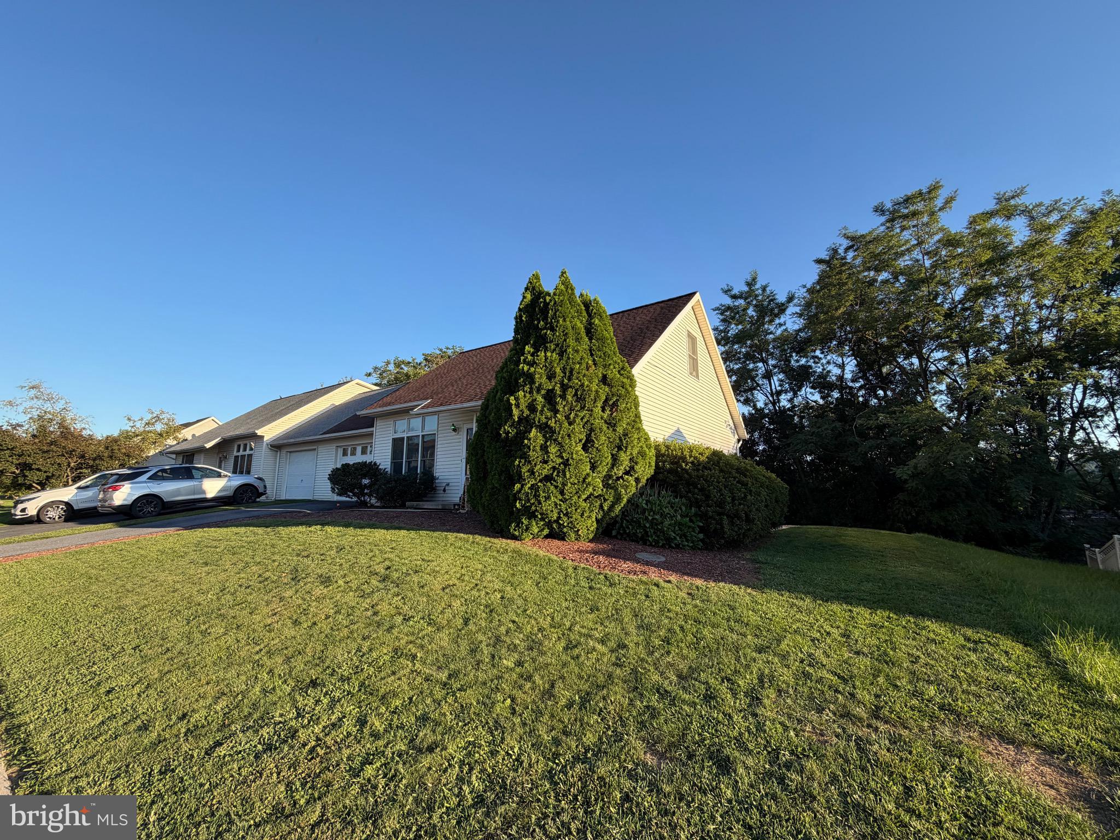
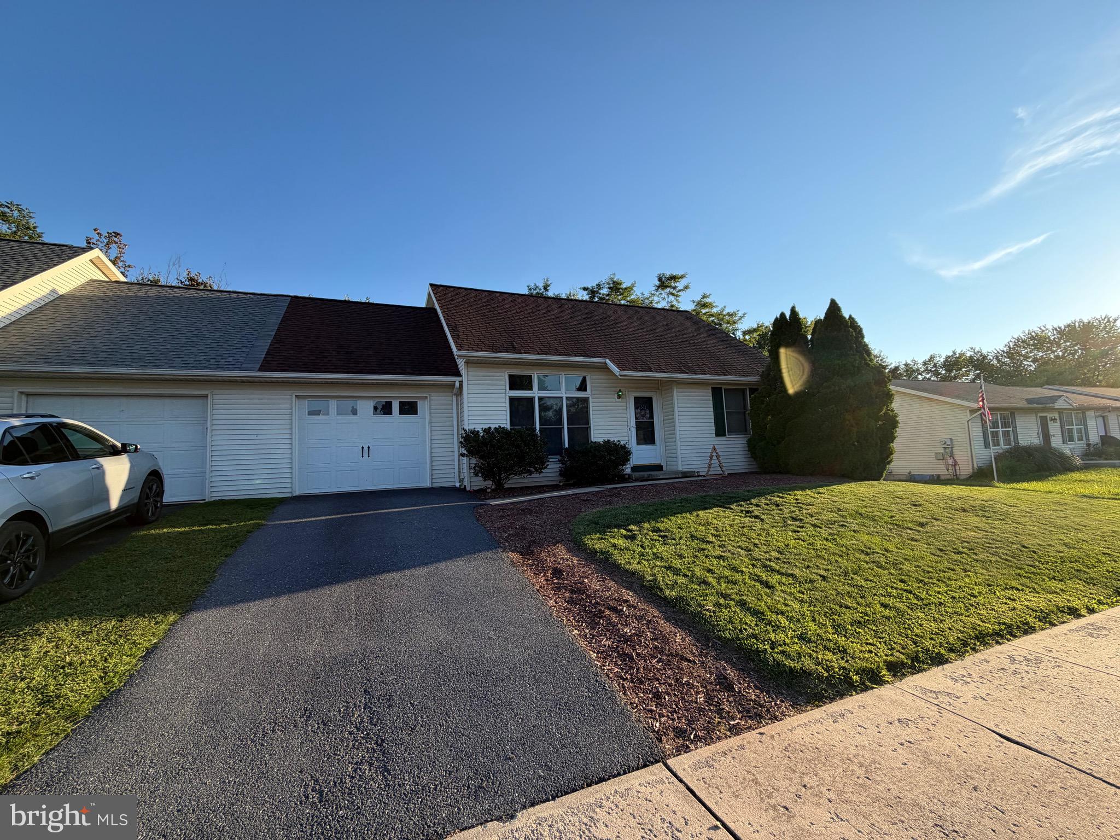
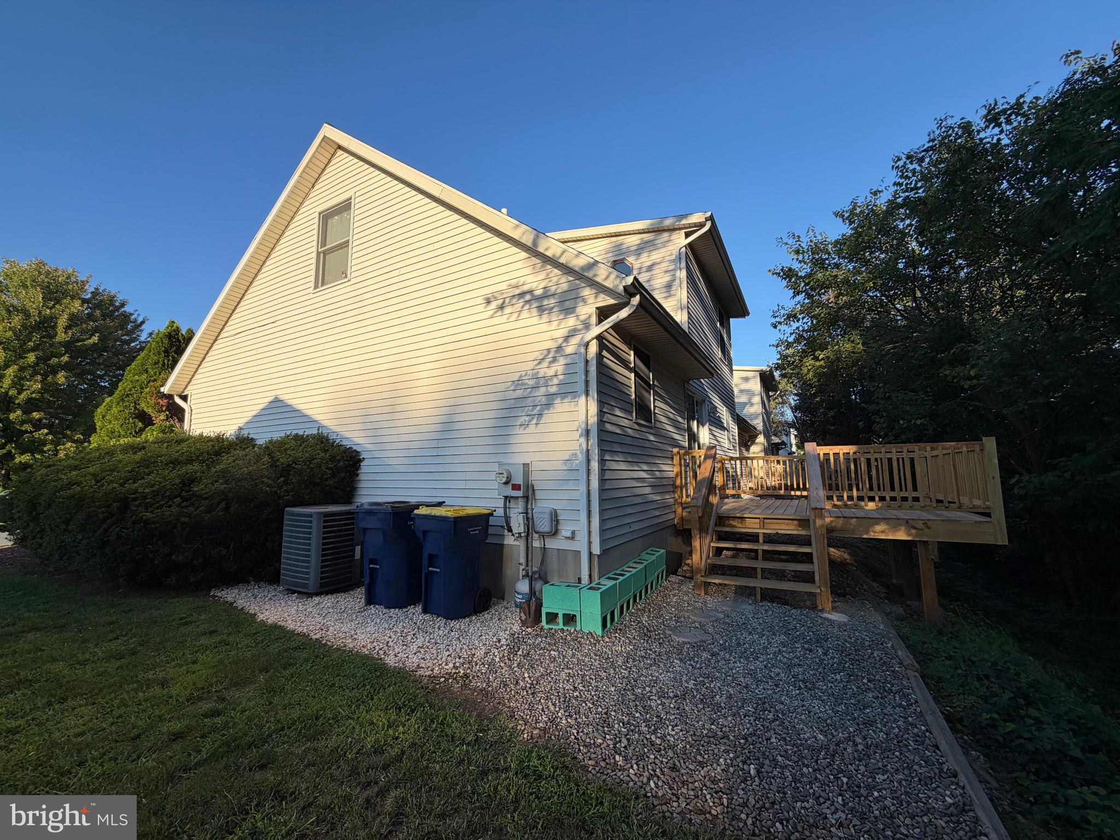
Rosedale, Lower Swatara Township duplex with 1,663 square feet of finished living space above grade plus a finished lower level with family room, half bath and storage room. First floor with spacious living room with vaulted ceiling, primary bedroom suite and bath with tub/shower, double bowl vanity and large walk-through clothing closet area and main floor laundry. Second floor with hall balcony that looks out over lower-level living room, second full bath and two additional bedrooms each with tile floors, and one with an attached room featuring a rubberized sport floor that can be used as play area or exercise room. Oversized one car attached garage with new overhead garage door and automatic belt driven opener. Kitchen fully equipped with dishwasher, newer refrigerator, range and microwave range hood. Open kitchen and dining area with walk out to a newly constructed deck that is backs to wooded area that delivers privacy. New architectural shingled roof, central air conditioning, superior basement walls system and NO association fees. Affordable living, lots of living space and main level primary bedroom suite all at a super affordable asking price. Conveniently located to Harrisburg, Lancaster, PSU Middletown and HIA. Perfect home for first time buyers, buyer that are downsizing or investors. This home checks all the boxes. Come see for yourself!
Save
Ask
Tour
Hide
Share
Listing Snapshot
Price
$259,900
Days On Site
10 Days
Bedrooms
3
Inside Area (SqFt)
2,320 sqft
Total Baths
3
Full Baths
2
Partial Baths
1
Lot Size
0.17 Acres
Year Built
1994
MLS® Number
PADA2063576
Status
Active
Property Tax
$4,106
HOA/Condo/Coop Fees
N/A
Sq Ft Source
Estimated
Friends & Family
React
Comment
Invite
No Comments Yet
Did you know? You can invite friends and family to your search. They can join your search, rate and discuss listings with you.
Recent Activity
4 days ago
Status changed to Active
4 days ago
Listing updated with changes from the MLS®
a week ago
Listing first seen on site
General Features
Acres
0.17
Attached Garage
Yes
Cross Street
Hanover Street
Direction Faces
Northwest
Foundation
Concrete Perimeter
Garage
Yes
Garage Spaces
1
Levels
Two
Number Of Stories
3
Parking
OversizedAsphaltGarageAttached
Parking Spaces
1
Property Sub Type
Townhouse
Sewer
Public Sewer
Special Circumstances
Standard
SqFt Above
1663
SqFt Below
657
SqFt Total
2320
Style
Traditional
Utilities
Cable Available
Water Source
Public
Zoning
RESIDENTIAL
Interior Features
Appliances
Electric RangeElectric OvenElectric Water HeaterDishwasherRefrigeratorWasherDryerMicrowave



Did you know? You can invite friends and family to your search. They can join your search, rate and discuss listings with you.