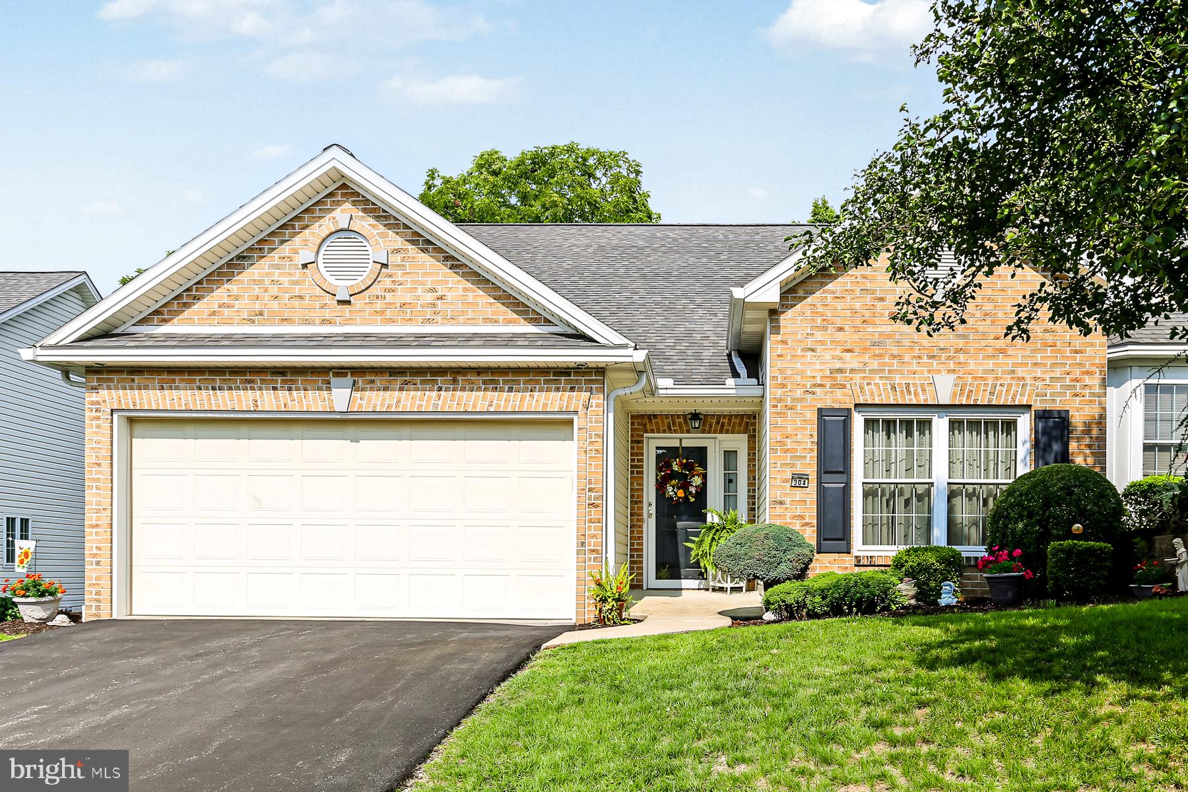
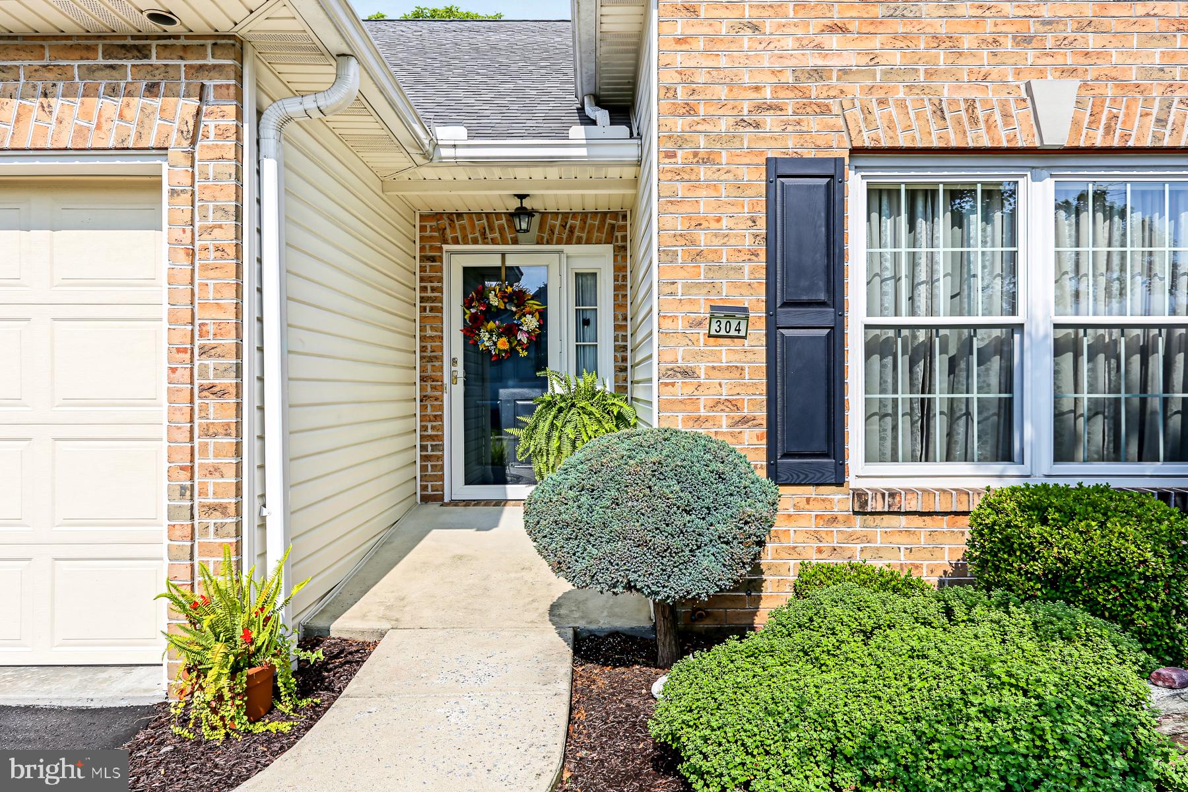
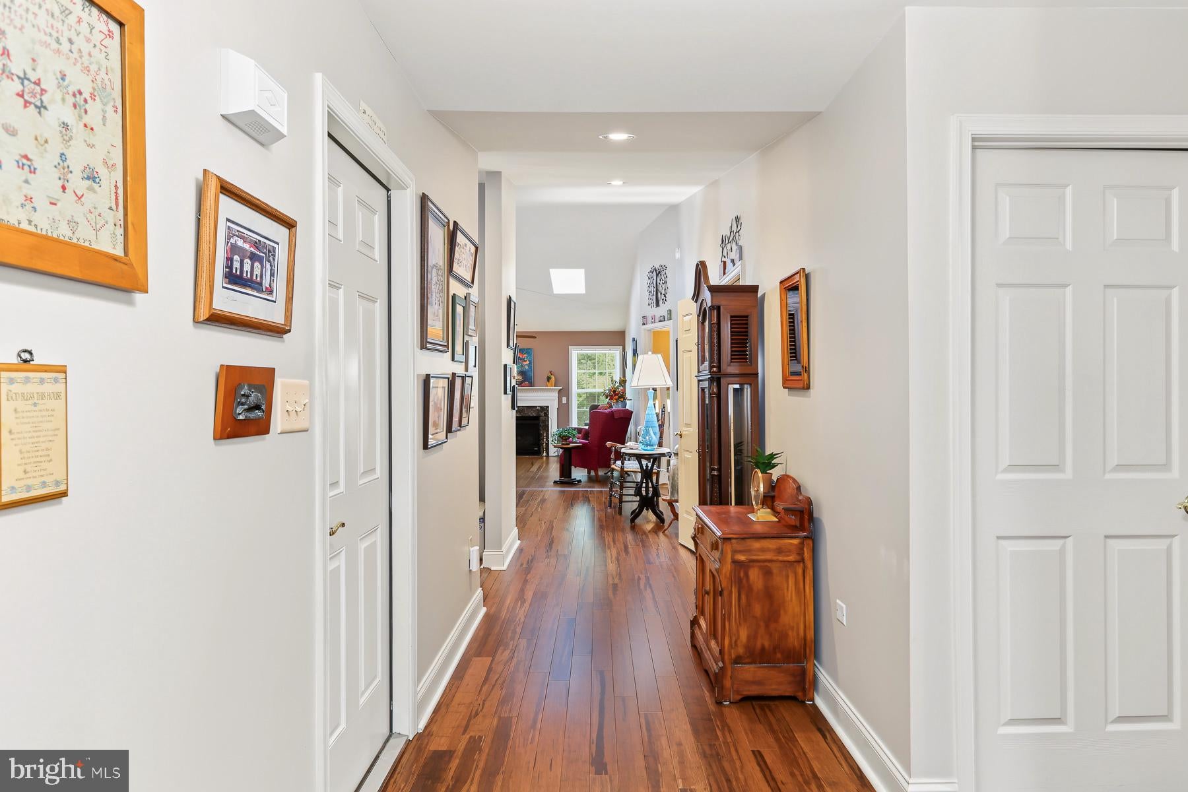
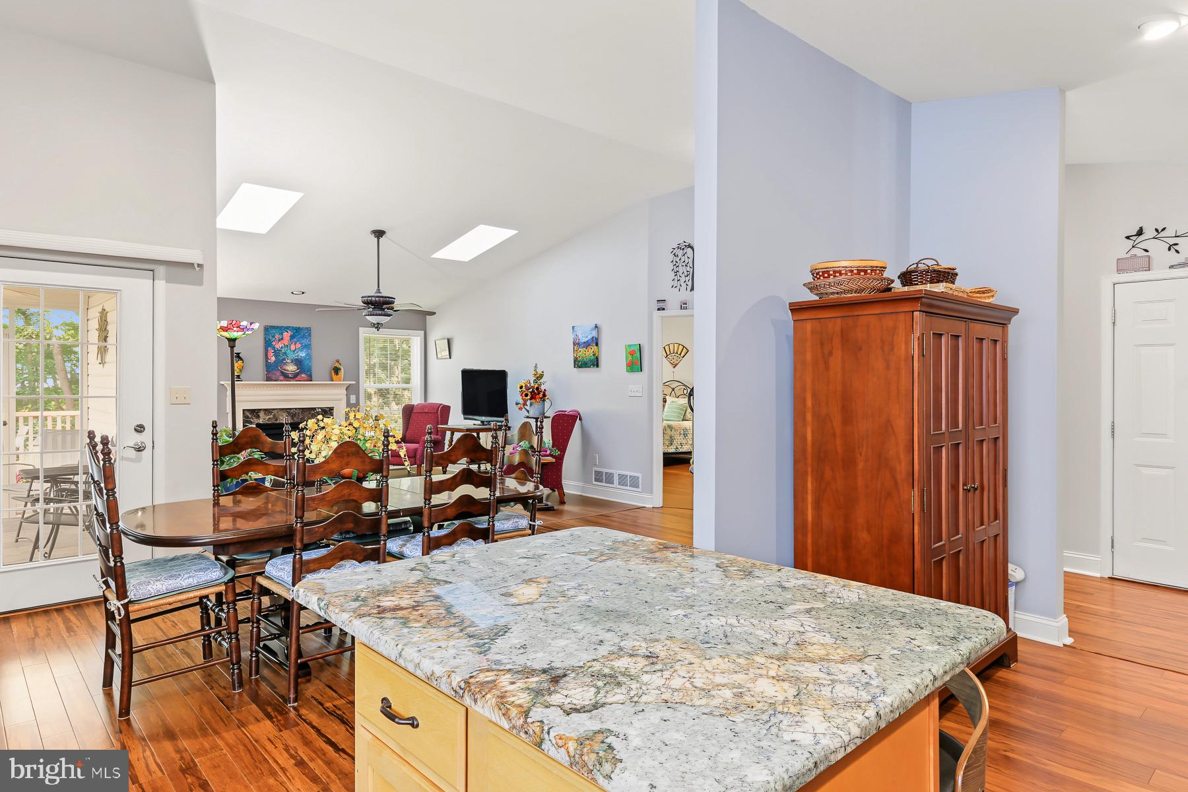
Be prepared to be impressed from the moment you walk into this attractive ranch style duplex in West Hanover's popular "Brynfield" community. Conveniently located to both Hershey and Harrisburg, as well as to major highway accesses, this home features both comfort and convenience. Enter into an impressive foyer that leads back to a great room with an expansive dining area, vaulted ceiling, gorgeous bamboo floors, two skylights, and a gas fireplace. The adjacent kitchen features an abundance of beautiful cherry cabinetry and Corian countertops, recent appliances, a large pantry, and a center island with granite top that provides seating for two. The primary bedroom features bamboo floors as well as, a walk in closet, and a walk in shower in the large ensuite bath. There is a second bedroom and a second full bath to the front of the house as well as a convenient main level laundry room. Proceeding to the lower level finished area, which adds nearly 800 square feet of additional living space, are two rooms, plus a large storage closet. Additionally, there is also a "stand up" crawl space. For summer enjoyment and entertaining, there is a delightful, screened porch with slate floor, which is accessed from the dining room, as well as a large composite deck, backing up to trees and privacy. Enjoy efficient, economical gas heat and central air that were both just installed new in June of 2026! The roof and hot water heater were new in 2024. For peace of mind, a 10KW house Generator was installed which conveys with the sale of the home. An affordable monthly HOA fee covers lawn and shrubbery maintenance and snow removal. Beautifully maintained throughout and ready to move into, this home will sell fast! Schedule your showing today and see the value for yourself, but hurry, because it won't last!
Save
Ask
Tour
Hide
Share
Listing Snapshot
Price
$350,000
Days On Site
10 Days
Bedrooms
2
Inside Area (SqFt)
2,348 sqft
Total Baths
2
Full Baths
2
Partial Baths
N/A
Lot Size
0.14 Acres
Year Built
2004
MLS® Number
PADA2063608
Status
Pending
Property Tax
$4,796
HOA/Condo/Coop Fees
$124 monthly
Sq Ft Source
Estimated
Friends & Family
React
Comment
Invite
No Comments Yet
Did you know? You can invite friends and family to your search. They can join your search, rate and discuss listings with you.
Recent Activity
yesterday
Status changed to Pending
yesterday
Listing updated with changes from the MLS®
a week ago
Listing first seen on site
General Features
Acres
0.14
Attached Garage
Yes
Foundation
Concrete Perimeter
Garage
Yes
Garage Spaces
2
Levels
One
Parking
GarageDrivewayAttached
Parking Spaces
4
Property Sub Type
Townhouse
Sewer
Public Sewer
Special Circumstances
Standard
SqFt Above
1552
SqFt Below
796
SqFt Total
2348
Style
Ranch/Rambler
Water Source
Public
Zoning
RESIDENTIAL
Interior Features
Appliances
Electric RangeElectric OvenGas Water HeaterDishwasherDisposalRefrigeratorWasherDryerMicrowave
Basement
Partially FinishedInterior Entry
Cooling
Central AirElectric
Electric
200+ Amp Service
Fireplace
Yes
Fireplace Features
Gas
Fireplaces
1
Heating
Natural GasForced Air
Laundry Features
Laundry RoomMain Level
Main Level Bedrooms
2
Bathroom 2
Level - Main
Bedroom 2
Level - Main
Dining Room
Level - Main
Family Room
Game Room
Great Room
Level - Main
Kitchen
Level - MainFeatures - Pantry
Laundry
Level - Main
Primary Bathroom
Level - Main
Primary Bedroom
Level - Main
Screened Porch
Level - Main
Save
Ask
Tour
Hide
Share
Exterior Features
Construction Details
Frame
Exterior
Awning(s)
Pool Features
None
Community Features
Association Fee
$124.0
Association Fee Frequency
Monthly
MLS Area
West Hanover Twp (14068)
School District
CENTRAL DAUPHIN
Schools
School District
CENTRAL DAUPHIN
Elementary School
Unknown
Middle School
Unknown
High School
CENTRAL DAUPHIN
Listing courtesy of Howard Hanna Company-Harrisburg



Did you know? You can invite friends and family to your search. They can join your search, rate and discuss listings with you.