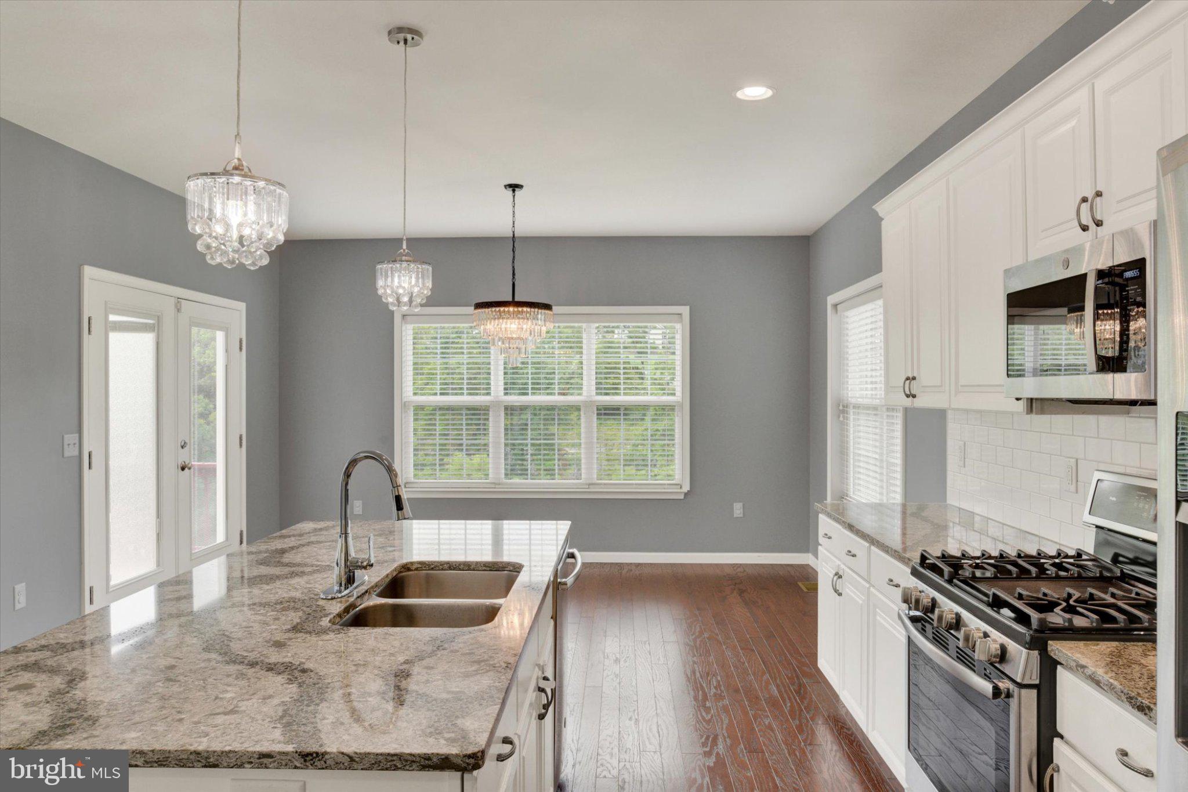
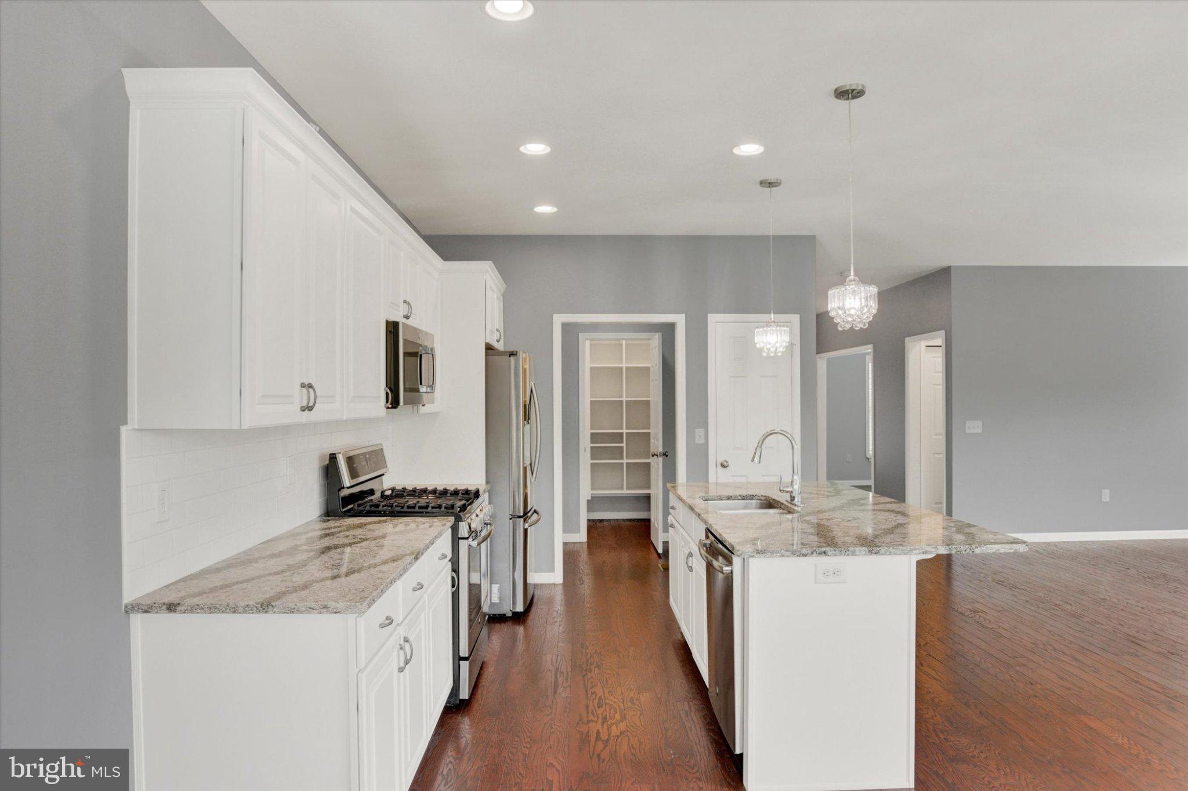
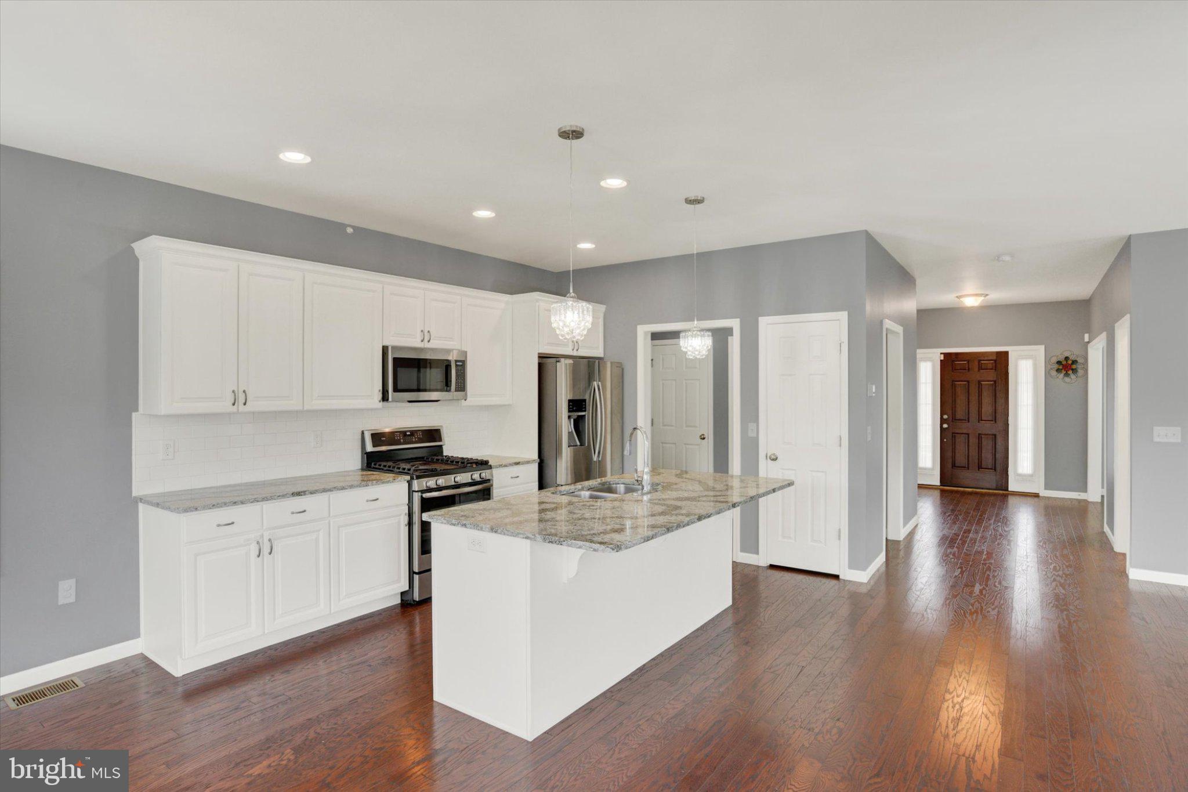
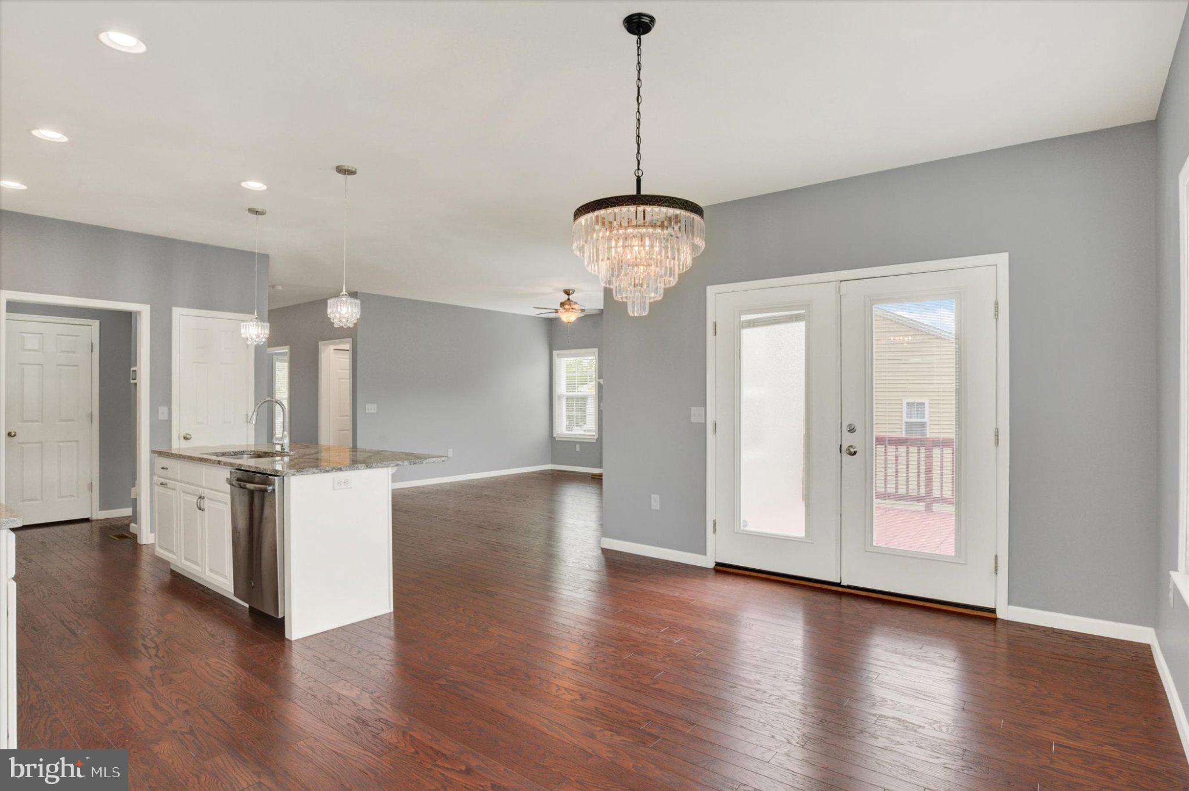
Welcome home to this beautiful 2 story home in the desirable neighborhood of Union Station at Shadebrook. The curb appeal welcomes you in with beautiful shaker shingles, stone accents, wood grain entry and garage doors, and beautiful landscaping. A great front porch is perfect for afternoon relaxation. Inside you'll find ample sized rooms, wood laminate flooring throughout main level. Kitchen features beautiful quartz counters and stainless steel appliances. Dining area leads to the 2nd story deck overlooking commons area and walking trail. Upper level features 3 spacious bedrooms, laundry, and 2 full bathrooms and an additional large loft area. Lower level has been finished with full wet bar with granite counters, and an additional finished game room that walks out to the rear yard. All this plus fully owned solar panels on the home providing lower energy bills. You'll love the convenience and amenities of this community. Walk to the local restaurants and breweries and HOA covers lawn care and snow removal for added convenience. Welcome home!
Save
Ask
Tour
Hide
Share
Listing Snapshot
Price
$489,900
Days On Site
37 Days
Bedrooms
4
Inside Area (SqFt)
3,018 sqft
Total Baths
4
Full Baths
3
Partial Baths
1
Lot Size
0.14 Acres
Year Built
2018
MLS® Number
PADA2063640
Status
Active
Property Tax
$7,536
HOA/Condo/Coop Fees
$160 monthly
Sq Ft Source
Estimated
Friends & Family
React
Comment
Invite
No Comments Yet
Did you know? You can invite friends and family to your search. They can join your search, rate and discuss listings with you.
Recent Activity
2 weeks ago
Price changed to $489,900
2 weeks ago
Listing updated with changes from the MLS®
a month ago
Status changed to Active
a month ago
Listing first seen on site
General Features
Acres
0.14
Attached Garage
Yes
Foundation
Concrete Perimeter
Garage
Yes
Garage Spaces
2
Levels
Two
Parking
GarageAttached
Parking Spaces
2
Property Sub Type
Single Family Residence
Sewer
Public Sewer
Special Circumstances
Standard
SqFt Above
2268
SqFt Below
750
SqFt Total
3388
Style
Traditional
Water Source
Public
Zoning
RESIDENTIAL
Interior Features
Appliances
Gas RangeGas OvenElectric Water HeaterDishwasherRefrigeratorMicrowave
Basement
Other
Cooling
Central AirElectric
Electric
200+ Amp Service
Fireplace
Yes
Fireplace Features
Gas
Fireplaces
1
Heating
Natural GasForced Air
Laundry Features
Upper Level
Additional Bedroom
Bedroom 2
Bedroom 3
Features - Walk-In Closet(s)
Dining Room
Level - Main
Family Room
Level - MainFeatures - Ceiling Fan(s)
Full Bath
Half Bath
Level - Main
Kitchen
Level - Main
Living Room
Level - Main
Loft
Primary Bathroom
Primary Bedroom
Features - Walk-In Closet(s)
Recreation Room
Features - Wet Bar
Save
Ask
Tour
Hide
Share
Exterior Features
Construction Details
FrameStoneVinyl Siding
Exterior
Awning(s)
Patio And Porch
Porch
Pool Features
None
Roof
Composition
Community Features
Association Fee
$160.0
Association Fee Frequency
Monthly
Community Features
Sidewalks
MLS Area
Lower Paxton Twp (14035)
School District
CENTRAL DAUPHIN
Schools
School District
CENTRAL DAUPHIN
Elementary School
Unknown
Middle School
Unknown
High School
CENTRAL DAUPHIN EAST
Listing courtesy of Joy Daniels Real Estate Group, Ltd



Did you know? You can invite friends and family to your search. They can join your search, rate and discuss listings with you.