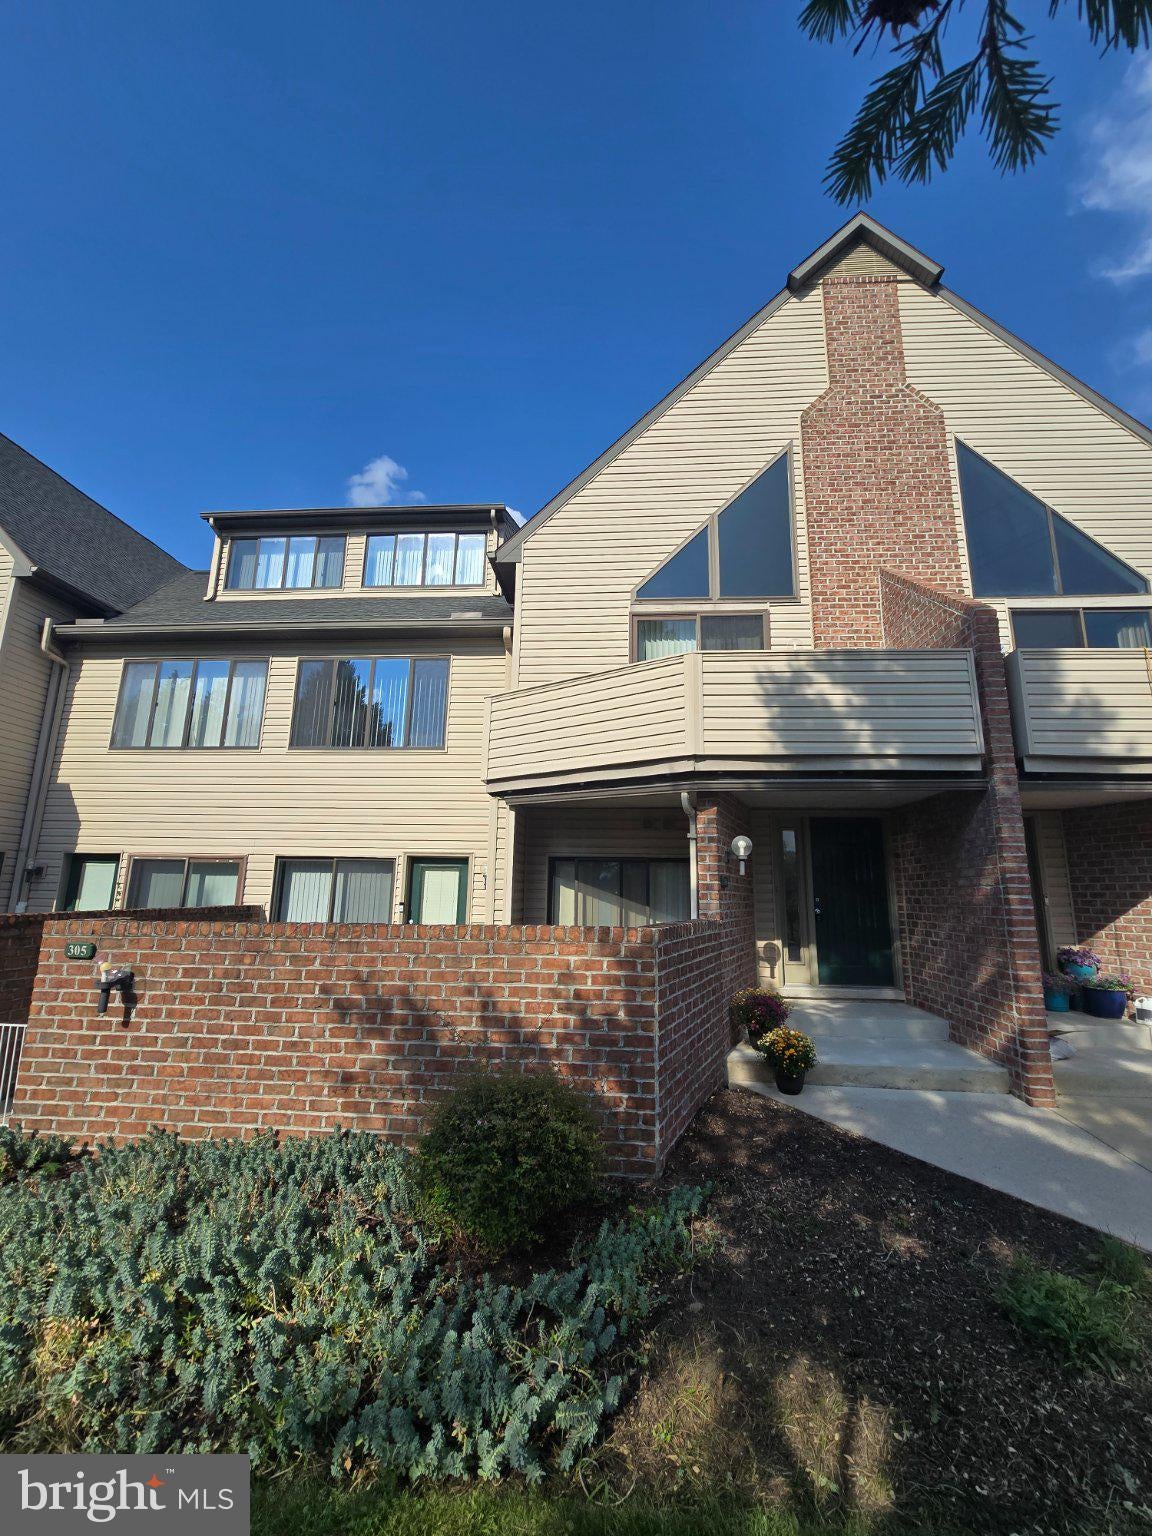
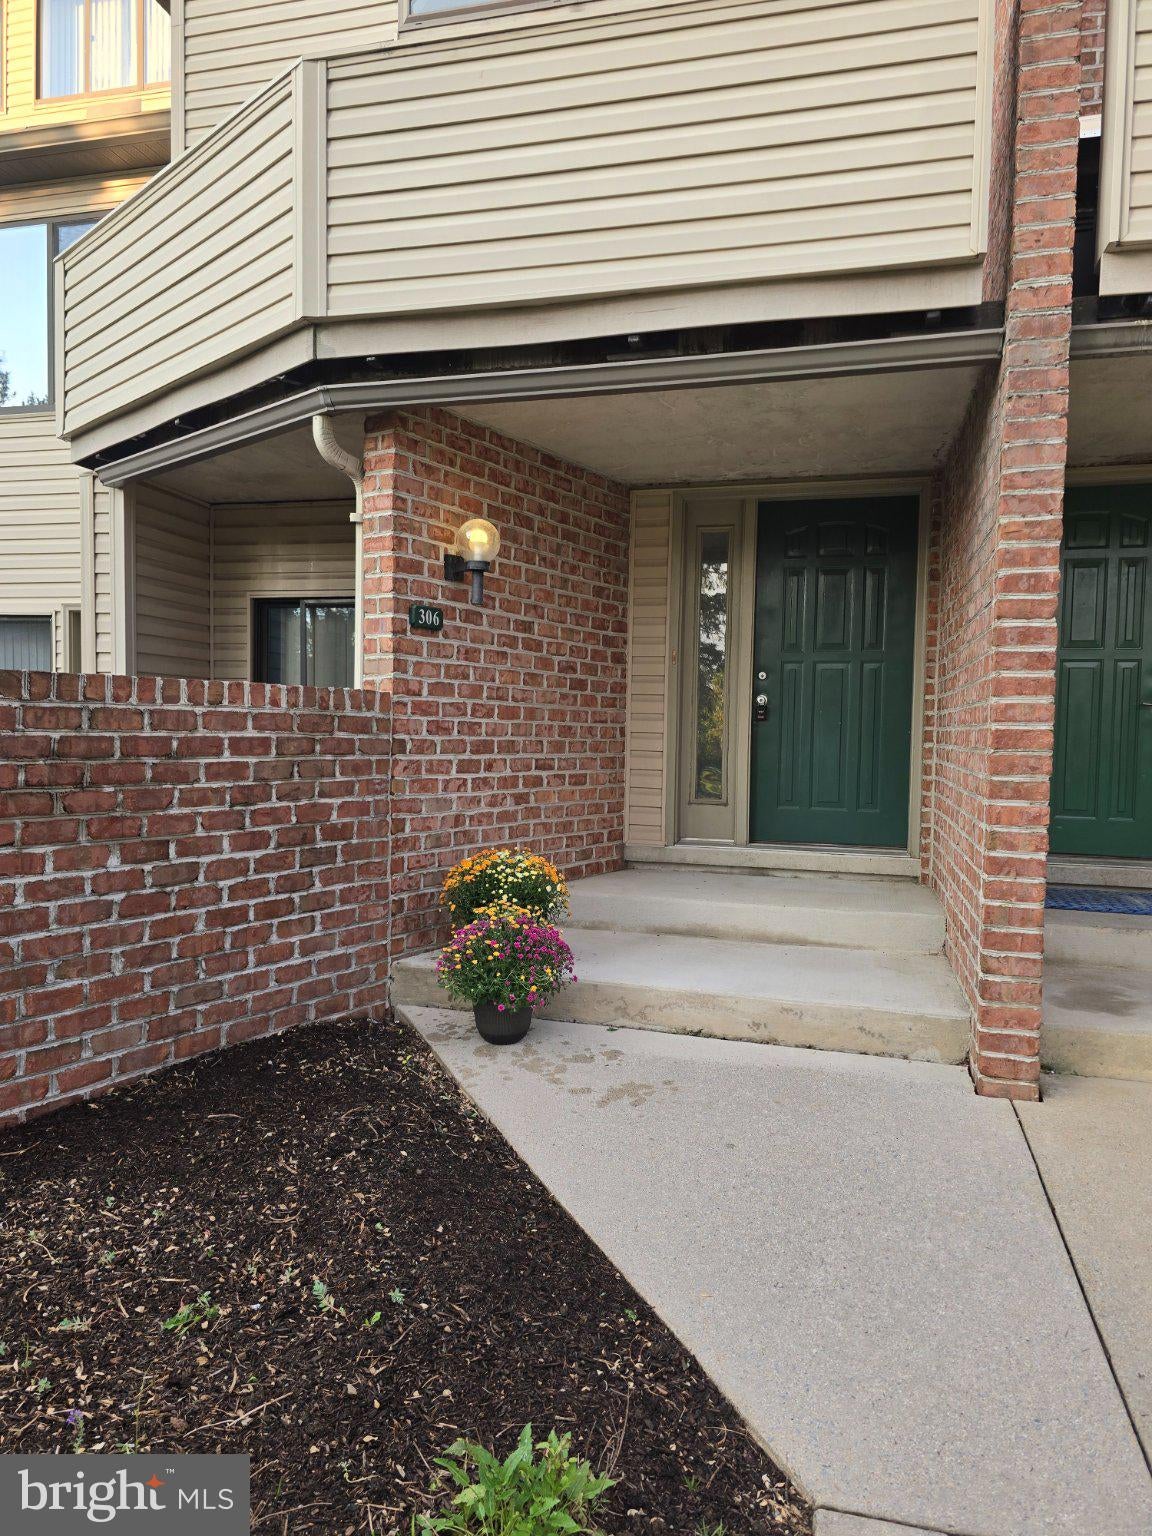
Stylish Multi-Level, Move in Ready Condo in Cherrington Awaits You. 2 Bedrooms/2 Baths + Loft. Discover the perfect blend of space, style, and convenience in this beautifully maintained 3-level condo located in desirable Cherrington. Just minutes from shopping, dining, downtown Harrisburg, and major commuter routes. Offering over 1,500+ sq. ft. of modern living space with vaulted ceilings and a bright open floor plan. Inviting living area on the main level featuring soaring ceilings, floor-to-ceiling windows, and a contemporary loft overlook -a striking space that feels light, airy, and effortlessly sophisticated. The open-concept kitchen and dining area make everyday living and entertaining easy, white cabinetry, plenty of counter space and all appliances convey! Enjoy your morning coffee or unwind in the evening on the private brick patio. Upstairs, the spacious primary suite offers a large walk-in closet (with extra storage above with easy access from the pull-down stairs) and ensuite bath with tub/shower, vanity and separate toilet area and walk-in closet. The second bedroom on main level also has a walk-in closet, access to bath with soaking tub. The loft office or den overlooking the family room provides flexibility for guests, work-from-home needs, Additional highlights include in-unit laundry, abundant storage, and low-maintenance living at its best with the HOA covering exterior, lawn care, snow removal and gym access. The covered front entry and secure home access offer extra convenience and peace of mind. Reach out for showings! Application: https://apply.link/8bu25QE
Save
Ask
Tour
Hide
Share
Listing Snapshot
Price
$1,750
Days On Site
12 Days
Bedrooms
2
Inside Area (SqFt)
1,548 sqft
Total Baths
2
Full Baths
2
Partial Baths
N/A
Lot Size
0.1 Acres
Year Built
1995
MLS® Number
PADA2063688
Status
Active
Property Tax
N/A
HOA/Condo/Coop Fees
$385 monthly
Sq Ft Source
Assessor
Friends & Family
React
Comment
Invite
No Comments Yet
Did you know? You can invite friends and family to your search. They can join your search, rate and discuss listings with you.
Recent Activity
a week ago
Listing updated with changes from the MLS®
2 weeks ago
Listing first seen on site
General Features
Acres
0.1
Available on
2026-09-01
Foundation
BlockConcrete Perimeter
Parking
Parking Lot
Pets
No
Property Sub Type
Townhouse
Sewer
Public Sewer
SqFt Above
1548
SqFt Total
1548
Style
Contemporary
Water Source
Public
Zoning
RESIDENTIAL
Interior Features
Appliances
Electric RangeElectric OvenElectric Water HeaterRefrigeratorMicrowaveDishwasherWasherDryer
Cooling
Central AirCeiling Fan(s)Electric
Electric
200+ Amp Service
Flooring
CarpetVinyl
Furnished
Unfurnished
Heating
ElectricForced Air
Interior
Ceiling Fan(s)Recessed LightingWalk-In Closet(s)Open FloorplanSoaking Tub



Did you know? You can invite friends and family to your search. They can join your search, rate and discuss listings with you.