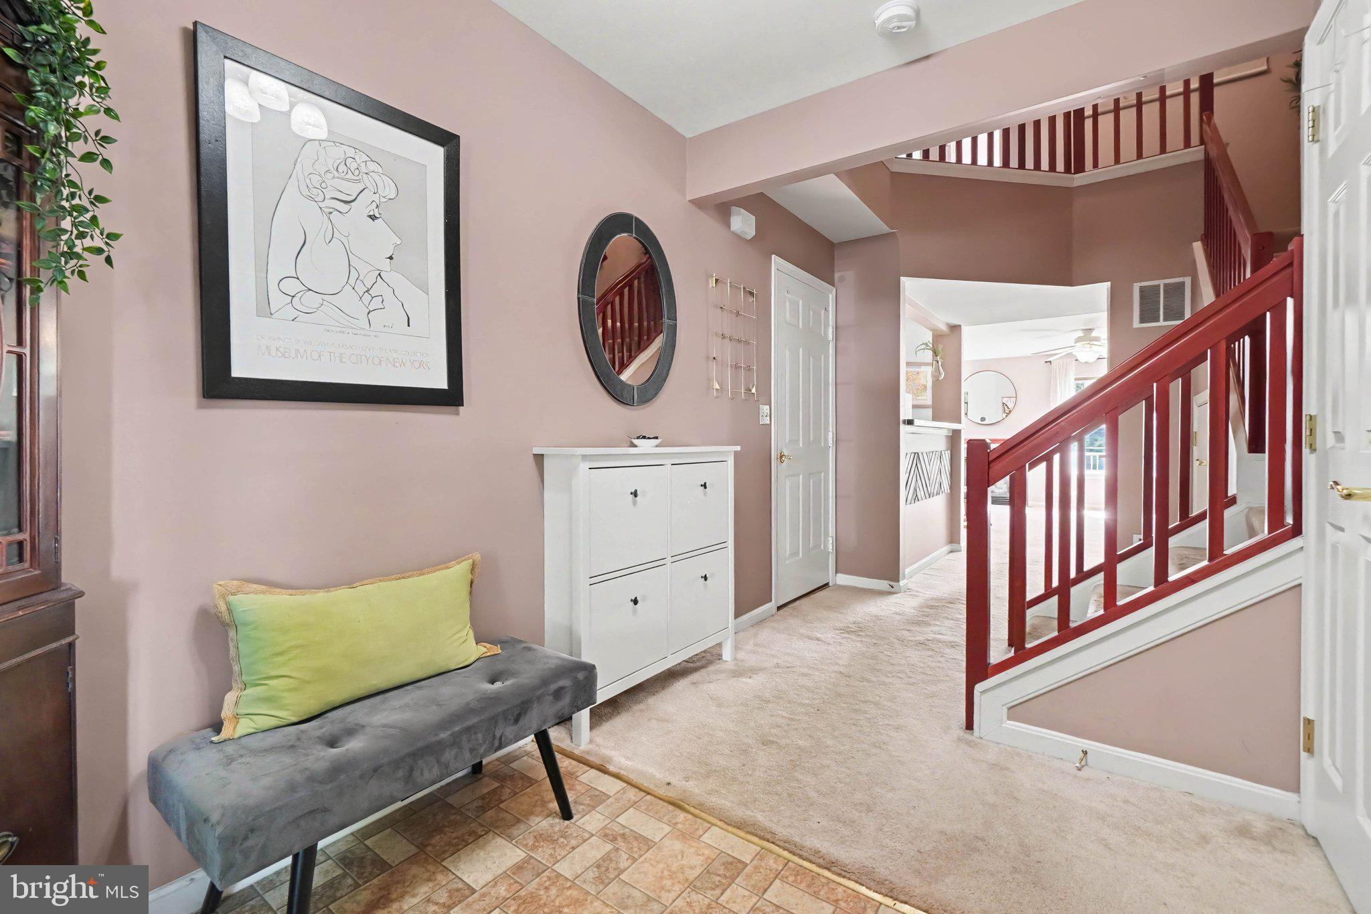
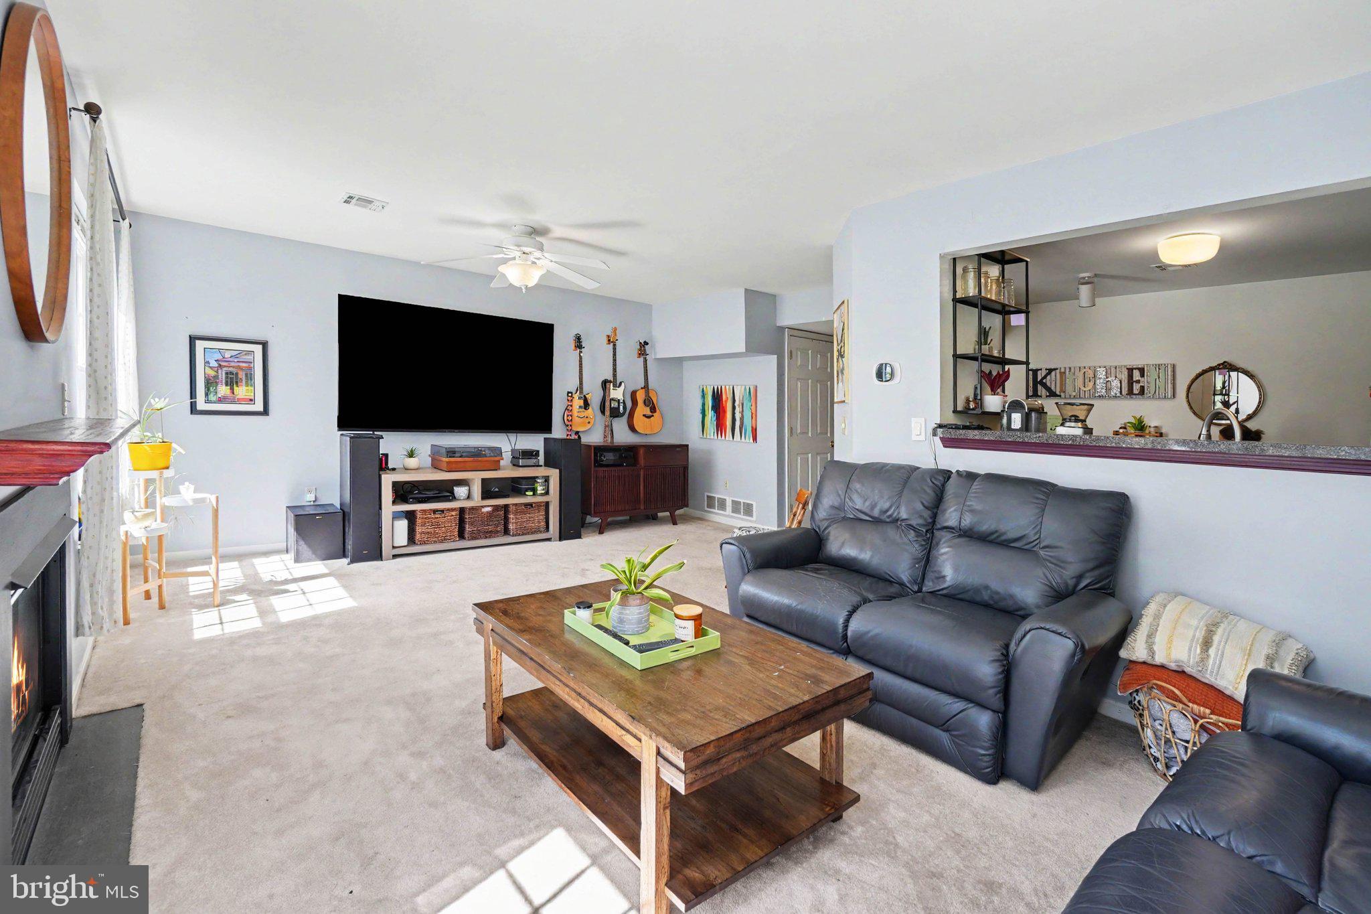
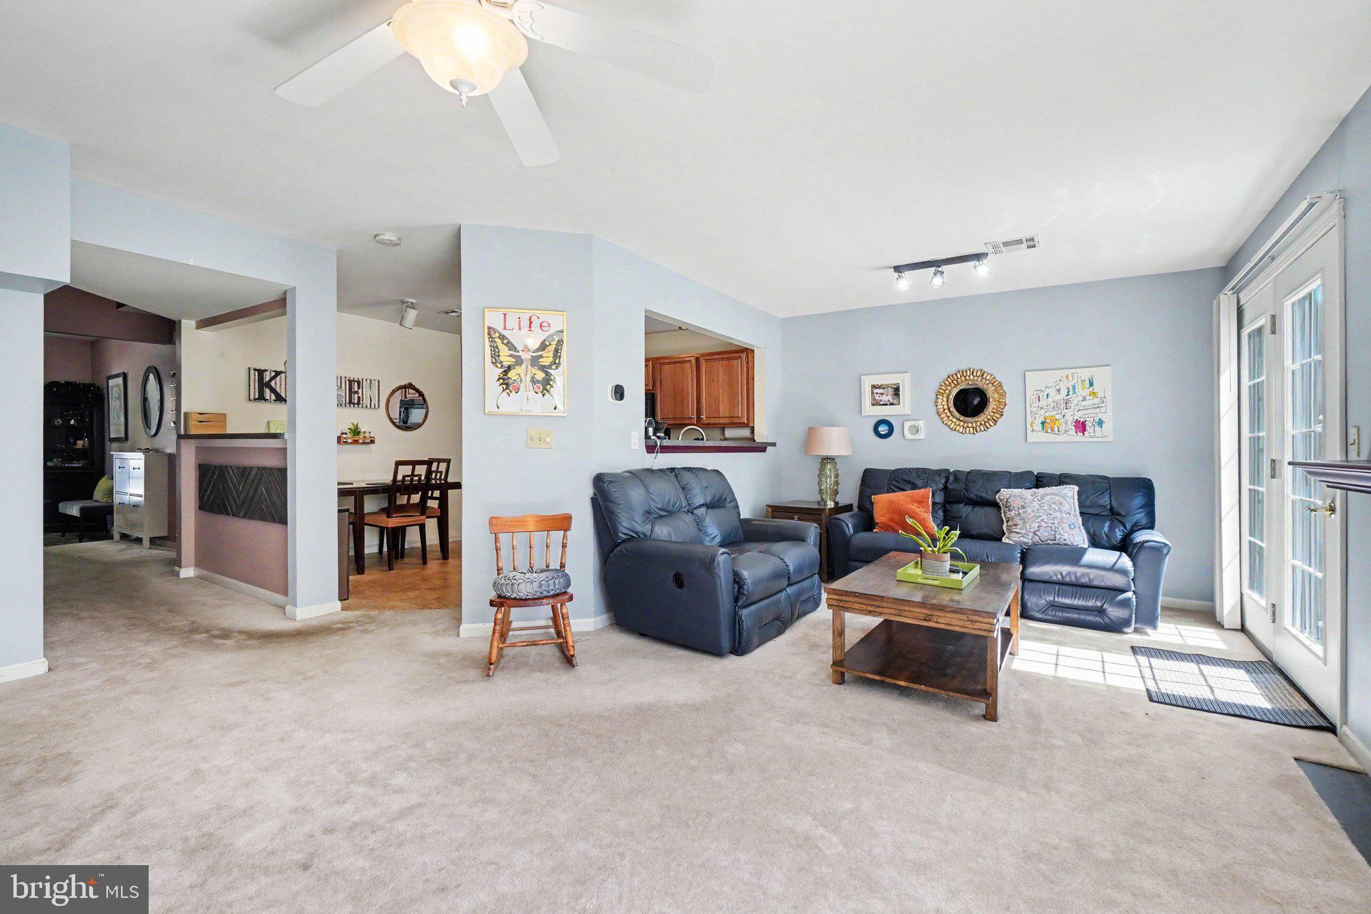
Welcome to 131 Cardinal Lane, a well-maintained 3-bedroom, 2.5-bath townhome offering a comfortable layout and move-in-ready convenience. The main level provides an inviting space for everyday living and entertaining, while the upstairs bedrooms offer plenty of room to spread out, work from home, or create a guest space.
One of the highlights of the property is the flat, green yard behind the home, offering a great spot to relax, enjoy time outdoors, or create your own outdoor living space. With a functional floor plan, neutral finishes, and a home that has been thoughtfully cared for, 131 Cardinal Lane is ready for its next owner to settle right in.
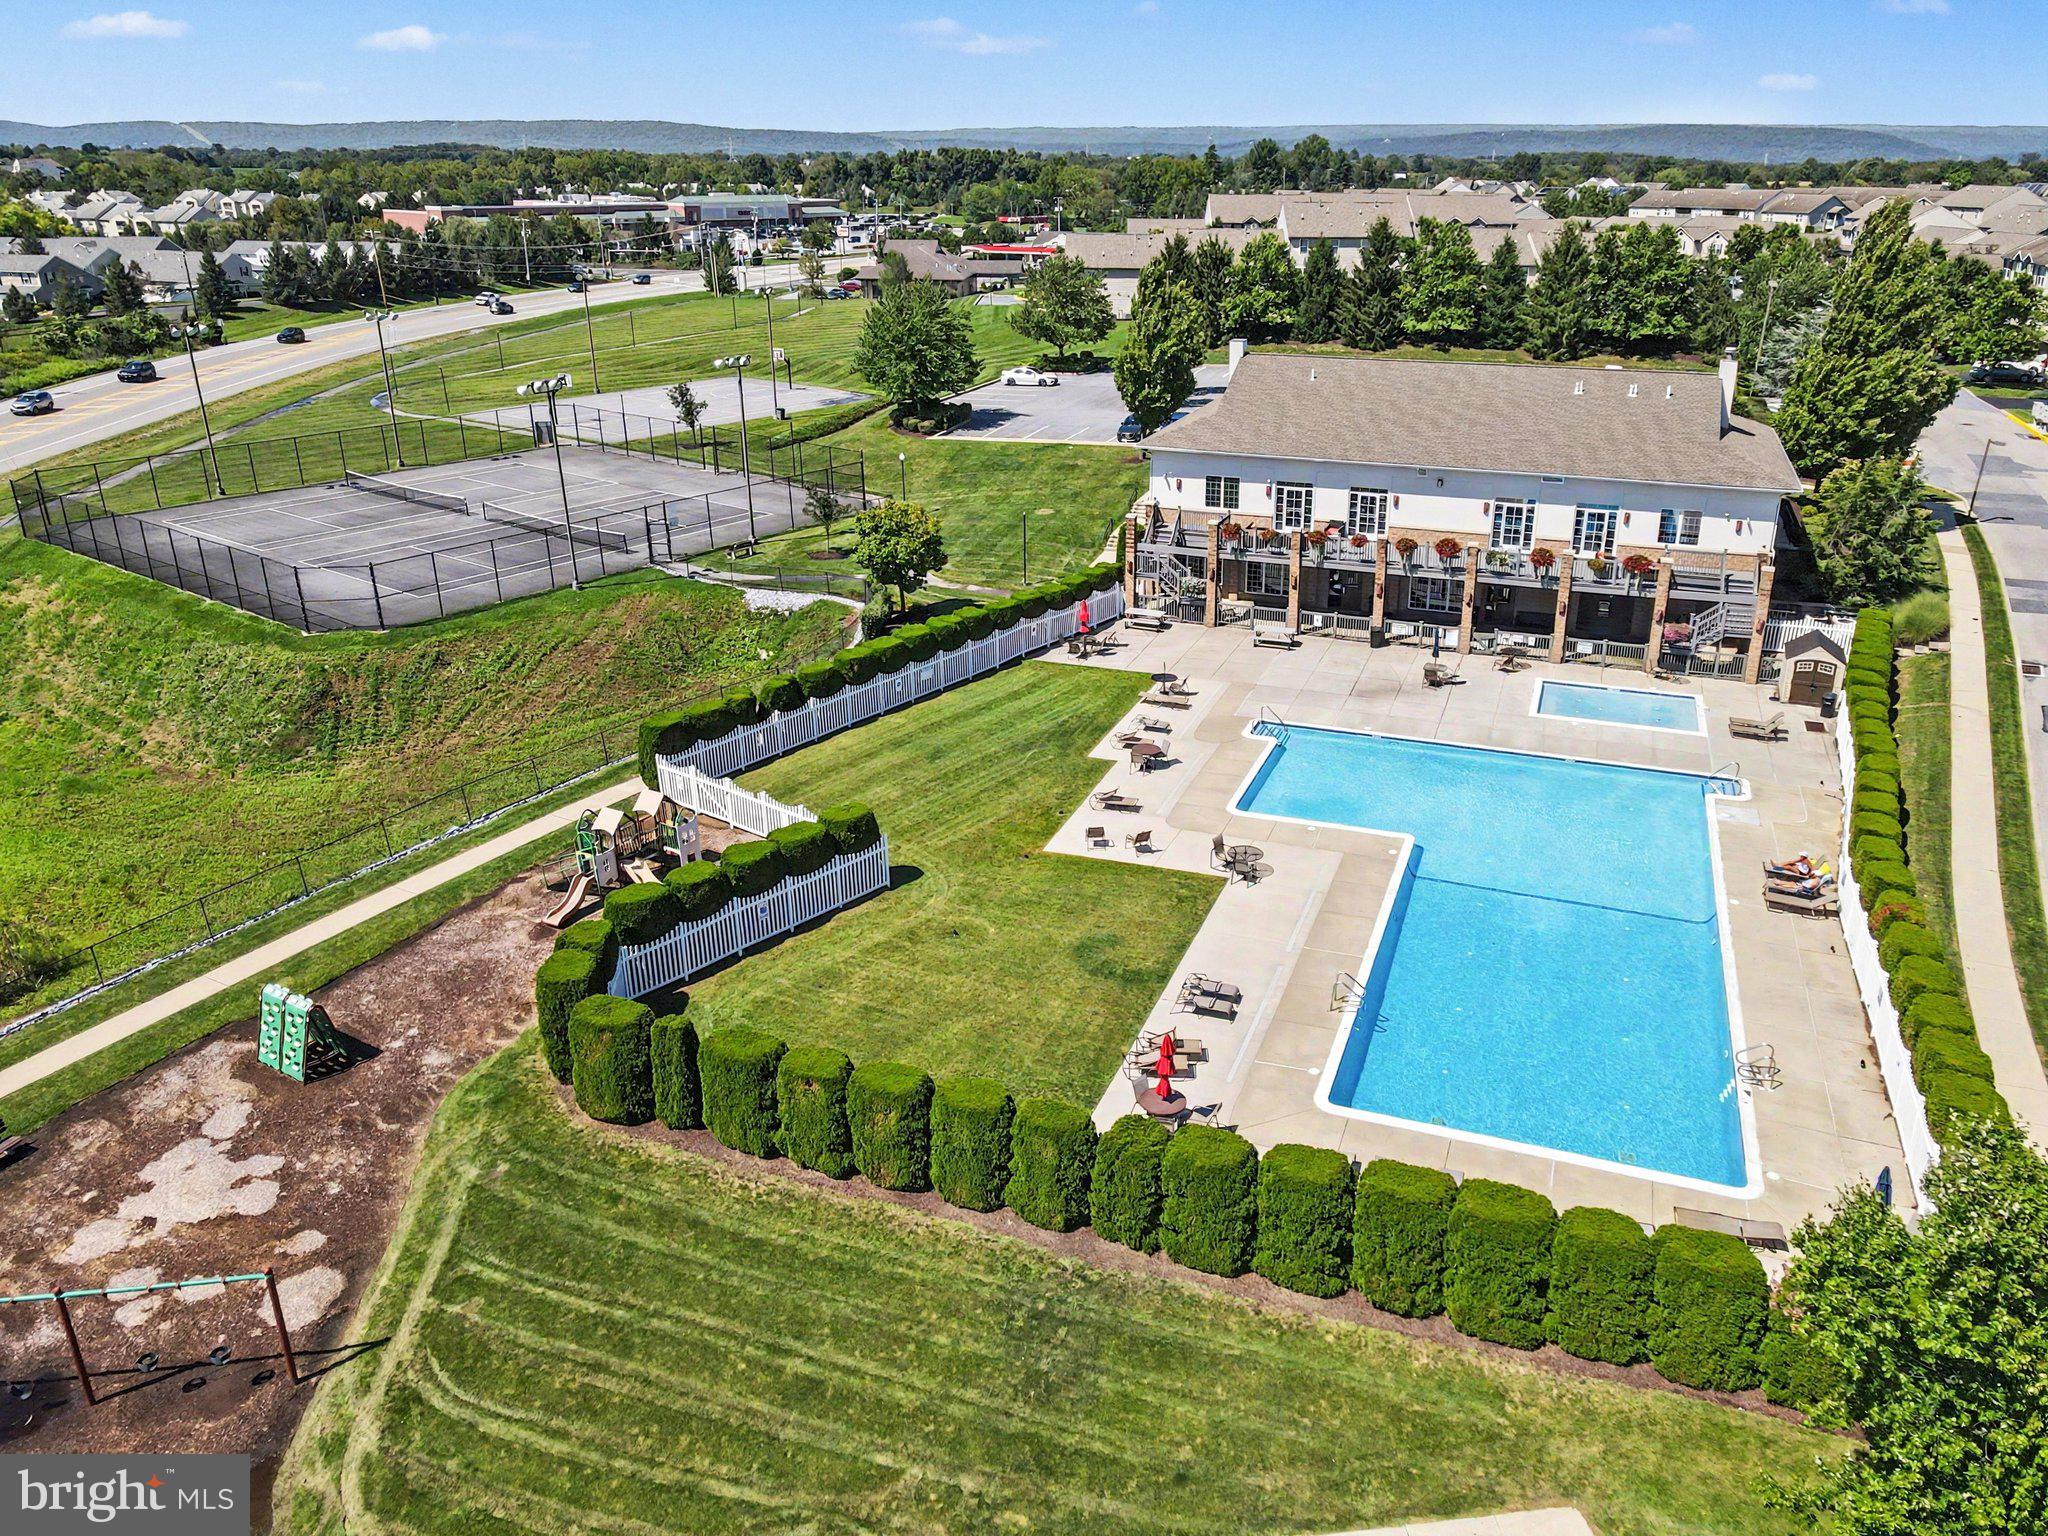
Residents may also have the option to access the community pool and fitness center for an additional fee, adding even more opportunities to enjoy the neighborhood amenities.
Save
Ask
Tour
Hide
Share
Listing Snapshot
Price
$265,000
Days On Site
52 Days
Bedrooms
3
Inside Area (SqFt)
1,556 sqft
Total Baths
3
Full Baths
2
Partial Baths
1
Lot Size
N/A
Year Built
2004
MLS Number
PADA2063692
Status
Active
Property Tax
$4,120
HOA/Condo/Coop Fees
$195 monthly
Sq Ft Source
Assessor
Friends & Family
React
Invite
Recent Activity
a month ago
Price changed to $265,000
a month ago
Listing updated with changes from the MLS
2 months ago
Status changed to Active
2 months ago
Listing first seen on site
General Features
Attached Garage
Yes
Foundation
Slab
Garage
Yes
Garage Spaces
1
Levels
Two
Parking
On StreetGarageDrivewayInside EntranceAttached
Parking Spaces
1
Pets
Yes
Property Sub Type
Condominium
Security
Smoke Detector(s)
Sewer
Public Sewer
Special Circumstances
Standard
SqFt Above
1556
SqFt Total
1556
Style
Traditional
Water Source
Public
Zoning
RESIDENTIAL
Interior Features
Appliances
Gas RangeGas OvenGas Water HeaterDishwasherDisposalMicrowaveRefrigerator
Cooling
Central AirCeiling Fan(s)Electric
Electric
200+ Amp ServiceCircuit Breakers
Fireplace
Yes
Fireplace Features
Gas
Fireplaces
1
Flooring
CarpetVinyl
Heating
Natural GasForced Air
Interior
Eat-in KitchenPantryWalk-In Closet(s)
Laundry Features
Laundry RoomUpper Level
Half Bath
Level - Main
Laundry
Living Room
Level - Main
Save
Ask
Tour
Hide
Share
Exterior Features
Construction Details
BrickFrameVinyl Siding
Patio And Porch
PatioPorch
Pool Features
Community
Roof
Shingle
Community Features
Association Amenities
Party RoomTennis Court(s)Fitness CenterJogging PathPlayground